
4272 Landi Lane, Mebane, NC 27302
Local realty services provided by:Better Homes and Gardens Real Estate Paracle
4272 Landi Lane,Mebane, NC 27302
$267,900
- 3 Beds
- 1 Baths
- 1,325 sq. ft.
- Single family
- Active
Listed by: peggy jennings
Office: compass -- chapel hill - durham
MLS#:10184774
Source:RD
Price summary
- Price:$267,900
- Price per sq. ft.:$202.19
About this home
** Back on the market due to buyer's situation changing. No fault of the seller or property.** Enjoy the ease of one-level living in this charming ranch home tucked away in a quiet neighborhood just 5 minutes from downtown Mebane! Situated on a spacious .45-acre lot, this home offers a large backyard with plenty of room to play, garden, or simply relax. The oversized 31' x 14' back deck is perfect for grilling, entertaining, or enjoying peaceful evenings outdoors. Inside, you'll find 1,325 square feet of comfortable living space featuring an updated kitchen and a large family room that's ideal for gathering with friends and family. Two storage sheds provide plenty of space for tools, hobbies, or extra storage. Whether you're looking for your first home, downsizing, or simply wanting the convenience of one-level living in a great location, this home is one you won't want to miss!
Contact an agent
Home facts
- Year built:1970
- Subdivision & Development:Not in a Subdivision
- Listing ID #:10184774
- Added:46 day(s) ago
- Updated:September 22, 2026 at 03:30 PM
Rooms and interior
- Bedrooms:3
- Total bathrooms:1
- Full bathrooms:1
- Rooms Total:8
- Flooring:Linoleum, Luxury Vinyl
- Dining Description:Kitchen/Dining Room Combination
- Bathrooms Description:Bathtub/Shower Combination
- Kitchen Description:Dryer, Electric Range, Microwave, Refrigerator, Stainless Steel Appliance(s), Washer
- Living area:1,325 sq. ft.
Heating and cooling
- Cooling:Ceiling Fan(s), Heat Pump
- Heating:Heat Pump
Structure and exterior
- Roof:Metal
- Year built:1970
- Building area:1,325 sq. ft.
- Lot area:0.45 Acres
- Lot Features:Back Yard, Cleared, Corner, Front Yard
- Architectural Style:Traditional
- Construction Materials:Brick, Vinyl Siding
- Exterior Features:Covered, Deck, Front Porch, Rain Gutters, Storage
- Levels:One
Schools
- High school:Alamance Burlington - Eastern Alamance High
- Middle school:Alamance Burlington - Woodlawn Middle
- Elementary school:Alamance Burlington - E M Yoder Elementary
Utilities
- Water:Public
- Sewer:Septic Tank
Finances and disclosures
- Price:$267,900
- Price per sq. ft.:$202.19
- Tax amount:$1,389
Features and amenities
- Laundry features:Laundry Closet, Main Level
Parking
- Parking description:Paved
 Listings marked with a Doorify MLS icon are provided courtesy of the Doorify MLS, of North Carolina, Internet Data Exchange Database. Brokers make an effort to deliver accurate information, but buyers should independently verify any information on which they will rely in a transaction. The listing broker shall not be responsible for any typographical errors, misinformation, or misprints, and they shall be held totally harmless from any damages arising from reliance upon this data. This data is provided exclusively for consumers’ personal, non-commercial use. Copyright 2026 Doorify MLS of North Carolina. All rights reserved.
New listings near 4272 Landi Lane
- New
 $425,120Active5 beds 3 baths2,937 sq. ft.
1241 Winding Spring Drive, Mebane, NC 27302
MLS# 10194154Listed by: MERITAGE HOMES OF THE CAROLINA - New
 $442,180Active5 beds 4 baths3,252 sq. ft.
1218 Winding Spring Drive, Mebane, NC 27302
MLS# 10194158Listed by: MERITAGE HOMES OF THE CAROLINA - New
 $436,340Active5 beds 4 baths3,252 sq. ft.
1213 Winding Spring Drive, Mebane, NC 27302
MLS# 10194054Listed by: MERITAGE HOMES OF THE CAROLINA - New
 $413,300Active5 beds 3 baths2,622 sq. ft.
1217 Winding Spring Drive, Mebane, NC 27302
MLS# 10194057Listed by: MERITAGE HOMES OF THE CAROLINA - New
 $391,990Active4 beds 3 baths2,824 sq. ft.
2712 Luxborough Lane, Mebane, NC 27302
MLS# 1235184Listed by: DR HORTON - New
 $345,000Active3.85 Acres
0 S Lane Street, Mebane, NC 27302
MLS# 10193997Listed by: KELLER WILLIAMS ELITE REALTY - New
 $379,990Active4 beds 4 baths2,565 sq. ft.
2708 Luxborough Lane, Mebane, NC 27302
MLS# 1235177Listed by: DR HORTON - New
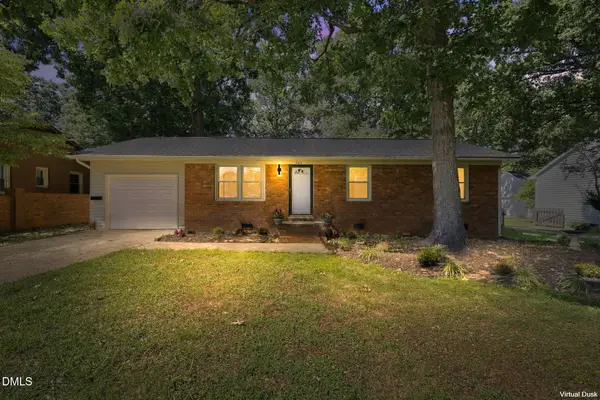 $239,900Active3 beds 1 baths1,012 sq. ft.
503 N Charles Street, Mebane, NC 27302
MLS# 10193884Listed by: ELEVATION REALTY, LLC - New
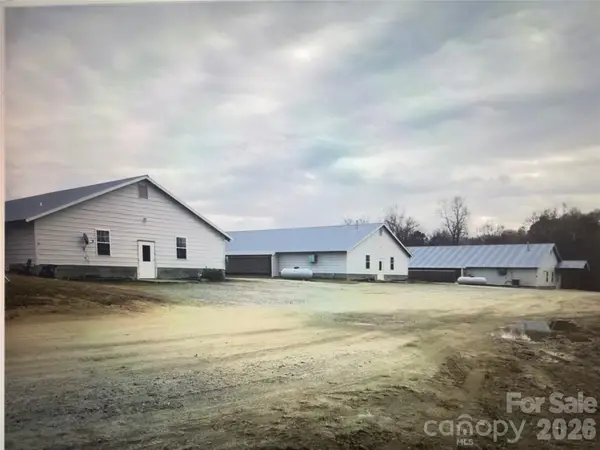 $1,650,000Active101 Acres
1288 Gunn Poole Road, Mebane, NC 27302
MLS# 4426606Listed by: KELLER WILLIAMS SELECT - New
 $529,900Active5 beds 4 baths3,328 sq. ft.
906 Avalon Drive, Mebane, NC 27302
MLS# 10193671Listed by: BERKSHIRE HATHAWAY HOMESERVICE


Protect your home and budget from life's surprises with an Assurant Home Warranty, backed by a partner that supports you through every step of homeownership. Explore Plans.
© 2026 Better Homes and Gardens Real Estate LLC. An Anywhere Real Estate company. All rights reserved. Better Homes and Gardens® Real Estate is a registered trademark owned by Meredith Operations Corporation, licensed to Better Homes and Gardens Real Estate LLC and used with permission. Better Homes and Gardens Real Estate LLC fully supports the principles of the Fair Housing Act and the Equal Opportunity Act. Listing information is deemed reliable but is not guaranteed accurate.
Each office is independently owned and operated.
Any services or products provided by third parties are not provided by, affiliated with or related to Better Homes and Gardens Real Estate LLC, or its affiliated companies.