
4603 Forest Lake Drive, Mebane, NC 27302
Local realty services provided by:Better Homes and Gardens Real Estate Paracle
4603 Forest Lake Drive,Mebane, NC 27302
$590,000
- 4 Beds
- 3 Baths
- 2,906 sq. ft.
- Single family
- Active
Listed by: laura verouden
Office: lpt realty, llc.
MLS#:10200213
Source:RD
Price summary
- Price:$590,000
- Price per sq. ft.:$203.03
About this home
Timeless charm meets thoughtful renovations in this beautifully updated 2-story home offering nearly 3,000 sq. ft. of living space! Built in 1972, this classic brick home has been brought back to life with modern finishes while preserving its original character. Nestled in the established Forest Lakes neighborhood with no HOA, the property backs directly up to Mebane Community Park, featuring walking trails, a dog park, splash pad, and sports fields. Enjoy a peaceful setting just minutes from downtown Mebane and less than 10 minutes from I-40/85. From the dual-entry circular driveway, the home's curb appeal shines with a stately brick façade, classic dentil trim, double mahogany entry doors, and a side-entry 2-car garage. Inside, a grand 2-story foyer welcomes you with original stone tile flooring and a beautiful wooden staircase. Designed with entertaining in mind, the main level offers multiple living and dining spaces. The formal living room features refinished original hardwood floors and a bay window, flowing into the formal dining room with a swinging door to the kitchen. The updated kitchen and breakfast area feature luxury vinyl tile flooring, quartzite countertops, stainless steel appliances, a vent hood, shaker-style cabinetry, and a farmhouse sink overlooking the outdoors. A charming coffee bar with glass-front cabinetry and butcher block countertop connects the 2 spaces. Just off the breakfast area, a finished sunroom offers a peaceful retreat overlooking the shaded backyard and mature trees. On the opposite side, the inviting den features original parquet flooring, built-in shelving and cabinetry, a wood-burning fireplace, and a bay window. A private study with parquet flooring, spacious half bath, and laundry room with cabinet storage and a walk-in shower complete the main level. The attached 2-car garage also features built-in cabinetry and ample workspace. Upstairs, you'll find all 4 bedrooms with new carpeting and 2 beautifully updated full bathrooms. The primary suite features a double vanity and tiled walk-in shower, while the hall bath offers matching conveniences. One secondary bedroom also includes built-in shelving. Freshly painted trim throughout adds a polished finishing touch, while major improvements provide peace of mind, including 2 new HVAC systems with warranties, a new water heater, updated electrical, a new crawlspace vapor barrier, and more! A rare opportunity to enjoy the character of an established home with the updates and conveniences of modern living!...
Contact an agent
Home facts
- Year built:1972
- Subdivision & Development:Forest Lake
- Listing ID #:10200213
- Added:8 day(s) ago
- Updated:November 03, 2026 at 04:17 PM
Rooms and interior
- Bedrooms:4
- Total bathrooms:3
- Full bathrooms:2
- Rooms Total:13
- Flooring:Carpet, Hardwood, Luxury Vinyl, Parquet, Stone, Tile, Wood
- Bathrooms Description:Double Vanity, Walk-In Shower
- Kitchen Description:Built-In Electric Range, Built-In Range, Dishwasher, Electric Range, Electric Water Heater, Free-Standing Refrigerator, Range, Range Hood, Refrigerator, Stainless Steel Appliance(s)
- Living area:2,906 sq. ft.
Heating and cooling
- Cooling:Ceiling Fan(s), Central Air, Multi Units
- Heating:Fireplace(s), Forced Air
- Central air:Yes
Structure and exterior
- Roof:Shingle
- Year built:1972
- Building area:2,906 sq. ft.
- Lot area:0.93 Acres
- Lot Features:Back Yard, Front Yard, Hardwood Trees
- Architectural Style:Colonial, Traditional
- Construction Materials:Brick
- Exterior Features:Fenced Yard, Private Yard, Rain Gutters
- Foundation Description:Brick/Mortar
- Levels:Two
Schools
- High school:Alamance Burlington - Eastern Alamance High
- Middle school:Alamance Burlington - Woodlawn Middle
- Elementary school:Alamance Burlington - E M Yoder Elementary
Utilities
- Water:Public
- Sewer:Public Sewer
Finances and disclosures
- Price:$590,000
- Price per sq. ft.:$203.03
- Tax amount:$2,468
Features and amenities
- Laundry features:Electric Dryer Hookup, Inside, Laundry Room, Main Level, Washer Hookup
Parking
- Parking description:Attached, Circular Driveway, Driveway, Garage, Garage Door Opener, Garage Faces Side, Parking Pad, Paved, Workshop in Garage
- Garage:Yes
- Garage spaces:2
 Listings marked with a Doorify MLS icon are provided courtesy of the Doorify MLS, of North Carolina, Internet Data Exchange Database. Brokers make an effort to deliver accurate information, but buyers should independently verify any information on which they will rely in a transaction. The listing broker shall not be responsible for any typographical errors, misinformation, or misprints, and they shall be held totally harmless from any damages arising from reliance upon this data. This data is provided exclusively for consumers’ personal, non-commercial use. Copyright 2026 Doorify MLS of North Carolina. All rights reserved.
New listings near 4603 Forest Lake Drive
- New
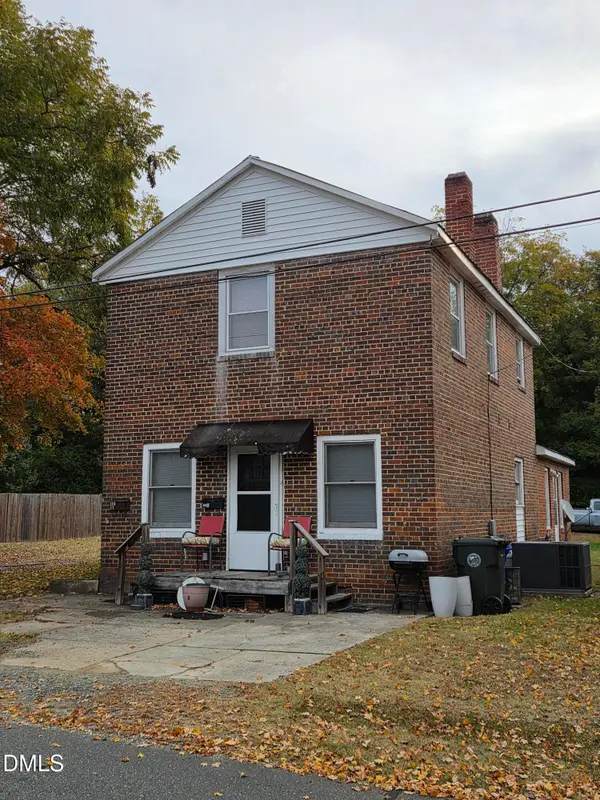 $50,000Active2 beds 2 baths1,680 sq. ft.
413 A S 2nd Street, Mebane, NC 27302
MLS# 10201465Listed by: LPT REALTY, LLC - New
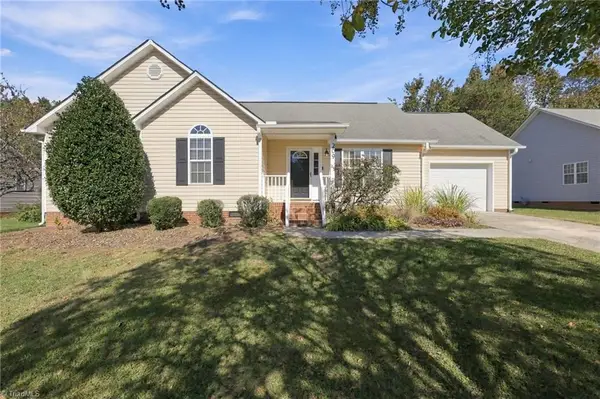 $325,000Active3 beds 2 baths1,261 sq. ft.
209 Drake Lane, Mebane, NC 27302
MLS# 1241050Listed by: HILL BARBOUR REALTY - New
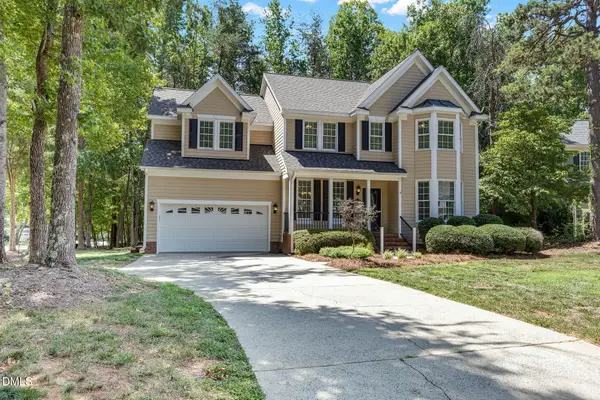 $430,000Active4 beds 3 baths2,835 sq. ft.
104 Pebble Beach Court, Mebane, NC 27302
MLS# 10201345Listed by: PINNACLE REALTY  $360,490Active4 beds 3 baths2,117 sq. ft.
1030 Pinhook Lane, Mebane, NC 27302
MLS# 10183968Listed by: GARMAN HOMES LLC- $360,490Active4 beds 3 baths2,117 sq. ft.
1030 Pinhook Lane, Mebane, NC 27302
MLS# 10183968Listed by: GARMAN HOMES LLC - New
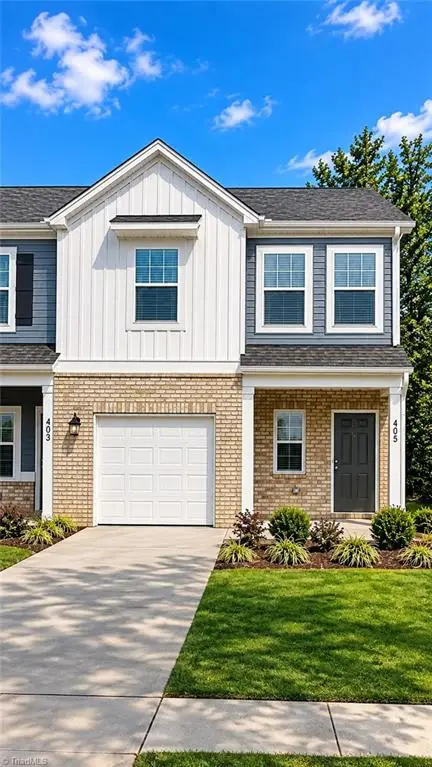 $279,990Active3 beds 3 baths1,515 sq. ft.
405 Dandelion Court, Mebane, NC 27302
MLS# 1240868Listed by: STARLIGHT HOMES NORTH CAROLINA - New
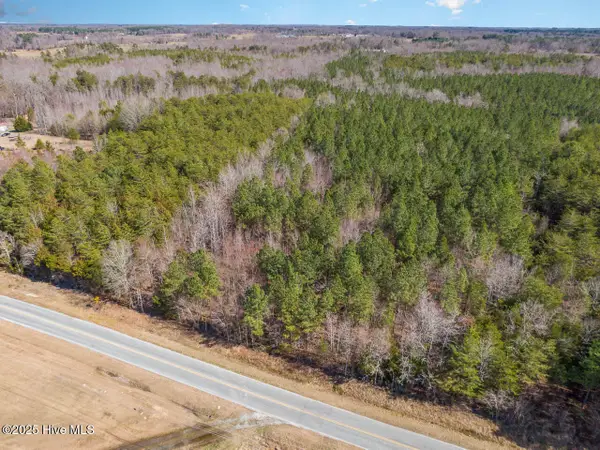 $198,500Active15.19 Acres
7275 Atkins Road, Mebane, NC 27302
MLS# 100613919Listed by: COLDWELL BANKER HPW PITTSBORO - New
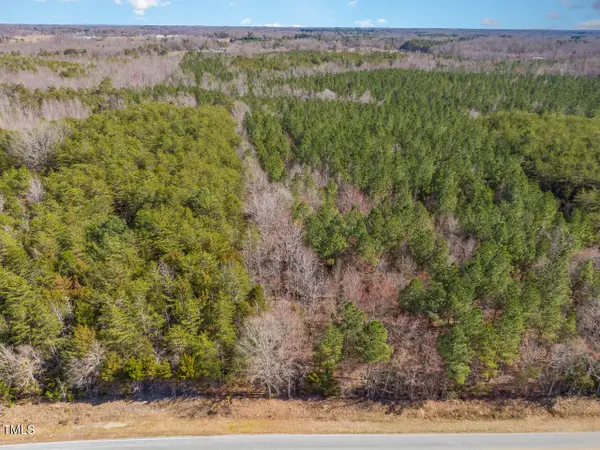 $198,500Active15.19 Acres
7275 Atkins Road, Mebane, NC 27302
MLS# 10201306Listed by: COLDWELL BANKER HPW PITTSBORO - New
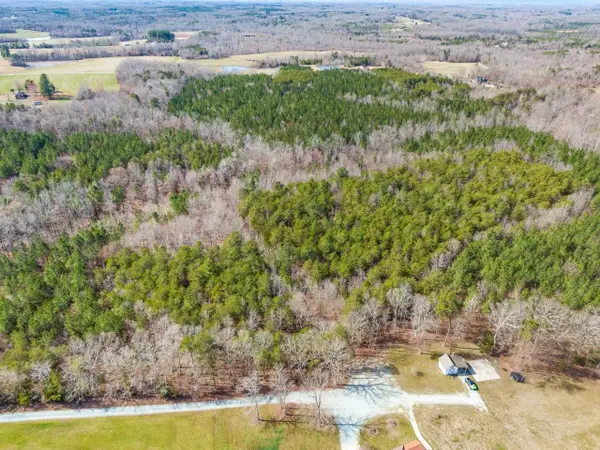 $194,500Active13.5 Acres
7284 State Hwy 49, Mebane, NC 27302
MLS# 10201307Listed by: COLDWELL BANKER HPW PITTSBORO - New
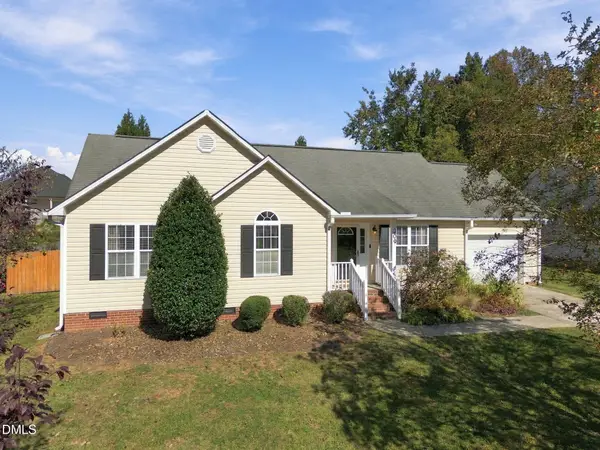 $325,000Active3 beds 2 baths1,261 sq. ft.
209 E Drake Lane, Mebane, NC 27302
MLS# 10201245Listed by: HILL BARBOUR REALTY


Protect your home and budget from life's surprises with an Assurant Home Warranty, backed by a partner that supports you through every step of homeownership. Explore Plans.
© 2026 Better Homes and Gardens Real Estate LLC. An Anywhere Real Estate company. All rights reserved. Better Homes and Gardens® Real Estate is a registered trademark owned by Meredith Operations Corporation, licensed to Better Homes and Gardens Real Estate LLC and used with permission. Better Homes and Gardens Real Estate LLC fully supports the principles of the Fair Housing Act and the Equal Opportunity Act. Listing information is deemed reliable but is not guaranteed accurate.
Each office is independently owned and operated.
Any services or products provided by third parties are not provided by, affiliated with or related to Better Homes and Gardens Real Estate LLC, or its affiliated companies.