
5011 Mebane Oaks Road, Mebane, NC 27302
Local realty services provided by:Better Homes and Gardens Real Estate Paracle
5011 Mebane Oaks Road,Mebane, NC 27302
$325,000
- 4 Beds
- 2 Baths
- 1,313 sq. ft.
- Single family
- Active
Listed by: ryan faircloth
Office: faircloth investment realty llc.
MLS#:10203117
Source:RD
Price summary
- Price:$325,000
- Price per sq. ft.:$247.52
About this home
Some remodels change the finishes. This one changed the house.
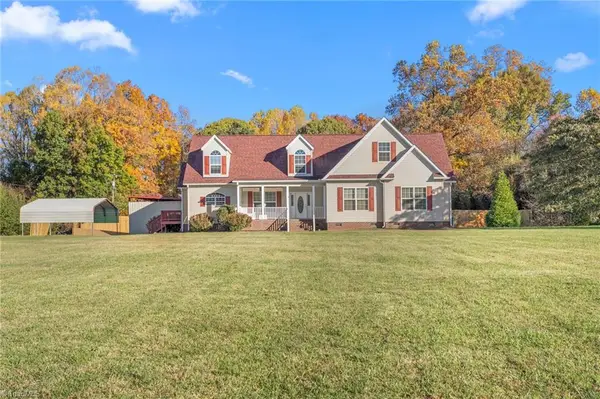
5011 Mebane Oaks Rd has undergone an extensive renovation, including the conversion of the former garage into a spacious new primary suite with its own full bath, giving the home a layout that feels considerably larger and more functional than you might expect from the curb.
The bright interior features new flooring, doors, trim, lighting and fixtures throughout. The remodeled kitchen includes new cabinetry, quartz countertops, subway tile backsplash and new stainless steel appliances, with an adjoining dining area that opens through French doors to the new rear deck. Both bathrooms have been updated, including a beautifully tiled tub surround in the primary bath.
And the improvements are much more than cosmetic. Major updates include a new HVAC system with new ductwork, new water heater, new well pump, new siding, new plumbing and electrical fixtures, and the new rear deck.
Outside, the generous homesite provides plenty of room to spread out, while the wooded surroundings give the property a relaxed, country feel.
The renovation list is long. Your to-do list doesn't have to be. Move in, unpack and enjoy....
Contact an agent
Home facts
- Year built:1970
- Subdivision & Development:Not in a Subdivision
- Listing ID #:10203117
- Added:1 day(s) ago
- Updated:November 13, 2026 at 03:33 PM
Rooms and interior
- Bedrooms:4
- Total bathrooms:2
- Full bathrooms:2
- Rooms Total:1
- Flooring:Luxury Vinyl, Tile, Wood
- Kitchen Description:Dishwasher, Electric Range, Electric Water Heater, Free-Standing Electric Range, Free-Standing Range, Microwave, Range, Water Heater
- Living area:1,313 sq. ft.
Heating and cooling
- Cooling:Central Air, Heat Pump
- Heating:Central, Heat Pump
- Central air:Yes
Structure and exterior
- Roof:Asphalt, Metal
- Year built:1970
- Building area:1,313 sq. ft.
- Lot area:0.46 Acres
- Architectural Style:Ranch
- Construction Materials:Brick, Vinyl Siding
- Exterior Features:Deck, Rain Gutters, Storage
- Foundation Description:Block, Concrete Perimeter, Raised
- Levels:One
Schools
- High school:Alamance Burlington - Southeast Alamance High School
- Middle school:Alamance Burlington - Hawfields Middle
- Elementary school:Alamance Burlington - B Everett Jordan Elementary
Utilities
- Water:Private, Well
- Sewer:Septic Tank
Finances and disclosures
- Price:$325,000
- Price per sq. ft.:$247.52
- Tax amount:$770
Features and amenities
- Laundry features:Electric Dryer Hookup, Inside, Laundry Closet, Washer Hookup
Parking
- Parking description:Parking Pad
 Listings marked with a Doorify MLS icon are provided courtesy of the Doorify MLS, of North Carolina, Internet Data Exchange Database. Brokers make an effort to deliver accurate information, but buyers should independently verify any information on which they will rely in a transaction. The listing broker shall not be responsible for any typographical errors, misinformation, or misprints, and they shall be held totally harmless from any damages arising from reliance upon this data. This data is provided exclusively for consumers’ personal, non-commercial use. Copyright 2026 Doorify MLS of North Carolina. All rights reserved.
New listings near 5011 Mebane Oaks Road
- New
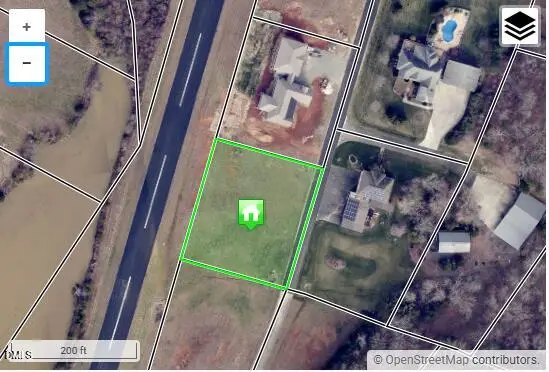 $105,000Active0.94 Acres
5226 Osprey Drive, Mebane, NC 27302
MLS# 10203111Listed by: STOIC PROPERTIES LLC - New
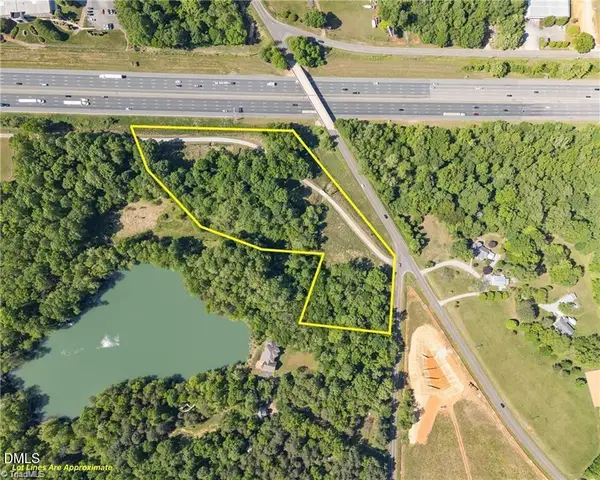 $299,000Active5.42 Acres
0 Rock Quarry Road, Mebane, NC 27302
MLS# 10203086Listed by: LPT REALTY, LLC - New
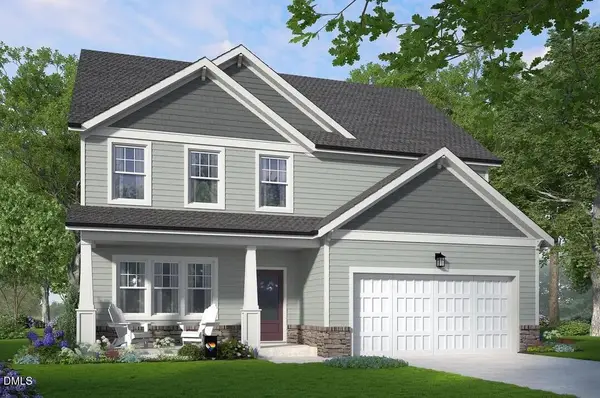 $438,540Active5 beds 3 baths2,468 sq. ft.
1013 Pinhook Lane, Mebane, NC 27302
MLS# 10203016Listed by: GARMAN HOMES LLC - New
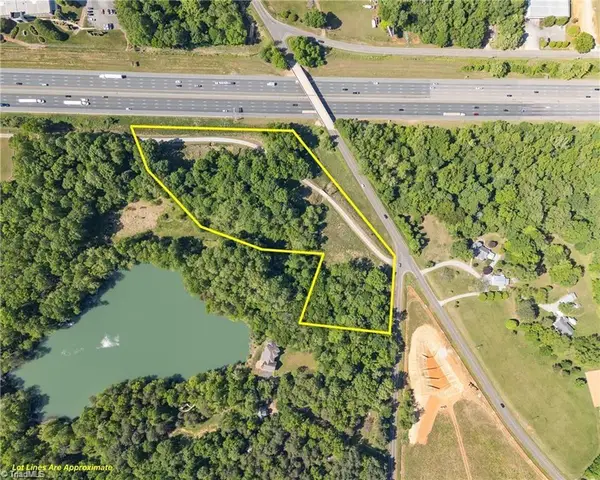 $249,900Active5.42 Acres
0 Rock Quarry Road, Mebane, NC 27302
MLS# 1241895Listed by: DIAMOND REALTY GROUP - New
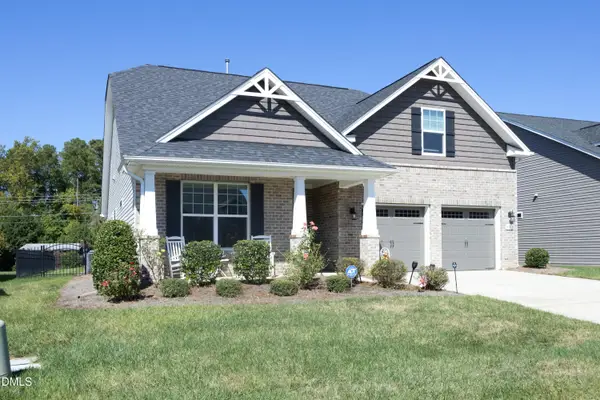 $420,000Active3 beds 2 baths2,015 sq. ft.
1218 Newton Drive, Mebane, NC 27302
MLS# 10202969Listed by: KELLER WILLIAMS CENTRAL - New
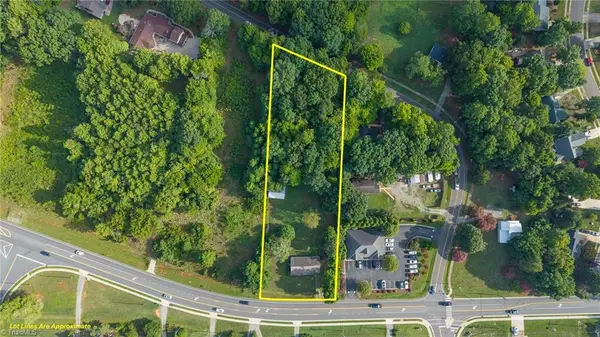 $475,000Active1.52 Acres
1202 Fifth Street, Mebane, NC 27302
MLS# 1241712Listed by: DIAMOND REALTY GROUP 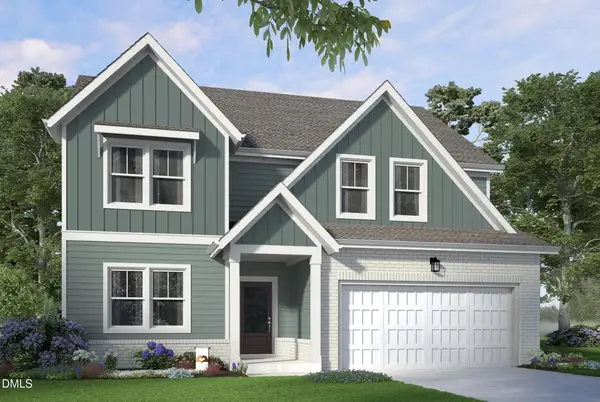 $425,000Pending4 beds 3 baths2,416 sq. ft.
1005 Pinhook Lane, Mebane, NC 27302
MLS# 10196375Listed by: GARMAN HOMES LLC- New
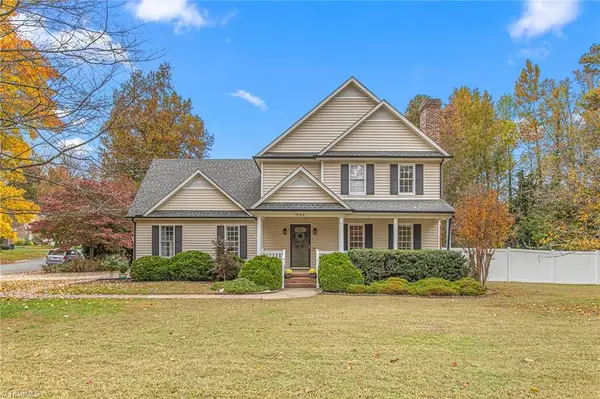 $380,000Active4 beds 3 baths1,930 sq. ft.
904 Johnston Court, Mebane, NC 27302
MLS# 1241698Listed by: ELEVATION REALTY - New
 $710,000Active5 beds 3 baths3,763 sq. ft.
6711 W Ten Road, Mebane, NC 27302
MLS# 1241568Listed by: COLDWELL BANKER ADVANTAGE


Protect your home and budget from life's surprises with an Assurant Home Warranty, backed by a partner that supports you through every step of homeownership. Explore Plans.
© 2026 Better Homes and Gardens Real Estate LLC. An Anywhere Real Estate company. All rights reserved. Better Homes and Gardens® Real Estate is a registered trademark owned by Meredith Operations Corporation, licensed to Better Homes and Gardens Real Estate LLC and used with permission. Better Homes and Gardens Real Estate LLC fully supports the principles of the Fair Housing Act and the Equal Opportunity Act. Listing information is deemed reliable but is not guaranteed accurate.
Each office is independently owned and operated.
Any services or products provided by third parties are not provided by, affiliated with or related to Better Homes and Gardens Real Estate LLC, or its affiliated companies.