
2436 Brown Creek Road, Merritt, NC 28556
Local realty services provided by:Better Homes and Gardens Real Estate Lifestyle Property Partners
Listed by: the donna and team new bern, mary silver
Office: keller williams realty
MLS#:100594766
Source:NC_CCAR
Price summary
- Price:$950,000
- Price per sq. ft.:$235.38
About this home
Overlooking the serene waters of Brown Creek, this substantial estate offers a magnificent coastal setting complemented by an expansive 3.9-acre lush waterfront lot, over 4,000 square feet of exquisite architectural detail and tailored living spaces, and a private boat slip for waterfront access and entertainment.
A private driveway ushers you to a charming covered porch surrounded by polished landscaping. You are welcomed through a cheery entrance into a grand foyer that opens onto a formal dining room with custom molding. At the center of the home, a magnificent living room showcases high ceilings and a central fireplace, transitioning seamlessly into a massive family room designed for effortless gatherings. The adjoining gourmet kitchen features abundant crisp cabinetry, a butcher block top island, granite countertops, and a sunny breakfast nook.
The main-level primary owners' suite provides a luxurious retreat complete with a generous walk-in closet and an en-suite bath complete with a dual stone vanity and glass walk-in shower. Convenience abounds on the first floor with a quiet study, dedicated laundry room, tidy half bath, and direct connection to a large three-car attached garage with utility space.
Upstairs, the second level opens to a versatile bonus room alongside two additional spacious bedrooms and a full central bathroom, providing exceptional accommodation for guests and specialized spaces. Meaningful upgrades include a new HVAC system and water heater, newer bamboo flooring, and fresh paint.
Glass doors in the living room expand the living space outward to a broad screened porch and uncovered deck, offering panoramic views of the lush grounds leading toward the dock and creek. The sizable lot offers immense possibilities for recreation and water activities.
Embracing peaceful country seclusion and endless water enjoyment, this property remains within comfortable reach of the sailing hub of Oriental and local marinas....
Contact an agent
Home facts
- Year built:2003
- Subdivision & Development:Whorton Harbor
- Listing ID #:100594766
- Added:48 day(s) ago
- Updated:September 25, 2026 at 10:41 AM
Rooms and interior
- Bedrooms:3
- Total bathrooms:3
- Full bathrooms:3
- Rooms Total:12
- Flooring:Tile, Vinyl, Wood
- Kitchen Description:Pantry, Refrigerator
- Bedroom Description:Master Downstairs, Walk-In Closet(s)
- Living area:4,036 sq. ft.
Heating and cooling
- Cooling:Central Air, Heat Pump
- Heating:Forced Air, Gas Pack, Heat Pump, Heating, Propane
- Central air:Yes
Structure and exterior
- Roof:Architectural Shingle
- Year built:2003
- Building area:4,036 sq. ft.
- Lot area:3.9 Acres
- Construction Materials:Vinyl Siding, Wood Frame
- Exterior Features:Deck, Thermal Doors
- Foundation Description:Crawl Space
- Levels:2 Story
Schools
- High school:Pamlico County
- Middle school:Pamlico County
- Elementary school:Other
Utilities
- Water:Well
Finances and disclosures
- Price:$950,000
- Price per sq. ft.:$235.38
Features and amenities
- Appliances:Refrigerator, Water Softener
- Laundry features:Laundry Room
- Amenities:Blinds/Shades, Walk-In Closet(s)
Parking
- Total parking spaces:3
- Parking description:Attached Garage, Gravel, On Site
- Garage:Yes
- Garage spaces:3

New listings near 2436 Brown Creek Road
- New
 $345,000Active2 beds 2 baths1,188 sq. ft.
57 Mercer Drive, Merritt, NC 28556
MLS# 100604897Listed by: KELLER WILLIAMS REALTY POINTS EAST  $230,000Active4.9 Acres
10 Anna Lane, Merritt, NC 28556
MLS# 100602590Listed by: CENTURY 21 SAIL/LOFT REALTY $275,000Active2 beds 1 baths804 sq. ft.
89 Old Lupton Road, Merritt, NC 28556
MLS# 100601674Listed by: COLDWELL BANKER SEA COAST ADVANTAGE $15,000Active1.87 Acres
242 Castaway Road, Merritt, NC 28556
MLS# 100601536Listed by: COLDWELL BANKER SEA COAST ADVANTAGE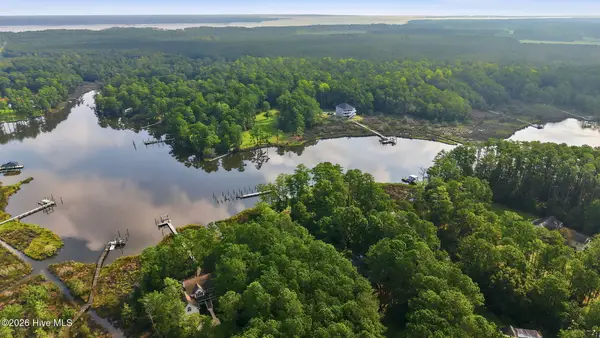 $60,000Active1.5 Acres
448 Bay Shores Road, Merritt, NC 28556
MLS# 100598730Listed by: TIDEWATER REAL ESTATE, INC $225,000Pending3 beds 2 baths1,260 sq. ft.
564 Alligator Loop Road, Merritt, NC 28556
MLS# 100598075Listed by: NEUSE REALTY, INC $885,000Active3 beds 3 baths2,825 sq. ft.
2774 Browns Creek Road, Merritt, NC 28556
MLS# 100597919Listed by: BETH FRAZER & ASSOCIATES, INC.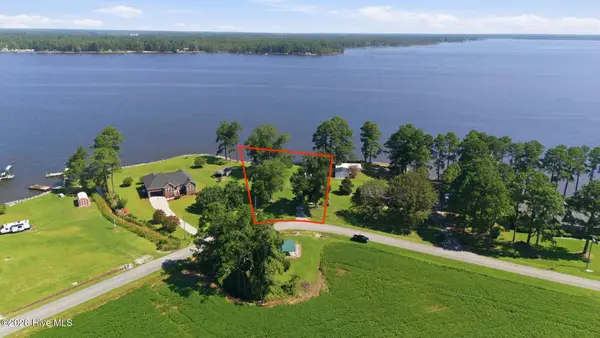 $349,000Active0.73 Acres
964 Murphy Farm Road, Merritt, NC 28556
MLS# 100595467Listed by: CENTURY 21 VANGUARD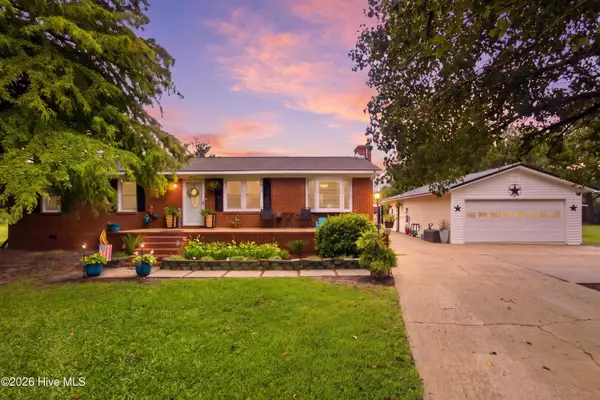 $254,000Active3 beds 1 baths1,272 sq. ft.
6634 Florence Road, Merritt, NC 28556
MLS# 100592192Listed by: REALTY ONE GROUP EAST


Protect your home and budget from life's surprises with an Assurant Home Warranty, backed by a partner that supports you through every step of homeownership. Explore Plans.
© 2026 Better Homes and Gardens Real Estate LLC. An Anywhere Real Estate company. All rights reserved. Better Homes and Gardens® Real Estate is a registered trademark owned by Meredith Operations Corporation, licensed to Better Homes and Gardens Real Estate LLC and used with permission. Better Homes and Gardens Real Estate LLC fully supports the principles of the Fair Housing Act and the Equal Opportunity Act. Listing information is deemed reliable but is not guaranteed accurate.
Each office is independently owned and operated.
Any services or products provided by third parties are not provided by, affiliated with or related to Better Homes and Gardens Real Estate LLC, or its affiliated companies.