
2450 Rolling Tracks Road, Middle Creek, NC 27592
Local realty services provided by:Better Homes and Gardens Real Estate Paracle
2450 Rolling Tracks Road,Willow Springs, NC 27592
$485,000
- 3 Beds
- 3 Baths
- - sq. ft.
- Single family
- Sold
Listed by: britney kensmoe
Office: coldwell banker hpw
MLS#:10170011
Source:RD
Sorry, we are unable to map this address
Price summary
- Price:$485,000
- Monthly HOA dues:$25.83
About this home
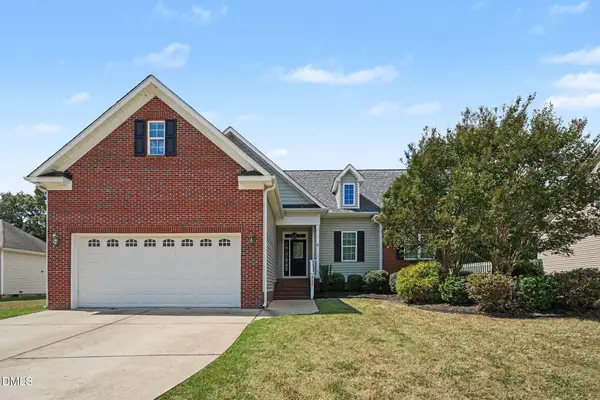
**BACK ON THE MARKET!!**Imagine coming home in the summer, enjoying the Carolina breeze on your screened porch, watching friends and family splash around in the pool while you host a backyard bbq! That, is life at 2450 Rolling Tracks Rd. This is a home you can grow into and grow old in! This 3 bedroom and 3 bath ranch with a full loft suite upstairs (with endless options: office, gym, guest suite, the Chevron wall was even the iconic start of a local business) and ample space in the walk-in attic for storage gives you all of the space you need. Vaulted ceilings in the living space and primary make the home feel expansive as well. As you make dinner in your updated kitchen with quartz countertops, and host guests in the formal dining room, you will realize life at Rolling Tracks is everything you want. Over an acre with peace and quiet, your own private shed, yet just 4 minutes away from the new Target in Fuquay and 10 minutes from downtown Fuquay. Life, luxury and convenience...it's all of the little details that make this house a home!...
Contact an agent
Home facts
- Year built:2007
- Subdivision & Development:Rowland Meadows
- Listing ID #:10170011
- Added:119 day(s) ago
- Updated:September 25, 2026 at 06:25 AM
Rooms and interior
- Bedrooms:3
- Total bathrooms:3
- Full bathrooms:3
- Rooms Total:10
- Flooring:Carpet, Luxury Vinyl
- Bathrooms Description:Double Vanity, Separate Shower, Soaking Tub, Walk-In Shower
- Kitchen Description:Dishwasher, Electric Range, Microwave, Oven, Refrigerator, Stainless Steel Appliance(s)
- Basement:Yes
- Basement Description:Crawl Space
Heating and cooling
- Cooling:Central Air
- Heating:Electric, Heat Pump
- Central air:Yes
Structure and exterior
- Roof:Shingle
- Year built:2007
- Lot Features:Back Yard, Few Trees, Front Yard, Level, Private
- Architectural Style:Ranch
- Construction Materials:Vinyl Siding
- Exterior Features:Playground, Porch, Private Yard, Rain Gutters, Rear Porch, Screened
- Levels:One and One Half
Schools
- High school:Wake - Willow Spring High School
- Middle school:Wake - Herbert Akins Road Middle
- Elementary school:Wake - Willow Springs Elementary
Utilities
- Water:Shared Well
- Sewer:Septic Tank
Finances and disclosures
- Price:$485,000
- Tax amount:$2,620
Features and amenities
- Laundry features:Laundry Room, Main Level
- Amenities:Blinds, Screens
Parking
- Parking description:Driveway, Garage, Garage Faces Front
- Garage:Yes
- Garage spaces:2
 Listings marked with a Doorify MLS icon are provided courtesy of the Doorify MLS, of North Carolina, Internet Data Exchange Database. Brokers make an effort to deliver accurate information, but buyers should independently verify any information on which they will rely in a transaction. The listing broker shall not be responsible for any typographical errors, misinformation, or misprints, and they shall be held totally harmless from any damages arising from reliance upon this data. This data is provided exclusively for consumers’ personal, non-commercial use. Copyright 2026 Doorify MLS of North Carolina. All rights reserved.
New listings near 2450 Rolling Tracks Road
- Coming SoonOpen Sat, 2 to 4pm
 $1,125,000Coming Soon4 beds 3 baths4,094 sq. ft.
6504 Prestwick Place, Fuquay Varina, NC 27526
MLS# 10194756Listed by: COLDWELL BANKER ADVANTAGE - Coming Soon
 $425,000Coming Soon3 beds 2 baths2,078 sq. ft.
1200 Secotan Place, Fuquay Varina, NC 27526
MLS# 10194294Listed by: KELLER WILLIAMS LEGACY - Coming SoonOpen Fri, 1 to 5pm
 $384,500Coming Soon4 beds 3 baths2,297 sq. ft.
1004 Bellewood Park Drive, Angier, NC 27501
MLS# 10194096Listed by: COSTELLO REAL ESTATE & INVESTM - Coming Soon
 $475,000Coming Soon4 beds 3 baths2,311 sq. ft.
8220 Burgwyn Lane, Willow Springs, NC 27592
MLS# 10192856Listed by: MARK SPAIN REAL ESTATE  $529,685Pending4 beds 3 baths2,291 sq. ft.
283 Greenwillow Drive, Fuquay Varina, NC 27526
MLS# 10194667Listed by: D.R. HORTON, INC. $625,390Pending4 beds 4 baths2,725 sq. ft.
133 Cozy Haven, Fuquay Varina, NC 27526
MLS# 10194686Listed by: WEEKLEY HOMES, LLC- New
 $320,000Active3 beds 3 baths1,488 sq. ft.
734 Whitetail Creek Way, Fuquay Varina, NC 27526
MLS# 10194753Listed by: TEAM JOEL SULLIVAN REALTY - New
 $399,990Active4 beds 3 baths2,476 sq. ft.
109 Tarnet Trail, Angier, NC 27501
MLS# 10194561Listed by: LENNAR CAROLINAS LLC - New
 $390,590Active4 beds 3 baths2,476 sq. ft.
121 Tarnet Trail, Angier, NC 27501
MLS# 10194592Listed by: LENNAR CAROLINAS LLC - New
 $339,435Active3 beds 3 baths1,924 sq. ft.
953 Glowing Star Lane, Angier, NC 27501
MLS# 10194601Listed by: LENNAR CAROLINAS LLC


Protect your home and budget from life's surprises with an Assurant Home Warranty, backed by a partner that supports you through every step of homeownership. Explore Plans.
© 2026 Better Homes and Gardens Real Estate LLC. An Anywhere Real Estate company. All rights reserved. Better Homes and Gardens® Real Estate is a registered trademark owned by Meredith Operations Corporation, licensed to Better Homes and Gardens Real Estate LLC and used with permission. Better Homes and Gardens Real Estate LLC fully supports the principles of the Fair Housing Act and the Equal Opportunity Act. Listing information is deemed reliable but is not guaranteed accurate.
Each office is independently owned and operated.
Any services or products provided by third parties are not provided by, affiliated with or related to Better Homes and Gardens Real Estate LLC, or its affiliated companies.