
3824 Neise Lane, Middle Creek, NC 27592
Local realty services provided by:Better Homes and Gardens Real Estate Paracle
3824 Neise Lane,Willow Springs, NC 27592
$624,000
- 4 Beds
- 4 Baths
- 3,501 sq. ft.
- Single family
- Active
Listed by: matthew carr
Office: davidson homes realty, llc.
MLS#:10200862
Source:RD
Price summary
- Price:$624,000
- Price per sq. ft.:$178.23
About this home
Experience spacious living in the Aspen B, arriving Spring 2027 in Fuquay-Varina's Springvale South. This design features a three-car garage and a main-level guest suite with a private bath. The gourmet kitchen serves as the heart of the home, flowing into a bright living room anchored by a 42" linear electric fireplace. A dedicated home office provides a quiet space for productivity. Follow the oak wood stairs to the second floor to find a versatile loft and a secluded primary suite featuring a large closet. Two additional bedrooms offer plenty of space for residents and guests alike. Located within the Wake County School system, this 3,501-square-foot layout balances functionality with refined finishes. Schedule your visit today!
Contact an agent
Home facts
- Year built:2027
- Subdivision & Development:Springvale South
- Listing ID #:10200862
- Added:1 day(s) ago
- Updated:October 30, 2026 at 03:01 AM
Rooms and interior
- Bedrooms:4
- Total bathrooms:4
- Full bathrooms:3
- Rooms Total:13
- Flooring:Carpet, Luxury Vinyl, Tile
- Bathrooms Description:Bathtub/Shower Combination, Double Vanity, Separate Shower, Walk-In Shower, Water Closet
- Kitchen Description:Dishwasher, Disposal, Electric Oven, Electric Water Heater, Microwave, Plumbed For Ice Maker, Range Hood, Vented Exhaust Fan, Wall Oven
- Living area:3,501 sq. ft.
Heating and cooling
- Cooling:Ceiling Fan(s), Central Air, Electric
- Heating:Electric, Fireplace(s), Heat Pump, Natural Gas
- Central air:Yes
Structure and exterior
- Roof:Architectural Shingle
- Year built:2027
- Building area:3,501 sq. ft.
- Lot area:0.24 Acres
- Lot Features:Back Yard, Cleared, Landscaped, Rectangular Lot
- Architectural Style:Contemporary
- Construction Materials:Attic/Crawl Hatchway(s) Insulated, Batts Insulation, Blown-In Insulation, Board & Batten Siding, Brick Veneer, Concrete, Engineered Wood, Fiber Cement, Glass, Spray Foam Insulation, Vertical Siding
- Exterior Features:Covered, Front Porch, Lighting, Patio, Rain Gutters, Screened
- Foundation Description:Concrete, Slab
- Levels:Two
Schools
- High school:Wake - Willow Spring High School
- Middle school:Wake - Herbert Akins Road Middle
- Elementary school:Wake - Willow Springs Elementary
Utilities
- Water:Public
- Sewer:Public Sewer
Finances and disclosures
- Price:$624,000
- Price per sq. ft.:$178.23
Features and amenities
- Laundry features:Electric Dryer Hookup, Laundry Room, Upper Level, Washer Hookup
- Amenities:Screens
Parking
- Parking description:Attached, Concrete, Driveway, Garage, Garage Door Opener, Garage Faces Front
- Garage:Yes
- Garage spaces:3
 Listings marked with a Doorify MLS icon are provided courtesy of the Doorify MLS, of North Carolina, Internet Data Exchange Database. Brokers make an effort to deliver accurate information, but buyers should independently verify any information on which they will rely in a transaction. The listing broker shall not be responsible for any typographical errors, misinformation, or misprints, and they shall be held totally harmless from any damages arising from reliance upon this data. This data is provided exclusively for consumers’ personal, non-commercial use. Copyright 2026 Doorify MLS of North Carolina. All rights reserved.
New listings near 3824 Neise Lane
- Coming Soon
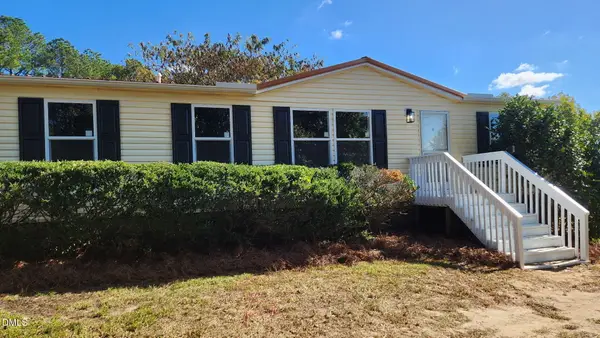 $259,000Coming Soon3 beds 2 baths1,330 sq. ft.
6713 Dianthus Drive, Willow Springs, NC 27592
MLS# 10200831Listed by: HEYWARD REALTY - Coming Soon
 $599,900Coming Soon5 beds 3 baths2,951 sq. ft.
3634 Autumn Creek Drive, Fuquay Varina, NC 27526
MLS# 10200538Listed by: COMPASS -- RALEIGH - Coming Soon
 $739,500Coming Soon4 beds 3 baths2,793 sq. ft.
120 Roslyn Hills Drive, Holly Springs, NC 27540
MLS# 10200058Listed by: KELLER WILLIAMS LEGACY - New
 $399,999Active3 beds 3 baths1,898 sq. ft.
211 Forestview Crest Way, Fuquay Varina, NC 27526
MLS# 10200890Listed by: KRIS & ASSOCIATES PROPERTY MAN - New
 $664,000Active4 beds 4 baths3,414 sq. ft.
3795 Well Fleet Drive, Willow Springs, NC 27592
MLS# 10200861Listed by: DAVIDSON HOMES REALTY, LLC - New
 $489,900Active4 beds 3 baths2,742 sq. ft.
1908 Kylewood Court, Fuquay Varina, NC 27526
MLS# 10200833Listed by: COMPASS -- CARY - New
 $615,000Active4 beds 3 baths2,362 sq. ft.
5725 Mizuno Drive, Fuquay Varina, NC 27526
MLS# 10200847Listed by: EXP REALTY LLC - New
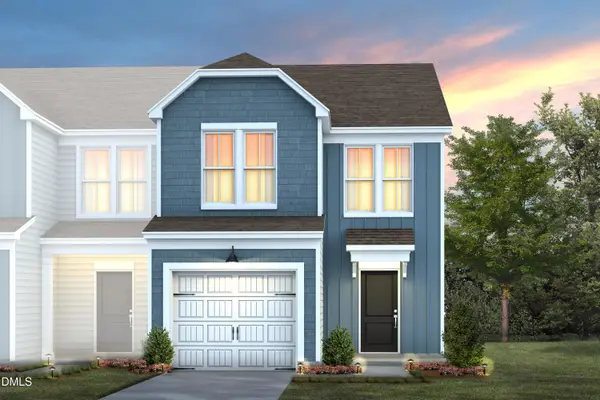 $279,990Active3 beds 3 baths1,558 sq. ft.
2840 Rodeo Court, Willow Springs, NC 27592
MLS# 10200816Listed by: PULTE HOME COMPANY LLC - New
 $500,000Active3 beds 3 baths2,377 sq. ft.
551 Highrock Lake Road, Fuquay Varina, NC 27526
MLS# 10200704Listed by: EXP REALTY LLC


Protect your home and budget from life's surprises with an Assurant Home Warranty, backed by a partner that supports you through every step of homeownership. Explore Plans.
© 2026 Better Homes and Gardens Real Estate LLC. An Anywhere Real Estate company. All rights reserved. Better Homes and Gardens® Real Estate is a registered trademark owned by Meredith Operations Corporation, licensed to Better Homes and Gardens Real Estate LLC and used with permission. Better Homes and Gardens Real Estate LLC fully supports the principles of the Fair Housing Act and the Equal Opportunity Act. Listing information is deemed reliable but is not guaranteed accurate.
Each office is independently owned and operated.
Any services or products provided by third parties are not provided by, affiliated with or related to Better Homes and Gardens Real Estate LLC, or its affiliated companies.