
11786 W Finch Avenue, Middlesex, NC 27557
Local realty services provided by:Better Homes and Gardens Real Estate Treasure
11786 W Finch Avenue,Middlesex, NC 27557
$250,000
- 3 Beds
- 2 Baths
- 1,306 sq. ft.
- Single family
- Active
Listed by: james e bartlett
Office: keller williams legacy
MLS#:100604058
Source:NC_CCAR
Price summary
- Price:$250,000
- Price per sq. ft.:$191.42
About this home
PRICE REDUCED! 100% Financing Available for Qualified Buyers. Split Bedroom Ranch Home just 25 minutes to the 440 Beltline. Fresh Paint throughout, New Carpet in all the bedrooms with Ceiling Fans in all bedrooms. Beautiful White Cabinet Kitchen with Stainless Steel Appliances and Tons of Storage including a tall deep pantry cabinet. Inviting open floor plan with a very large Living Room open to the Kitchen and Dining Space. Enjoy the Large Primary Bedroom with a Dual Sink Bathroom, Low Step walk in Shower and Walk in Closet. The separate Laundry Room with above washer and dryer cabinets provides additional storage. Don't overlook the fenced backyard that awaits your future cookouts and get togethers. This home features both a covered Front Porch and a large Deck in the back. Also includes a Storage Closet for outdoor tools accessible from the backyard. This home has been thoughtfully updated and is ready for a new owner. USDA eligible property: Qualified buyers may be eligible for 100% financing, subject to USDA and lender approval. Several other Financing Options for Buyers, See Documents. All Photos with Furniture are Virtually Staged...
Contact an agent
Home facts
- Year built:2017
- Subdivision & Development:Village Square
- Listing ID #:100604058
- Added:27 day(s) ago
- Updated:October 14, 2026 at 10:43 AM
Rooms and interior
- Bedrooms:3
- Total bathrooms:2
- Full bathrooms:2
- Rooms Total:6
- Bathrooms Description:Walk-in Shower
- Kitchen Description:Kitchen Island
- Bedroom Description:Walk-In Closet(s)
- Living area:1,306 sq. ft.
Heating and cooling
- Cooling:Central Air, Heat Pump
- Heating:Electric, Forced Air, Heat Pump, Heating
- Central air:Yes
Structure and exterior
- Roof:Shingle
- Year built:2017
- Building area:1,306 sq. ft.
- Lot area:0.19 Acres
- Construction Materials:Brick Veneer, Vinyl Siding, Wood Frame
- Exterior Features:Covered, Deck
- Foundation Description:Block, Brick/Mortar, Crawl Space
- Levels:1 Story
Schools
- High school:Southern Nash
- Middle school:Southern Nash
- Elementary school:Middlesex Elementary
Utilities
- Water:Water Connected
- Sewer:Sewer Connected
Finances and disclosures
- Price:$250,000
- Price per sq. ft.:$191.42
Features and amenities
- Amenities:Blinds/Shades, Ceiling Fan(s), Walk-In Closet(s)
Parking
- Total parking spaces:4
- Parking description:Concrete

New listings near 11786 W Finch Avenue
- New
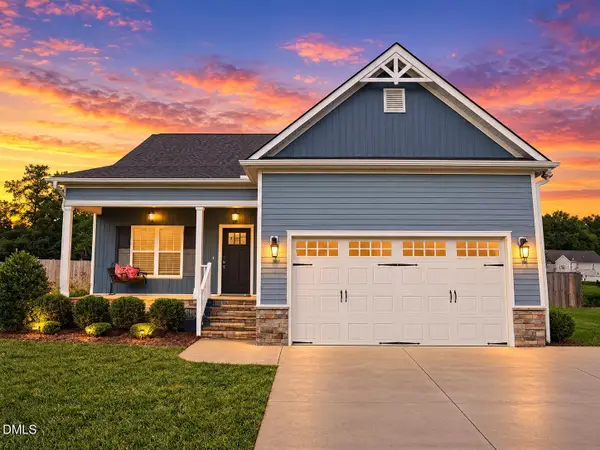 $320,000Active3 beds 3 baths1,628 sq. ft.
11002 Selma Road, Middlesex, NC 27557
MLS# 10198209Listed by: KELLER WILLIAMS REALTY CARY - New
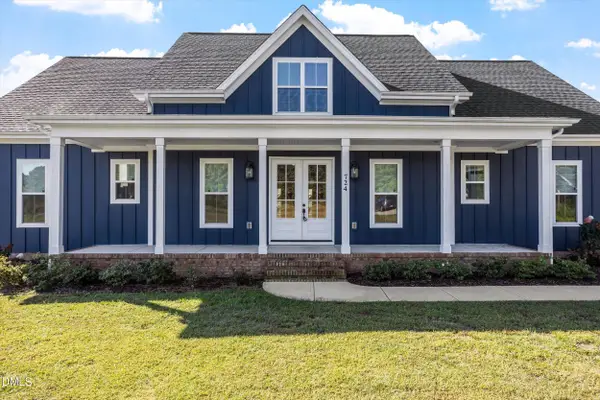 $850,000Active3 beds 4 baths2,764 sq. ft.
724 Simon Road, Middlesex, NC 27557
MLS# 10197636Listed by: KELLER WILLIAMS ELITE REALTY - New
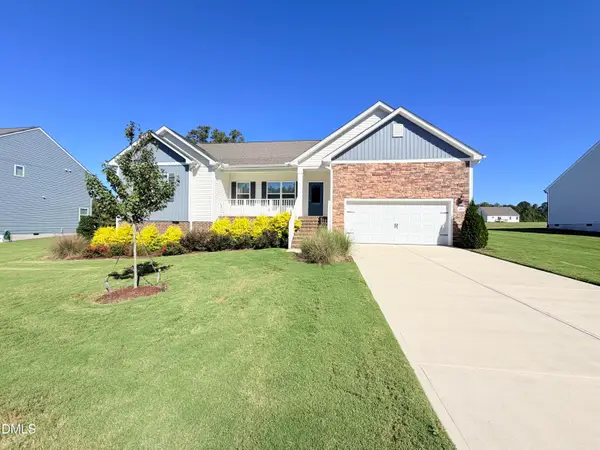 $371,900Active4 beds 2 baths1,915 sq. ft.
11470 International Drive, Middlesex, NC 27557
MLS# 10197493Listed by: KELLER WILLIAMS CENTRAL - New
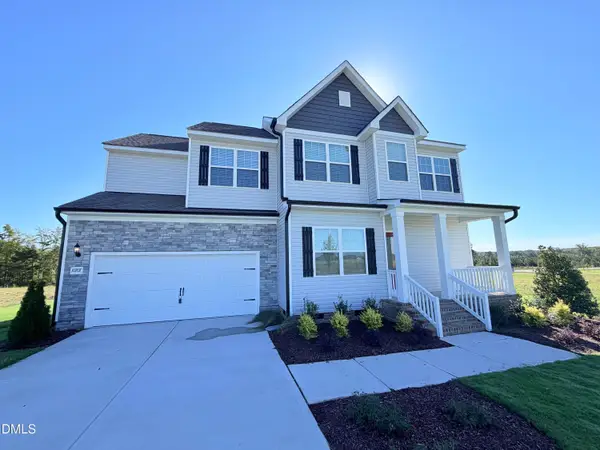 $387,900Active4 beds 3 baths1,990 sq. ft.
10707 Farmall Drive, Middlesex, NC 27557
MLS# 10197498Listed by: KELLER WILLIAMS CENTRAL - New
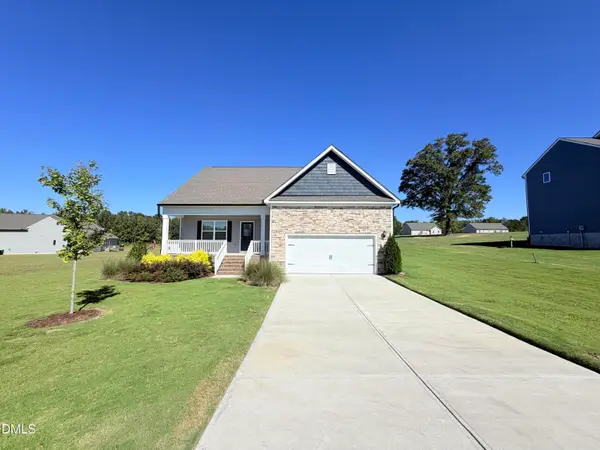 $362,900Active3 beds 3 baths1,944 sq. ft.
11510 International Drive, Middlesex, NC 27557
MLS# 10197494Listed by: KELLER WILLIAMS CENTRAL - New
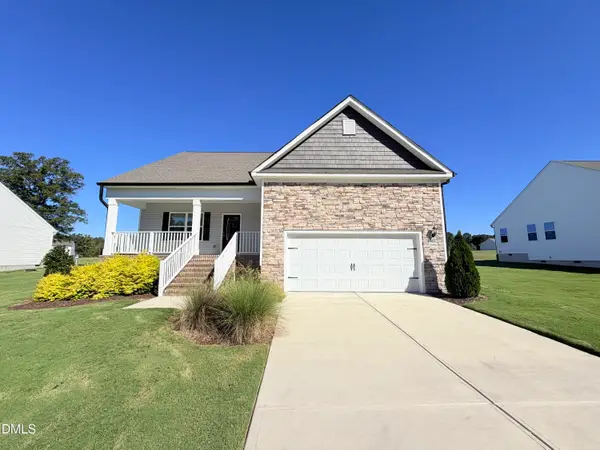 $360,900Active3 beds 2 baths1,938 sq. ft.
11450 International Drive, Middlesex, NC 27557
MLS# 10197497Listed by: KELLER WILLIAMS CENTRAL - Open Sat, 2 to 4pmNew
 $340,000Active3 beds 2 baths1,581 sq. ft.
155 Pine Meadow Way, Middlesex, NC 27557
MLS# 10197178Listed by: COMPASS -- RALEIGH - New
 $275,000Active3 beds 3 baths1,782 sq. ft.
120 Horse Creek Trail, Middlesex, NC 27557
MLS# 10196947Listed by: CENTURY 21 TRIANGLE GROUP 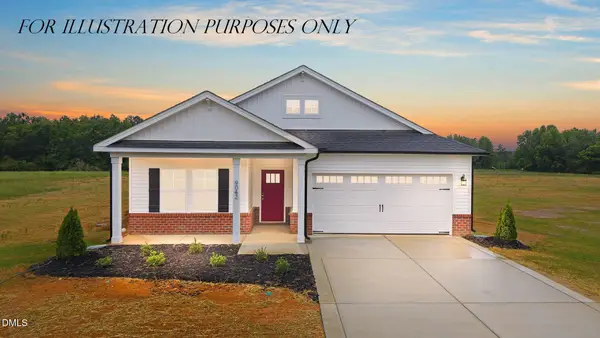 $314,900Active3 beds 2 baths1,701 sq. ft.
11480 Rockside Road, Middlesex, NC 27557
MLS# 10196384Listed by: COLDWELL BANKER HPW $235,000Active4 beds 2 baths1,776 sq. ft.
115 Eagle Lane, Middlesex, NC 27557
MLS# 10195005Listed by: GROW LOCAL REALTY, LLC


Protect your home and budget from life's surprises with an Assurant Home Warranty, backed by a partner that supports you through every step of homeownership. Explore Plans.
© 2026 Better Homes and Gardens Real Estate LLC. An Anywhere Real Estate company. All rights reserved. Better Homes and Gardens® Real Estate is a registered trademark owned by Meredith Operations Corporation, licensed to Better Homes and Gardens Real Estate LLC and used with permission. Better Homes and Gardens Real Estate LLC fully supports the principles of the Fair Housing Act and the Equal Opportunity Act. Listing information is deemed reliable but is not guaranteed accurate.
Each office is independently owned and operated.
Any services or products provided by third parties are not provided by, affiliated with or related to Better Homes and Gardens Real Estate LLC, or its affiliated companies.