
12800 W Hanes Avenue, Middlesex, NC 27557
Local realty services provided by:Better Homes and Gardens Real Estate Paracle
12800 W Hanes Avenue,Middlesex, NC 27557
$330,000
- 3 Beds
- 3 Baths
- 2,230 sq. ft.
- Single family
- Coming Soon
Listed by: steven burnett
Office: keller williams realty cary
MLS#:10201542
Source:RD
Price summary
- Price:$330,000
- Price per sq. ft.:$147.98
About this home
COMING SOON!! Welcome to 12800 W Hanes Avenue!! Welcome home to this beautiful two-story home in Middlesex, NC! Offering 3 bedrooms, 2.5 bathrooms, and a spacious two-car garage, this home combines comfort, functionality, and convenience. The main level features an inviting open floor plan, creating a seamless flow between the living, dining, and kitchen areas—perfect for everyday living and entertaining. The kitchen is complete with granite countertops and stainless steel appliances, adding both style and functionality. Upstairs, you'll find three bedrooms along with a generous loft area that offers endless possibilities for a second living space, home office, playroom, or media room. Step outside to enjoy the fenced-in backyard, perfect for relaxing, entertaining, or enjoying time outdoors. Conveniently located in Middlesex, this home provides easy access to Raleigh, the greater Triangle area, Greenville, and destinations throughout Eastern North Carolina. Enjoy comfortable living with convenient access to shopping, dining, employment, and entertainment. Enjoy the convenience and opportunity of The Town of Middlesex Public Park located directly across the street. Don't miss the opportunity to make this wonderful home yours!...
Contact an agent
Home facts
- Year built:2023
- Subdivision & Development:Parkview
- Listing ID #:10201542
- Updated:November 04, 2026 at 04:06 AM
Rooms and interior
- Bedrooms:3
- Total bathrooms:3
- Full bathrooms:2
- Rooms Total:8
- Flooring:Carpet, Luxury Vinyl
- Bathrooms Description:Bathtub/Shower Combination, Double Vanity, Soaking Tub
- Kitchen Description:Dishwasher, Electric Cooktop, Electric Oven, Microwave, Refrigerator
- Living area:2,230 sq. ft.
Heating and cooling
- Cooling:Electric
- Heating:Electric
Structure and exterior
- Roof:Shingle
- Year built:2023
- Building area:2,230 sq. ft.
- Lot area:0.25 Acres
- Lot Features:Landscaped
- Architectural Style:Transitional
- Construction Materials:Vinyl Siding
- Exterior Features:Fenced Yard, Front Porch, Patio, Rain Gutters
- Foundation Description:Slab
- Levels:Two
Schools
- High school:Nash - Southern Nash High
- Middle school:Nash - Southern Nash Middle
- Elementary school:Nash - Middlesex Elementary
Utilities
- Water:Public
- Sewer:Public Sewer
Finances and disclosures
- Price:$330,000
- Price per sq. ft.:$147.98
- Tax amount:$3,771
Features and amenities
- Laundry features:Laundry Room, Upper Level
Parking
- Parking description:Attached, Garage
- Garage:Yes
- Garage spaces:2
 Listings marked with a Doorify MLS icon are provided courtesy of the Doorify MLS, of North Carolina, Internet Data Exchange Database. Brokers make an effort to deliver accurate information, but buyers should independently verify any information on which they will rely in a transaction. The listing broker shall not be responsible for any typographical errors, misinformation, or misprints, and they shall be held totally harmless from any damages arising from reliance upon this data. This data is provided exclusively for consumers’ personal, non-commercial use. Copyright 2026 Doorify MLS of North Carolina. All rights reserved.
New listings near 12800 W Hanes Avenue
- New
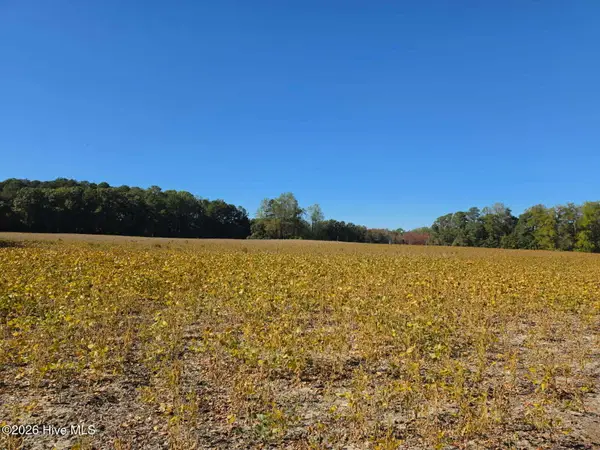 $242,800Active12.14 Acres
Lot 2 Aaron Lane, Middlesex, NC 27557
MLS# 100614197Listed by: STONE AUCTION & REALTY - New
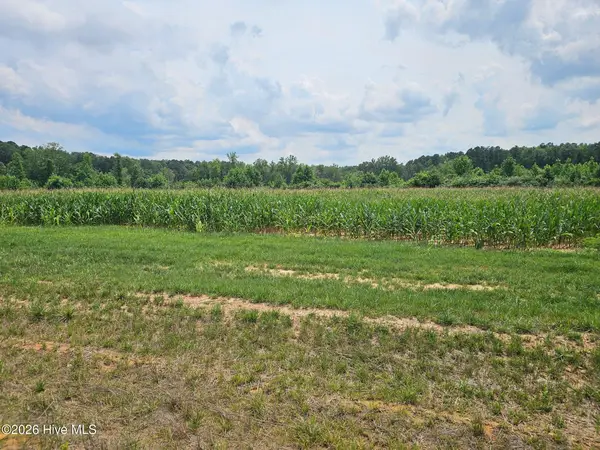 $242,800Active12.14 Acres
Lot 3 Aaron Lane, Middlesex, NC 27557
MLS# 100614225Listed by: STONE AUCTION & REALTY - New
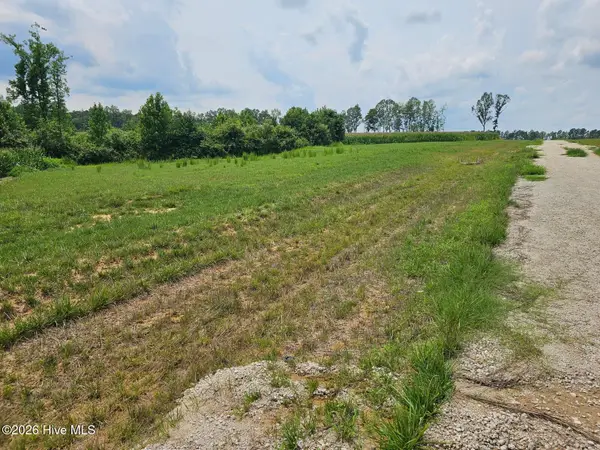 $349,800Active17.49 Acres
Lot 1 S Nc 231 Highway, Middlesex, NC 27557
MLS# 100614163Listed by: STONE AUCTION & REALTY - New
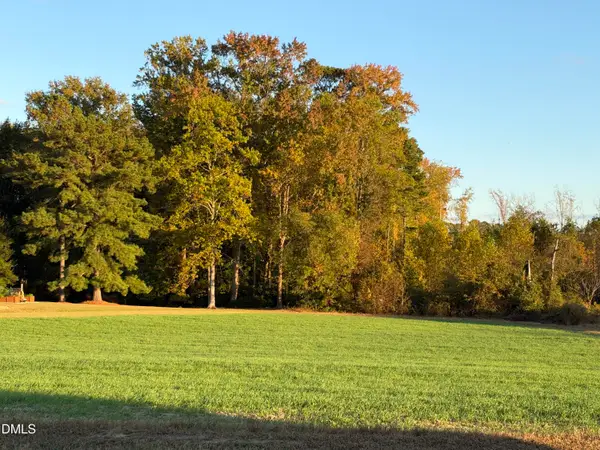 $285,000Active10.01 Acres
9485 N Carolina 39, Middlesex, NC 27557
MLS# 10201059Listed by: JOAN MACNAIR PETTY NC REALTY, 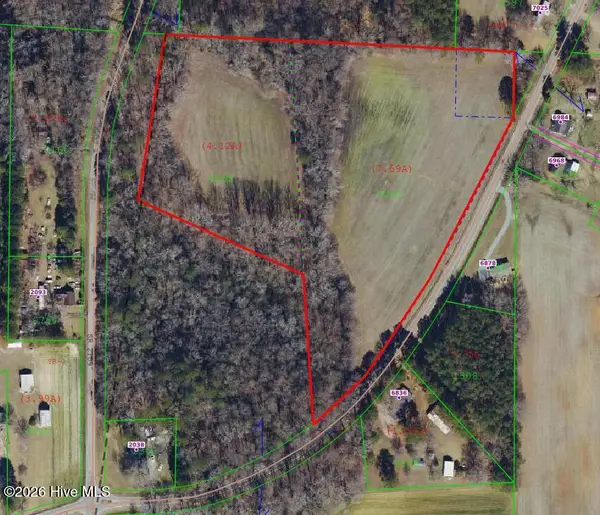 $234,900Pending11.71 Acres
00 Antioch Church Road, Middlesex, NC 27557
MLS# 100613139Listed by: EXP REALTY LLC - C- New
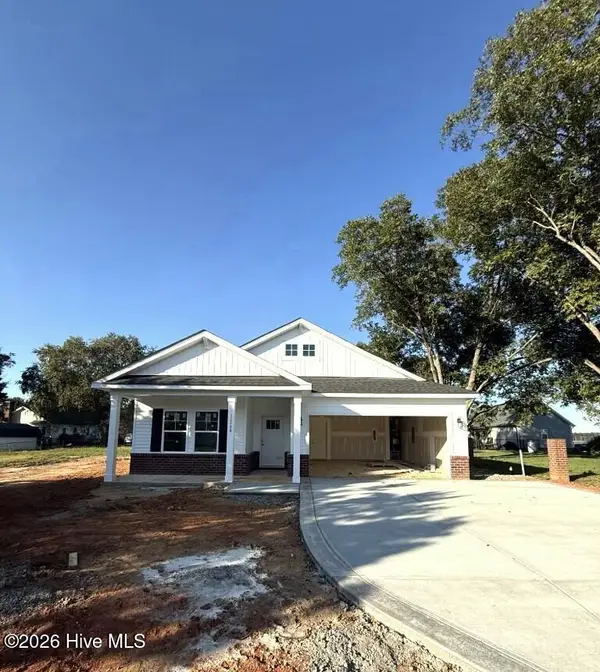 $314,900Active3 beds 2 baths1,701 sq. ft.
11480 Rockside Road, Middlesex, NC 27557
MLS# 100612575Listed by: COLDWELL BANKER HPW RALEIGH MIDTOWN 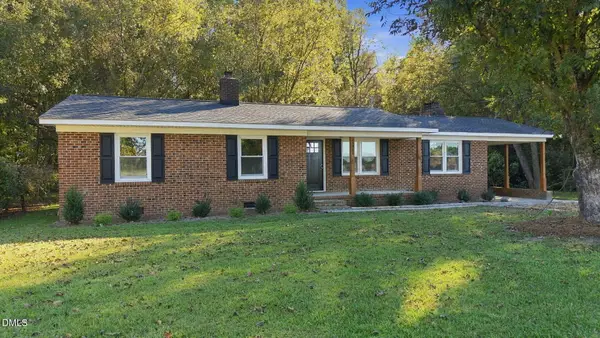 $329,900Active3 beds 2 baths1,458 sq. ft.
11262 Nc 42, Middlesex, NC 27557
MLS# 10199498Listed by: DASH CAROLINA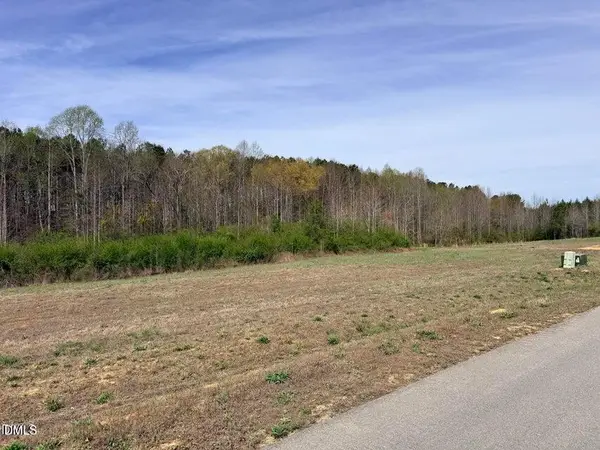 $99,000Active3.51 Acres
9000 Fox Trot Circle, Middlesex, NC 27557
MLS# 10199189Listed by: HOMESMART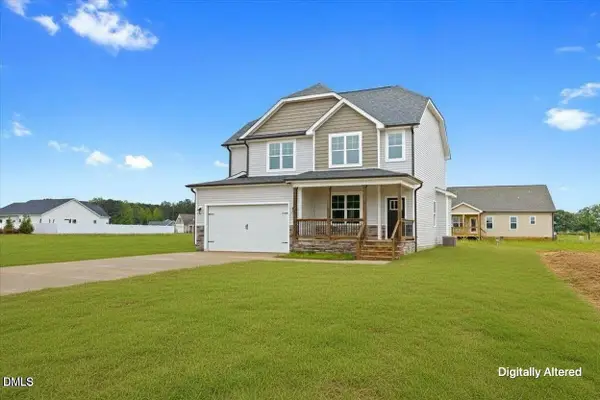 $387,900Active3 beds 3 baths2,275 sq. ft.
9531 Turkey Way, Middlesex, NC 27557
MLS# 10199116Listed by: HOMESMART


Protect your home and budget from life's surprises with an Assurant Home Warranty, backed by a partner that supports you through every step of homeownership. Explore Plans.
© 2026 Better Homes and Gardens Real Estate LLC. An Anywhere Real Estate company. All rights reserved. Better Homes and Gardens® Real Estate is a registered trademark owned by Meredith Operations Corporation, licensed to Better Homes and Gardens Real Estate LLC and used with permission. Better Homes and Gardens Real Estate LLC fully supports the principles of the Fair Housing Act and the Equal Opportunity Act. Listing information is deemed reliable but is not guaranteed accurate.
Each office is independently owned and operated.
Any services or products provided by third parties are not provided by, affiliated with or related to Better Homes and Gardens Real Estate LLC, or its affiliated companies.