
287 Northview Drive, Middlesex, NC 27557
Local realty services provided by:Better Homes and Gardens Real Estate Native American Group
287 Northview Drive,Middlesex, NC 27557
$349,900
- 3 Beds
- 2 Baths
- 1,741 sq. ft.
- Single family
- Active
Listed by: jason walters real estate team, jessica farnall
Office: exp realty llc. - c
MLS#:100554139
Source:NC_CCAR
Price summary
- Price:$349,900
- Price per sq. ft.:$200.98
About this home
Built in 2022 and tucked away on a peaceful 0.64-acre cul-de-sac lot outside city limits, this ranch-style home offers the privacy, space, and quiet setting many buyers are searching for, all with no city taxes and potential USDA financing eligibility. Enjoy the advantages of newer construction without the wait to build in a location served by sought-after Corinth Holders Schools. The open-concept floor plan is designed for comfortable everyday living and easy entertaining, featuring a vaulted living room ceiling that creates a bright, airy atmosphere and flows seamlessly into the kitchen and dining areas. A split-bedroom layout provides separation between the primary suite and secondary bedrooms, offering flexibility and privacy. Outside, the fully fenced backyard expands your living space with plenty of room for pets to roam, gardening, play, or simply relaxing and enjoying the peaceful surroundings. Combining single-level living, modern construction, and a private setting in a quiet cul-de-sac, this home delivers the space and lifestyle buyers want without sacrificing convenience....
Contact an agent
Home facts
- Year built:2022
- Listing ID #:100554139
- Added:147 day(s) ago
- Updated:July 09, 2026 at 10:22 AM
Rooms and interior
- Bedrooms:3
- Total bathrooms:2
- Full bathrooms:2
- Rooms Total:5
- Flooring:Carpet, Laminate, Vinyl
- Bathrooms Description:Walk-in Shower
- Kitchen Description:Dishwasher, Kitchen Island, Pantry
- Bedroom Description:Master Downstairs, Walk-In Closet(s)
- Living area:1,741 sq. ft.
Heating and cooling
- Cooling:Central Air
- Heating:Electric, Heat Pump, Heating
- Central air:Yes
Structure and exterior
- Roof:Architectural Shingle
- Year built:2022
- Building area:1,741 sq. ft.
- Lot area:0.64 Acres
- Construction Materials:Vinyl Siding, Wood Frame
- Exterior Features:Covered, Deck, Porch
- Foundation Description:Crawl Space
- Levels:1 Story
Schools
- High school:Corinth Holders
- Middle school:Archer Lodge
- Elementary school:Corinth Holders
Utilities
- Water:Water Connected
Finances and disclosures
- Price:$349,900
- Price per sq. ft.:$200.98
Features and amenities
- Appliances:Dishwasher
- Laundry features:Laundry Room, Washer Hookup
- Amenities:Blinds/Shades, Ceiling Fan(s), Vaulted Ceiling(s), Walk-In Closet(s)
Parking
- Total parking spaces:2
- Parking description:Attached Garage, Concrete
- Garage:Yes
- Garage spaces:2

New listings near 287 Northview Drive
- New
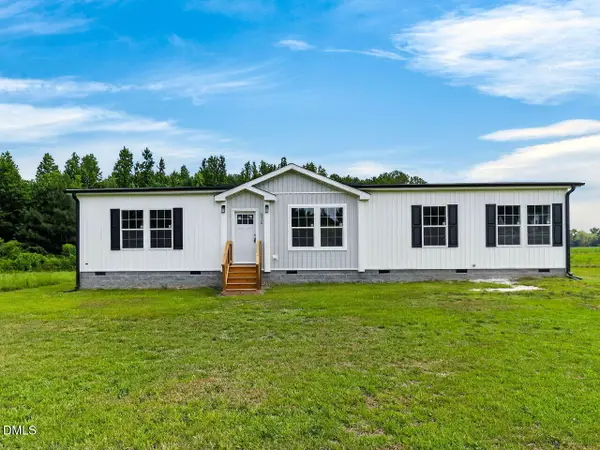 $325,000Active3 beds 2 baths1,820 sq. ft.
575 Crockers Nub Road, Middlesex, NC 27557
MLS# 10178841Listed by: O'MEARA REALTY GROUP INC. - New
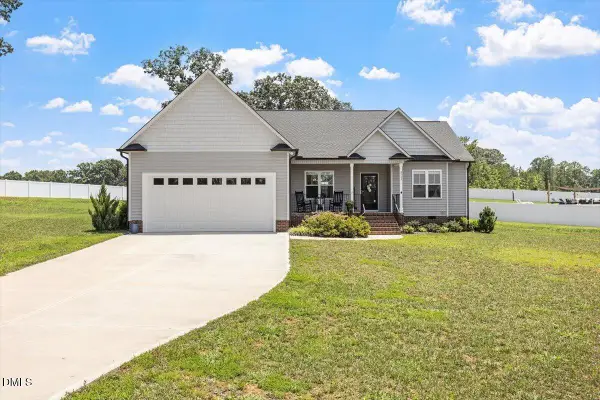 $358,000Active3 beds 2 baths1,652 sq. ft.
9723 Bear Run Lane, Middlesex, NC 27557
MLS# 10178369Listed by: REALTY ONE GROUP GREENER SIDE - New
 $289,990Active3 beds 2 baths1,206 sq. ft.
11679 Salers Loop, Middlesex, NC 27557
MLS# 10178181Listed by: ASHTON WOODS HOMES - New
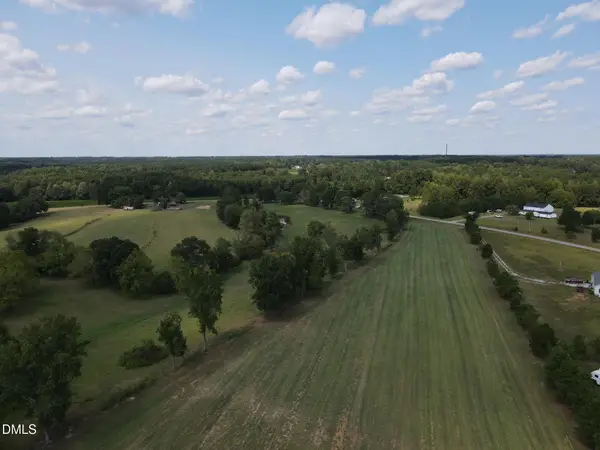 $627,200Active31.36 Acres
0 Cone Road, Middlesex, NC 27557
MLS# 10177693Listed by: BRICK HOUSE REALTY 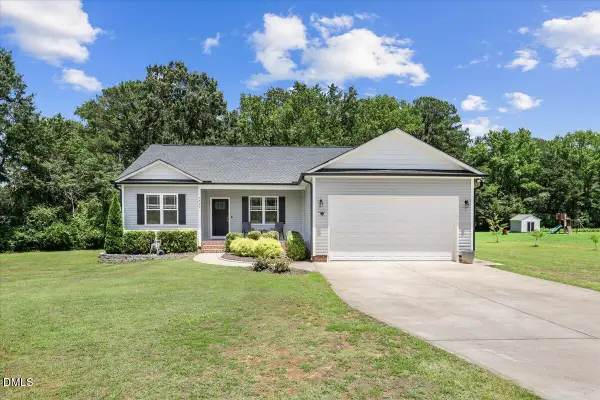 $300,000Pending3 beds 2 baths1,466 sq. ft.
4885 Hopkins Road, Middlesex, NC 27557
MLS# 10177686Listed by: EXP REALTY LLC- New
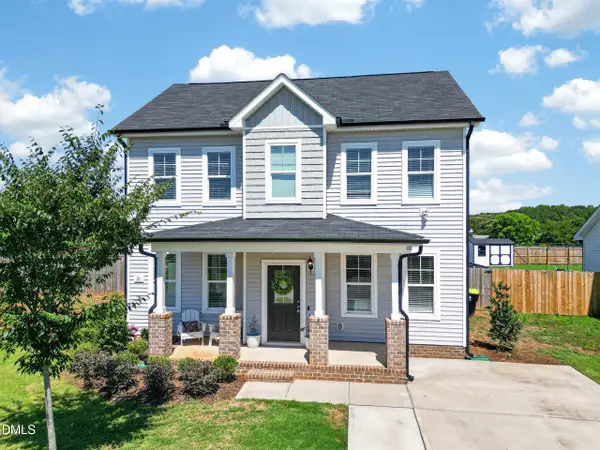 $320,000Active3 beds 3 baths1,647 sq. ft.
21 Longbow Drive, Middlesex, NC 27557
MLS# 10177412Listed by: REAL BROKER, LLC - New
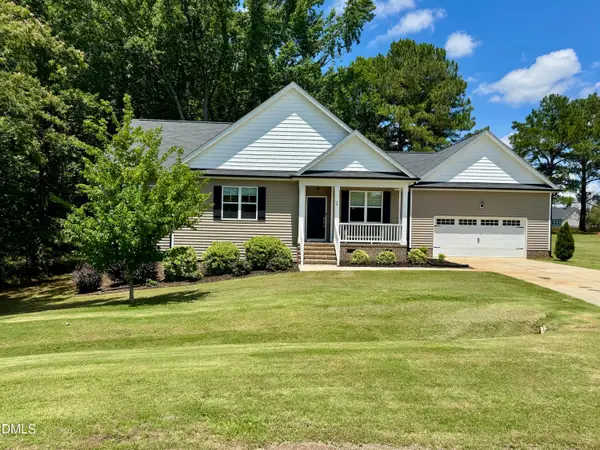 $314,990Active3 beds 2 baths1,472 sq. ft.
64 N Sunny Dale Drive, Middlesex, NC 27557
MLS# 10177336Listed by: THE KEY TEAM, INC. - New
 $369,000Active3 beds 2 baths1,681 sq. ft.
9414 Bear Run Lane, Middlesex, NC 27557
MLS# 10177045Listed by: NAVIGATE REALTY - Open Sat, 1 to 3pm
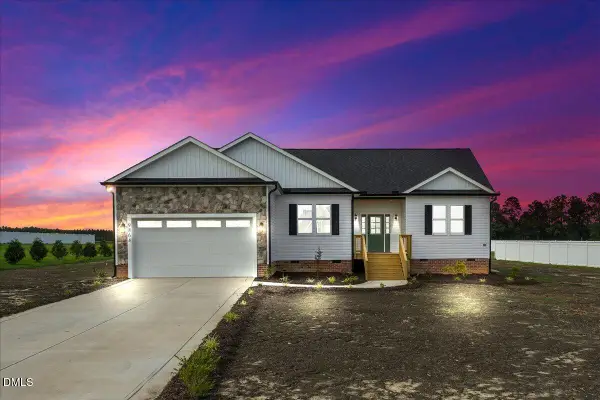 $379,900Active3 beds 2 baths1,747 sq. ft.
9864 Bear Run Lane, Middlesex, NC 27557
MLS# 10176887Listed by: FATHOM REALTY NC 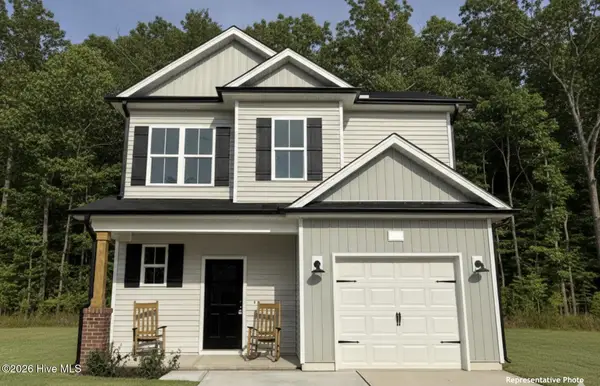 $306,900Active3 beds 3 baths1,510 sq. ft.
271 Bullseye Court, Middlesex, NC 27557
MLS# 100584590Listed by: HOMETOWNE REALTY


Protect your home and budget from life's surprises with an Assurant Home Warranty, backed by a partner that supports you through every step of homeownership. Explore Plans.
© 2026 Better Homes and Gardens Real Estate LLC. An Anywhere Real Estate company. All rights reserved. Better Homes and Gardens® Real Estate is a registered trademark owned by Meredith Operations Corporation, licensed to Better Homes and Gardens Real Estate LLC and used with permission. Better Homes and Gardens Real Estate LLC fully supports the principles of the Fair Housing Act and the Equal Opportunity Act. Listing information is deemed reliable but is not guaranteed accurate.
Each office is independently owned and operated.
Any services or products provided by third parties are not provided by, affiliated with or related to Better Homes and Gardens Real Estate LLC, or its affiliated companies.