
91 Great Pine Trail, Middlesex, NC 27557
Local realty services provided by:Better Homes and Gardens Real Estate Paracle
91 Great Pine Trail,Middlesex, NC 27557
$463,800
- 4 Beds
- 3 Baths
- 2,239 sq. ft.
- Single family
- Active
Listed by: charlotte cox
Office: adams homes realty, inc
MLS#:10128511
Source:RD
Price summary
- Price:$463,800
- Price per sq. ft.:$207.15
- Monthly HOA dues:$30
About this home
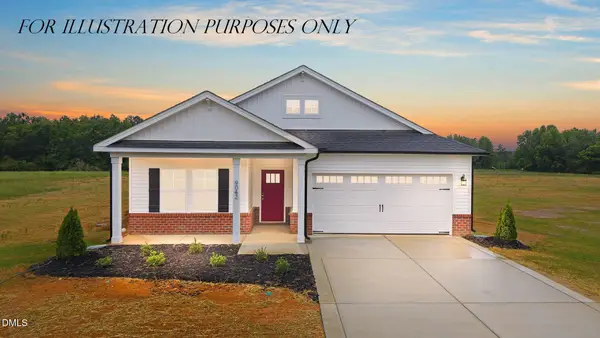
FIRST OF YEAR COMPLETION. 1K DEPOSIT. Introducing the spacious 2239 Plan by Adams Homes, thoughtfully designed to offer comfort, functionality, and beautiful living spaces throughout. Step through the front door and you're welcomed by a wide foyer that immediately leads into the elegant formal dining room, highlighted by a tray ceiling, crown molding, and classic shaker-style wall trim--perfect for hosting gatherings or enjoying family dinners. Just off the opposite side of the foyer, a hallway leads to two generously sized secondary bedrooms along with a full bathroom and a convenient half bath, offering privacy and flexibility for family members or guests. As you continue into the heart of the home, the floor plan opens into a spacious family room centered around a cozy fireplace, creating the perfect place to relax or gather during cooler months. The family room flows seamlessly into the kitchen, making the space ideal for everyday living and entertaining. The kitchen features a modern gourmet layout complete with soft-close cabinetry, quartz countertops, wall oven, built-in microwave, matching dishwasher, and plenty of workspace for preparing meals or hosting guests. Just off the kitchen you'll find a spacious laundry room with a convenient drop zone and a large walk-in pantry, providing both functionality and additional storage. Privately located off the kitchen, the primary suite offers a relaxing retreat featuring a tray ceiling and crown molding. The primary bathroom includes a soaking tub, separate walk-in shower with ceramic tile walls, and an oversized walk-in closet. Back off the family room, you'll find an additional secondary bedroom that can serve as a guest room, home office, or flex space depending on your needs. With its thoughtful layout, spacious design, and stylish finishes, the 2239 Plan offers comfortable living with plenty of room to enjoy for years to come. For additional information or to schedule a private tour, please contact the listing agent. Images are of a previously completed home. Actual home may vary in colors, finishes, and design selections....
Contact an agent
Home facts
- Year built:2026
- Subdivision & Development:Charlottes Ridge
- Listing ID #:10128511
- Added:355 day(s) ago
- Updated:October 08, 2026 at 03:27 PM
Rooms and interior
- Bedrooms:4
- Total bathrooms:3
- Full bathrooms:2
- Rooms Total:7
- Flooring:Carpet, Laminate, Luxury Vinyl, Vinyl, Wood
- Dining Description:Eat-in Kitchen
- Bathrooms Description:Bathtub/Shower Combination, Double Vanity, Separate Shower
- Kitchen Description:Built-In Electric Range, Built-In Range, Dishwasher, Electric Cooktop, Electric Range, Exhaust Fan, Microwave, Plumbed For Ice Maker, Range, Vented Exhaust Fan
- Living area:2,239 sq. ft.
Heating and cooling
- Cooling:Ceiling Fan(s), Central Air, Electric
- Heating:Electric, Fireplace(s), Forced Air
- Central air:Yes
Structure and exterior
- Roof:Architectural Shingle, Shingle
- Year built:2026
- Building area:2,239 sq. ft.
- Lot area:2.59 Acres
- Lot Features:Back Yard, Front Yard, Hardwood Trees, Landscaped
- Architectural Style:Craftsman, Ranch, Traditional, Transitional
- Construction Materials:Blown-In Insulation, Board & Batten Siding, Shake Siding, Stone, Stone Veneer, Vertical Siding, Vinyl Siding
- Exterior Features:Covered, Patio, Private Yard, Rain Gutters
- Levels:One
Schools
- High school:Johnston - Corinth Holders High School
- Middle school:Johnston - Archer Lodge Middle
- Elementary school:Johnston - Thanksgiving Elementary School
Utilities
- Water:Public
- Sewer:Septic Tank
Finances and disclosures
- Price:$463,800
- Price per sq. ft.:$207.15
- Tax amount:$445
Features and amenities
- Laundry features:Electric Dryer Hookup, Gas Dryer Hookup, Inside, Laundry Room, Main Level, Washer Hookup
- Amenities:Screens
Parking
- Total parking spaces:2
- Parking description:Attached, Concrete, Driveway, Garage, Garage Door Opener, Garage Faces Front
- Garage:Yes
- Garage spaces:2
 Listings marked with a Doorify MLS icon are provided courtesy of the Doorify MLS, of North Carolina, Internet Data Exchange Database. Brokers make an effort to deliver accurate information, but buyers should independently verify any information on which they will rely in a transaction. The listing broker shall not be responsible for any typographical errors, misinformation, or misprints, and they shall be held totally harmless from any damages arising from reliance upon this data. This data is provided exclusively for consumers’ personal, non-commercial use. Copyright 2026 Doorify MLS of North Carolina. All rights reserved.
New listings near 91 Great Pine Trail
- Coming Soon
 $275,000Coming Soon3 beds 3 baths1,782 sq. ft.
120 Horse Creek Trail, Middlesex, NC 27557
MLS# 10196947Listed by: CENTURY 21 TRIANGLE GROUP - Open Sat, 12 to 2pmNew
 $340,000Active3 beds 2 baths1,581 sq. ft.
155 Pine Meadow Way, Middlesex, NC 27557
MLS# 10197178Listed by: COMPASS -- RALEIGH - New
 $314,900Active3 beds 2 baths1,701 sq. ft.
11480 Rockside Road, Middlesex, NC 27557
MLS# 10196384Listed by: COLDWELL BANKER HPW  $235,000Active4 beds 2 baths1,776 sq. ft.
115 Eagle Lane, Middlesex, NC 27557
MLS# 10195005Listed by: GROW LOCAL REALTY, LLC $230,000Active5.44 Acres
860 Simon Road, Middlesex, NC 27557
MLS# 10194821Listed by: DRIVER REALTY GROUP LLC $340,000Active3 beds 2 baths1,747 sq. ft.
9864 Bear Run Lane, Middlesex, NC 27557
MLS# 10194471Listed by: MOVIL REALTY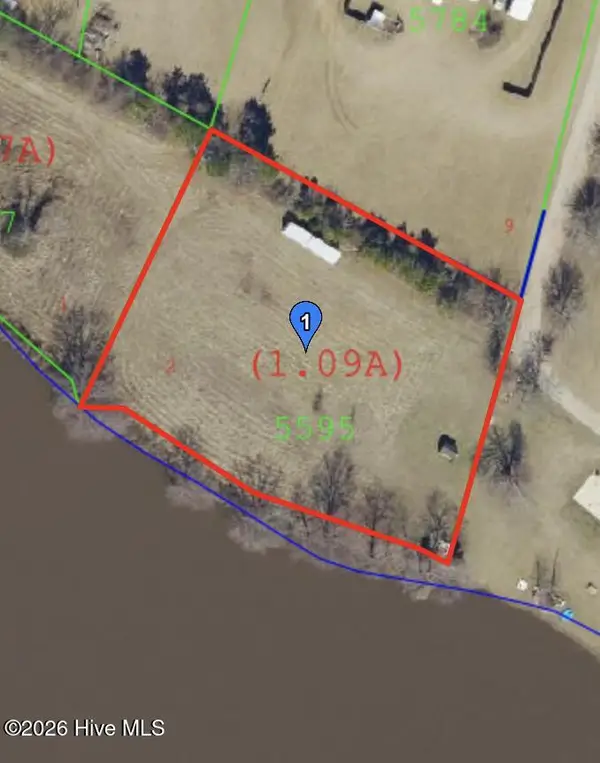 $90,000Active1.1 Acres
6572 Nc-231, Middlesex, NC 27557
MLS# 100604624Listed by: RE/MAX SOUTHLAND REALTY II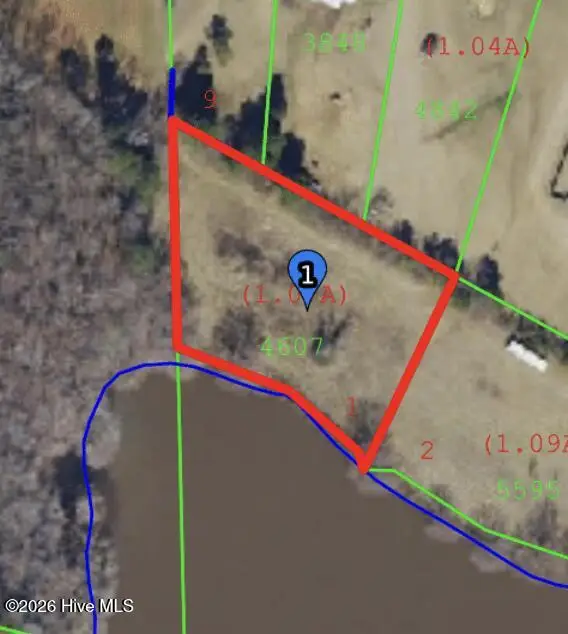 $90,000Active1.02 Acres
6574 Nc-231, Middlesex, NC 27557
MLS# 100604640Listed by: RE/MAX SOUTHLAND REALTY II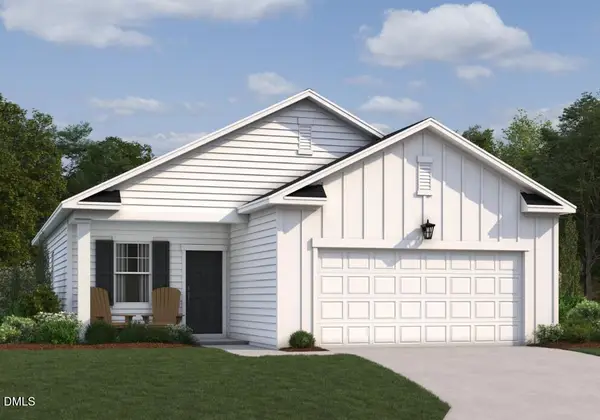 $283,500Active3 beds 2 baths1,206 sq. ft.
6550 Simmental Road, Middlesex, NC 27557
MLS# 10193608Listed by: ASHTON WOODS HOMES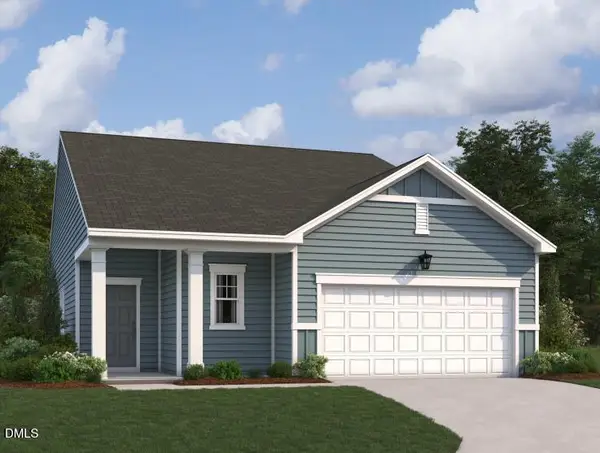 $316,990Active3 beds 2 baths1,536 sq. ft.
11637 Salers Loop, Middlesex, NC 27557
MLS# 10193655Listed by: ASHTON WOODS HOMES


Protect your home and budget from life's surprises with an Assurant Home Warranty, backed by a partner that supports you through every step of homeownership. Explore Plans.
© 2026 Better Homes and Gardens Real Estate LLC. An Anywhere Real Estate company. All rights reserved. Better Homes and Gardens® Real Estate is a registered trademark owned by Meredith Operations Corporation, licensed to Better Homes and Gardens Real Estate LLC and used with permission. Better Homes and Gardens Real Estate LLC fully supports the principles of the Fair Housing Act and the Equal Opportunity Act. Listing information is deemed reliable but is not guaranteed accurate.
Each office is independently owned and operated.
Any services or products provided by third parties are not provided by, affiliated with or related to Better Homes and Gardens Real Estate LLC, or its affiliated companies.