
12881 Clydesdale Drive, Midland, NC 28107
Local realty services provided by:Better Homes and Gardens Real Estate Heritage
Listed by: cherie burris
Office: re/max executive
MLS#:4429979
Source:CH
12881 Clydesdale Drive,Midland, NC 28107
$365,000
- 4 Beds
- 3 Baths
- 2,633 sq. ft.
- Single family
- Active
Price summary
- Price:$365,000
- Price per sq. ft.:$138.63
- Monthly HOA dues:$23.83
About this home
Beautiful 2-story home refreshed and ready for you to make it your own! Walk into the home from the covered front porch onto gorgeous LVP flooring throughout the entire main floor! The entry is nice and inviting, leading through the Living Room w/modern black ceiling fan, the Dining Area, and past the wet bar and pantry into the kitchen. The Kitchen is GREAT, featuring custom tile backsplash, granite countertops, white shaker cabinets, and FULL SS Appliance package! The Kitchen Island offers space for 2 bar seats! HUGE Great Room off the Kitchen is the perfect space for entertaining guests! If entering the home from the garage, you will find a half bathroom and built-in "drop Zone" for extra convienience! UP: All bedrooms are upstairs and feature plush carpet! The Primary Suite feel luxurious thanks to the double swingning door entry! It is a HUGE room hosting a modern ceiling fan and full bathroom w/dual granite countertops, garden tub/shower combo, and BIG walk-in closet! Each guest bedroom is ample in size. They share the additional full bathroom w/single granite vanity and tub/shower combo. The Laundry Room is also upstairs and has wire shelving for storage and small countertop for folding clothes. Many details here that will make you fall in love with this home, come see it today!...
Contact an agent
Home facts
- Year built:2012
- Subdivision & Development:Saddlebrook
- Listing ID #:4429979
- Updated:October 08, 2026 at 01:20 PM
Rooms and interior
- Bedrooms:4
- Total bathrooms:3
- Full bathrooms:2
- Half bathrooms:1
- Flooring:Carpet, Vinyl
- Kitchen Description:Dishwasher, Microwave, Self Cleaning Oven
- Living area:2,633 sq. ft.
Heating and cooling
- Cooling:Central Air
- Heating:Forced Air, Natural Gas
- Central air:Yes
Structure and exterior
- Roof:Composition
- Year built:2012
- Building area:2,633 sq. ft.
- Lot area:0.25 Acres
- Lot Features:Cleared, Corner Lot
- Architectural Style:Transitional
- Construction Materials:Vinyl
- Foundation Description:Slab
Schools
- High school:Central Cabarrus
- Elementary school:Bethel
Utilities
- Sewer:Public Sewer
Finances and disclosures
- Price:$365,000
- Price per sq. ft.:$138.63
Features and amenities
- Laundry features:Upper Level
- Amenities:Attic Other, Breakfast Bar, Garden Tub, Walk-In Closet(s), Wet Bar
Parking
- Parking description:Attached Garage, Driveway, Garage Door Opener
- Garage:Yes
- Garage spaces:2
 Listings courtesy of Canopy MLS as distributed by MLS GRID. Copyright 2021 Canopy MLS. All rights reserved. Canopy MLS, provides content displayed here (“provided content”) on an “as is” basis and makes no representations or warranties regarding the provided content, including, but not limited to those of non-infringement, timeliness, accuracy, or completeness. Individuals and companies using information presented are responsible for verification and validation of information they utilize and present to their customers and clients. Canopy MLS will not be liable for any damage or loss resulting from use of the provided content or the products available through Portals, IDX, VOW, and/or Syndication. Recipients of this information shall not resell, redistribute, reproduce, modify, or otherwise copy any portion thereof without the expressed written consent of Canopy MLS.
New listings near 12881 Clydesdale Drive
- New
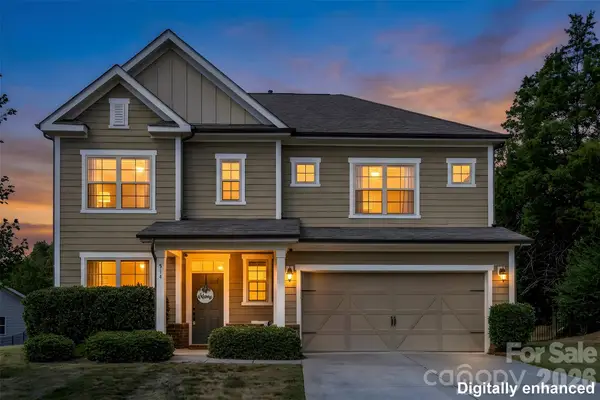 $439,999Active3 beds 3 baths2,551 sq. ft.
514 Tack Lane, Midland, NC 28107
MLS# 4430261Listed by: LANTERN REALTY & DEVELOPMENT, LLC - Open Sat, 12 to 2pmNew
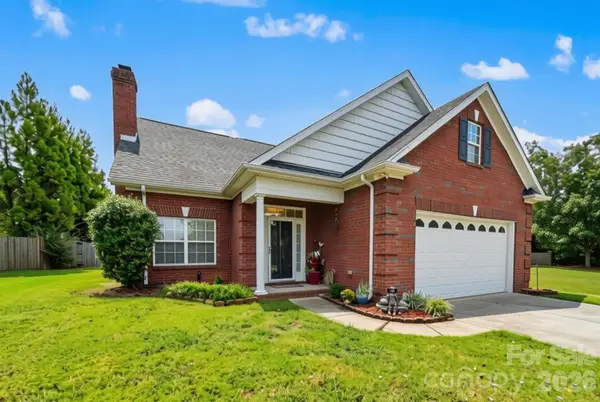 $415,000Active4 beds 3 baths2,346 sq. ft.
3310 Brickwood Circle, Midland, NC 28107
MLS# 4430626Listed by: HOWARD HANNA ALLEN TATE CONCORD - Open Sat, 1 to 3pmNew
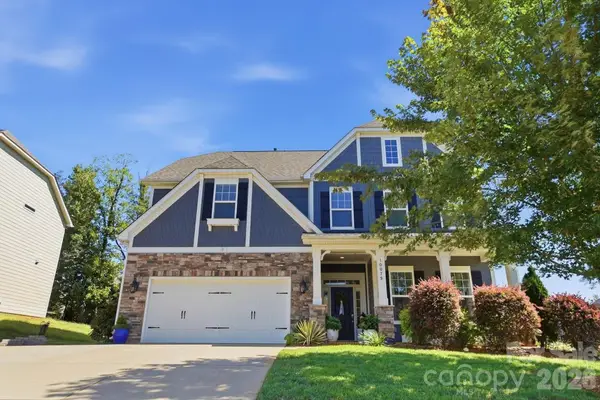 $615,000Active5 beds 3 baths3,152 sq. ft.
10079 Fox Trotter Lane, Midland, NC 28107
MLS# 4429949Listed by: KELLER WILLIAMS BALLANTYNE AREA - New
 $352,990Active3 beds 3 baths1,896 sq. ft.
3617 Muddy Creek Road, Midland, NC 28107
MLS# 4429131Listed by: WILLIAM KISELICK - New
 $352,990Active3 beds 3 baths1,896 sq. ft.
3655 Muddy Creek Road, Midland, NC 28107
MLS# 4429205Listed by: WILLIAM KISELICK  $595,788Pending2 beds 2 baths1,969 sq. ft.
12453 Pit Mine Road, Midland, NC 28107
MLS# 4428924Listed by: PULTE HOME CORPORATION $478,674Pending3 beds 2 baths1,550 sq. ft.
1450 Mining Camp Road, Midland, NC 28107
MLS# 4428921Listed by: PULTE HOME CORPORATION $474,341Pending2 beds 2 baths1,581 sq. ft.
1438 Mining Camp Road, Midland, NC 28107
MLS# 4428923Listed by: PULTE HOME CORPORATION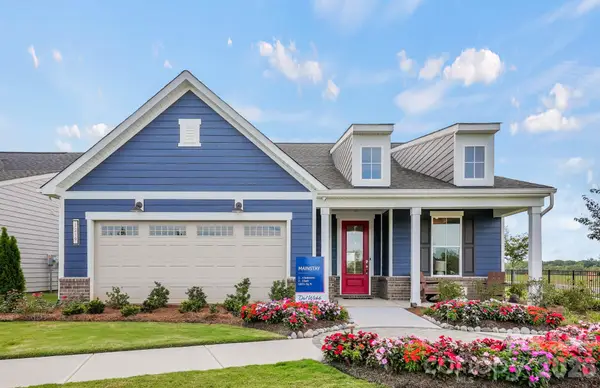 $723,470Pending2 beds 2 baths2,181 sq. ft.
12437 Pit Mine Way, Midland, NC 28107
MLS# 4428675Listed by: PULTE HOME CORPORATION


Protect your home and budget from life's surprises with an Assurant Home Warranty, backed by a partner that supports you through every step of homeownership. Explore Plans.
© 2026 Better Homes and Gardens Real Estate LLC. An Anywhere Real Estate company. All rights reserved. Better Homes and Gardens® Real Estate is a registered trademark owned by Meredith Operations Corporation, licensed to Better Homes and Gardens Real Estate LLC and used with permission. Better Homes and Gardens Real Estate LLC fully supports the principles of the Fair Housing Act and the Equal Opportunity Act. Listing information is deemed reliable but is not guaranteed accurate.
Each office is independently owned and operated.
Any services or products provided by third parties are not provided by, affiliated with or related to Better Homes and Gardens Real Estate LLC, or its affiliated companies.