
3547 Brickwood Circle, Midland, NC 28107
Local realty services provided by:Better Homes and Gardens Real Estate Integrity Partners
Listed by: morgan burr
Office: southern oak realty inc
MLS#:4442425
Source:CH
Price summary
- Price:$459,900
- Price per sq. ft.:$199.26
- Monthly HOA dues:$14.17
About this home
Beautiful Brick Home, Incredible 0.77-Acre Lot & Resort-Style Backyard in Midland! You won't want to miss this beautiful 1.5-story, all-brick one owner home situated on an exceptionally rare 0.77-acre lot in the fast-growing area of Midland. Offering the perfect combination of charm, spacious living, and incredible outdoor amenities, this home is truly something special. Step inside to a stunning two-story foyer that opens to a spacious family room featuring soaring two-story vaulted ceilings. The beautiful dining room offers the same dramatic ceiling height, creating an inviting atmosphere perfect for entertaining. The open kitchen is both functional and stylish, featuring granite countertops, a gas range, and tile backsplash. Beautiful solid wood floors add warmth and character throughout the main living areas. The spacious primary suite is conveniently located on the main level, offering comfort and easy accessibility. Upstairs, you'll find three additional bedrooms and a full bathroom, providing plenty of room for family, guests, or a home office. One of the home's standout features is the large sunroom overlooking the beautiful, private backyard. Step outside and discover your own backyard oasis! Enjoy summer days in the spectacular in-ground saltwater pool, installed in 2018, or relax in the adorable pool house. A large patio with a gas grill hookup makes outdoor entertaining a breeze. Vinyl privacy fencing creates a secluded setting, while the expansive backyard extends well beyond the rear fence and into the surrounding trees, offering even more space and privacy than you might expect!
A beautiful home, an incredible lot, and a backyard made for making memories! Schedule your showing before this one is gone!...
Contact an agent
Home facts
- Year built:2015
- Subdivision & Development:Bethel Glen
- Listing ID #:4442425
- Updated:November 12, 2026 at 01:08 PM
Rooms and interior
- Bedrooms:4
- Total bathrooms:3
- Full bathrooms:2
- Half bathrooms:1
- Flooring:Carpet, Vinyl, Wood
- Kitchen Description:Dishwasher, Disposal, Gas Range, Refrigerator
- Living area:2,308 sq. ft.
Heating and cooling
- Cooling:Central Air
- Heating:Natural Gas
- Central air:Yes
Structure and exterior
- Year built:2015
- Building area:2,308 sq. ft.
- Lot area:0.77 Acres
- Foundation Description:Slab
Schools
- High school:Central Cabarrus
- Elementary school:Bethel
Utilities
- Sewer:Public Sewer
Finances and disclosures
- Price:$459,900
- Price per sq. ft.:$199.26
Features and amenities
- Laundry features:Laundry Room, Main Level
- Amenities:Attic Stairs Pulldown, Garden Tub, Open Floorplan, Surround Sound Wired
Parking
- Parking description:Attached Garage
- Garage:Yes
- Garage spaces:2
 Listings courtesy of Canopy MLS as distributed by MLS GRID. Copyright 2021 Canopy MLS. All rights reserved. Canopy MLS, provides content displayed here (“provided content”) on an “as is” basis and makes no representations or warranties regarding the provided content, including, but not limited to those of non-infringement, timeliness, accuracy, or completeness. Individuals and companies using information presented are responsible for verification and validation of information they utilize and present to their customers and clients. Canopy MLS will not be liable for any damage or loss resulting from use of the provided content or the products available through Portals, IDX, VOW, and/or Syndication. Recipients of this information shall not resell, redistribute, reproduce, modify, or otherwise copy any portion thereof without the expressed written consent of Canopy MLS. CH Member Broker: Rachel Brown
New listings near 3547 Brickwood Circle
 $426,717Pending2 beds 2 baths1,550 sq. ft.
12285 Ore Valley Road, Midland, NC 28107
MLS# 4442533Listed by: PULTE HOME CORPORATION- New
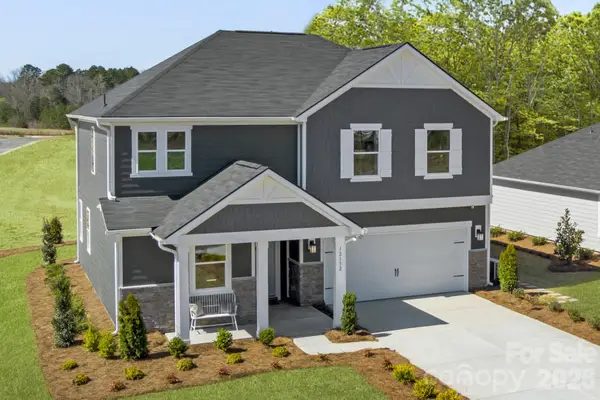 $457,343Active3 beds 3 baths2,338 sq. ft.
12132 Plummer Court, Midland, NC 28107
MLS# 4440702Listed by: WILLIAM KISELICK  $130,000Pending3 beds 2 baths1,464 sq. ft.
13250 Highway 601 None, Midland, NC 28107
MLS# 4440518Listed by: LANTERN REALTY & DEVELOPMENT, LLC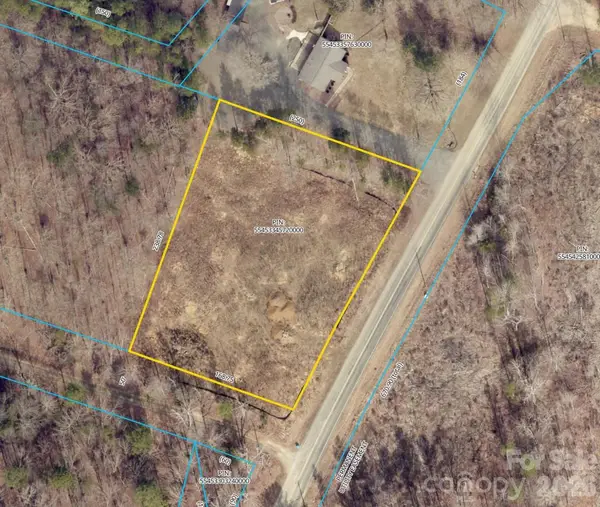 $25,000Pending1.17 Acres
11320 Troutman Road, Midland, NC 28107
MLS# 4439676Listed by: SHIPER REALTY, LLC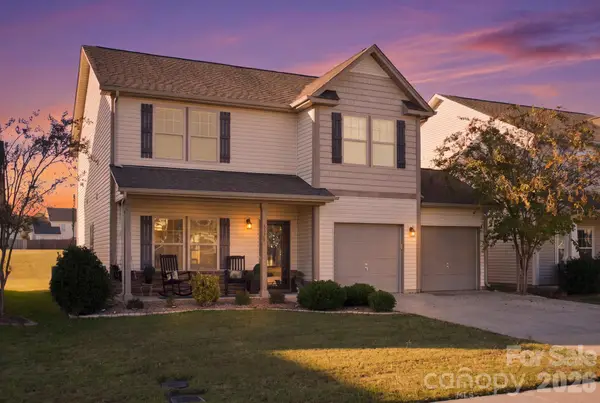 $369,900Active3 beds 3 baths2,201 sq. ft.
3371 Saddlebrook Drive, Midland, NC 28107
MLS# 4438905Listed by: CENTURY 21 RUCKER REAL ESTATE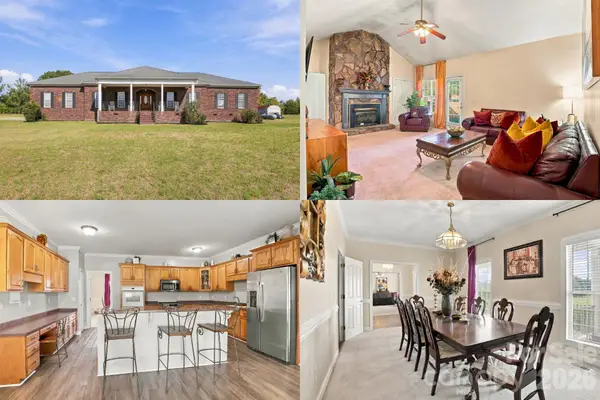 $675,000Active3 beds 4 baths3,124 sq. ft.
3751 Kiser Road, Midland, NC 28107
MLS# 4437454Listed by: KELLER WILLIAMS SOUTH PARK- Open Sat, 11am to 1pm
 $575,000Active5 beds 4 baths3,178 sq. ft.
10907 Sparkle Creek Drive, Midland, NC 28107
MLS# 4438266Listed by: KELLER WILLIAMS SOUTH PARK  $190,000Active2.51 Acres
13490 Mullis Road, Midland, NC 28107
MLS# 4431937Listed by: JET REALTY CAROLINAS $348,000Pending3 beds 2 baths1,236 sq. ft.
319 Neighbors Drive, Midland, NC 28107
MLS# 4437237Listed by: OPENDOOR BROKERAGE LLC


Protect your home and budget from life's surprises with an Assurant Home Warranty, backed by a partner that supports you through every step of homeownership. Explore Plans.
© 2026 Better Homes and Gardens Real Estate LLC. An Anywhere Real Estate company. All rights reserved. Better Homes and Gardens® Real Estate is a registered trademark owned by Meredith Operations Corporation, licensed to Better Homes and Gardens Real Estate LLC and used with permission. Better Homes and Gardens Real Estate LLC fully supports the principles of the Fair Housing Act and the Equal Opportunity Act. Listing information is deemed reliable but is not guaranteed accurate.
Each office is independently owned and operated.
Any services or products provided by third parties are not provided by, affiliated with or related to Better Homes and Gardens Real Estate LLC, or its affiliated companies.