
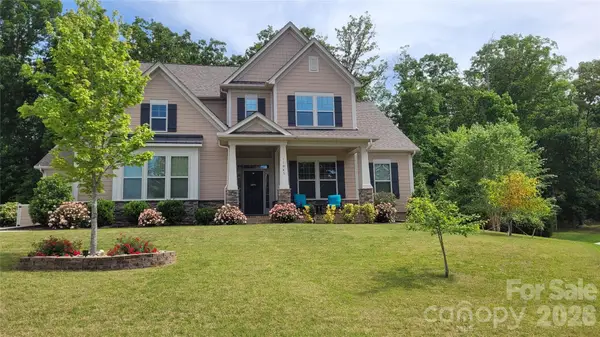
5670 Galloway Drive, Midland, NC 28107
Local realty services provided by:Better Homes and Gardens Real Estate Heritage
Listed by: morgan burr
Office: divine real estate boutique, llc.
MLS#:4412132
Source:CH
5670 Galloway Drive,Midland, NC 28107
$489,900
- 3 Beds
- 3 Baths
- 2,679 sq. ft.
- Single family
- Active
Price summary
- Price:$489,900
- Price per sq. ft.:$182.87
- Monthly HOA dues:$41.67
About this home
Welcome to this beautiful like-new home in Garmon Mill Estates. Ideally located between Locust, Stanfield and Midland. This desirable community offers spacious home sites, providing homeowners with added privacy and room to enjoy the outdoors. Situated on 0.70 acre lot, this home is filled with thoughtful upgrades and an abundance of natural light. The main level features 9 foot ceilings, gorgeous quartz countertops, an oversized kitchen island, wall oven and microwave, butler's pantry, separate dining room and a stunning home office with tons of natural light. The open concept family room is the perfect gathering space and features custom rear sliding doors that lead to the large concrete porch/patio. Upstairs, the spacious primary suite offers plenty of room to unwind along with a beautifully appointed primary bath featuring double vanities, a soaking tub and a tiled walk in shower. A large loft/bonus room provides additional flexible living space, while two additional bedrooms share a nicely finished secondary bath with a custom tile floor. The conveniently located laundry room includes a dedicated folding area. Step outside to enjoy the peaceful setting from the large covered rear porch and expansive patio. Perfect for relaxing, entertaining or simply taking in the sounds of nature. Additional features include an oversized two car garage with extra storage space, water filtration system, custom blinds and will include the refrigerator, washer and dryer. The transferable 10 year structural warranty provides added peace of mind for the next owner. This home truly offers the best of modern finishes, spacious living, privacy and a peaceful setting. All while being conveniently located near Locust, Stanfield and Midland. Schedule a showing before its gone!...
Contact an agent
Home facts
- Year built:2024
- Subdivision & Development:Garmon Mill Estates
- Listing ID #:4412132
- Updated:August 14, 2026 at 12:07 PM
Rooms and interior
- Bedrooms:3
- Total bathrooms:3
- Full bathrooms:2
- Half bathrooms:1
- Flooring:Tile, Vinyl
- Kitchen Description:Dishwasher, Disposal, Electric Cooktop, Exhaust Hood, Microwave, Refrigerator, Wall Oven
- Living area:2,679 sq. ft.
Heating and cooling
- Cooling:Central Air
- Central air:Yes
Structure and exterior
- Year built:2024
- Building area:2,679 sq. ft.
- Lot area:0.7 Acres
- Construction Materials:Fiber Cement
- Foundation Description:Slab
Schools
- High school:West Stanly
- Elementary school:Stanfield
Utilities
- Sewer:Septic (At Site)
Finances and disclosures
- Price:$489,900
- Price per sq. ft.:$182.87
Features and amenities
- Laundry features:Laundry Room, Upper Level
Parking
- Parking description:Attached Garage, Driveway
- Garage:Yes
- Garage spaces:2
 Listings courtesy of Canopy MLS as distributed by MLS GRID. Copyright 2021 Canopy MLS. All rights reserved. Canopy MLS, provides content displayed here (“provided content”) on an “as is” basis and makes no representations or warranties regarding the provided content, including, but not limited to those of non-infringement, timeliness, accuracy, or completeness. Individuals and companies using information presented are responsible for verification and validation of information they utilize and present to their customers and clients. Canopy MLS will not be liable for any damage or loss resulting from use of the provided content or the products available through Portals, IDX, VOW, and/or Syndication. Recipients of this information shall not resell, redistribute, reproduce, modify, or otherwise copy any portion thereof without the expressed written consent of Canopy MLS.
New listings near 5670 Galloway Drive
- Coming Soon
 $310,000Coming Soon3 beds 1 baths
12976 Cabarrus Station Road, Midland, NC 28107
MLS# 4414418Listed by: COMPASS - Open Sun, 1 to 3pmNew
 $369,900Active3 beds 3 baths2,124 sq. ft.
11639 Tucker Field Road, Midland, NC 28107
MLS# 4413350Listed by: REAL BROKER, LLC - Coming Soon
 $699,000Coming Soon4 beds 4 baths
10154 Jim Sossoman Road, Midland, NC 28107
MLS# 4412838Listed by: REAL BROKER, LLC - New
 $290,000Active3 beds 3 baths1,576 sq. ft.
14042 Clayborn Street, Midland, NC 28107
MLS# 4412137Listed by: NORTHGROUP REAL ESTATE LLC - New
 $950,000Active4 beds 4 baths4,220 sq. ft.
9601 Belt Road, Midland, NC 28107
MLS# 4412563Listed by: EXP REALTY LLC BALLANTYNE - Open Sat, 11am to 1pmNew
 $650,000Active4 beds 4 baths3,263 sq. ft.
11045 Double Knot Court, Midland, NC 28107
MLS# 4412275Listed by: KELLER WILLIAMS BALLANTYNE AREA - New
 $425,000Active3 beds 2 baths2,003 sq. ft.
3552 Brickwood Circle, Midland, NC 28107
MLS# 4410933Listed by: MARK SPAIN REAL ESTATE - New
 $558,000Active3 beds 3 baths2,722 sq. ft.
2348 Oak Grove Circle, Midland, NC 28107
MLS# 4411494Listed by: ERA LIVE MOORE - New
 $665,000Active5 beds 5 baths3,758 sq. ft.
534 Iron Horse Lane, Midland, NC 28107
MLS# 4410589Listed by: KELLER WILLIAMS BALLANTYNE AREA


Protect your home and budget from life's surprises with an Assurant Home Warranty, backed by a partner that supports you through every step of homeownership. Explore Plans.
© 2026 Better Homes and Gardens Real Estate LLC. An Anywhere Real Estate company. All rights reserved. Better Homes and Gardens® Real Estate is a registered trademark owned by Meredith Operations Corporation, licensed to Better Homes and Gardens Real Estate LLC and used with permission. Better Homes and Gardens Real Estate LLC fully supports the principles of the Fair Housing Act and the Equal Opportunity Act. Listing information is deemed reliable but is not guaranteed accurate.
Each office is independently owned and operated.
Any services or products provided by third parties are not provided by, affiliated with or related to Better Homes and Gardens Real Estate LLC, or its affiliated companies.