
115 Live Oak Court, Midway Park, NC 28544
Local realty services provided by:Better Homes and Gardens Real Estate Metro Brokers
115 Live Oak Court,Midway Park, NC 28544
$162,500
- 2 Beds
- 2 Baths
- 891 sq. ft.
- Townhouse
- Active
Listed by: cody l ryba
Office: keller williams crystal coast
MLS#:100616216
Source:NC_CCAR
Price summary
- Price:$162,500
- Price per sq. ft.:$182.38
About this home
Step inside to fresh paint and new carpet, giving the home a bright, welcoming feel. The open living room features a vaulted ceiling and a cozy fireplace with updated beadboard above the mantel. In the kitchen, freshly painted cabinets, new stainless steel hardware, and new laminate flooring create a clean, refreshed look.
The back door opens to a patio, storage closet, and a mostly fenced backyard that offers a sense of privacy. The primary bedroom has new carpet and a private bathroom featuring a freshly painted vanity, new cabinet hardware, new flooring, a new faucet, and a new mirror. The hall bathroom has also been refreshed with coordinating updates.
Tucked away on a quiet court with less traffic, this cozy, move-in-ready home is a must-see!
Contact an agent
Home facts
- Year built:1994
- Subdivision & Development:Hunters Creek
- Listing ID #:100616216
- Added:1 day(s) ago
- Updated:November 13, 2026 at 04:49 AM
Rooms and interior
- Bedrooms:2
- Total bathrooms:2
- Full bathrooms:2
- Rooms Total:4
- Flooring:Carpet, Laminate, Vinyl
- Kitchen Description:Dishwasher, Refrigerator
- Bedroom Description:Master Downstairs
- Living area:891 sq. ft.
Heating and cooling
- Cooling:Heat Pump
- Heating:Electric, Heat Pump, Heating
Structure and exterior
- Roof:Architectural Shingle
- Year built:1994
- Building area:891 sq. ft.
- Lot area:0.08 Acres
- Construction Materials:Vinyl Siding, Wood Frame
- Exterior Features:Open, Patio, Porch
- Foundation Description:Slab
- Levels:1 Story
Schools
- High school:White Oak
- Middle school:Hunters Creek
- Elementary school:Hunters Creek
Finances and disclosures
- Price:$162,500
- Price per sq. ft.:$182.38
Features and amenities
- Appliances:Dishwasher, Refrigerator
- Laundry features:In Kitchen, Laundry Closet, Washer Hookup
- Amenities:Blinds/Shades, Vaulted Ceiling(s)
Parking
- Parking description:Attached, Attached Garage, On Site, Paved

New listings near 115 Live Oak Court
- New
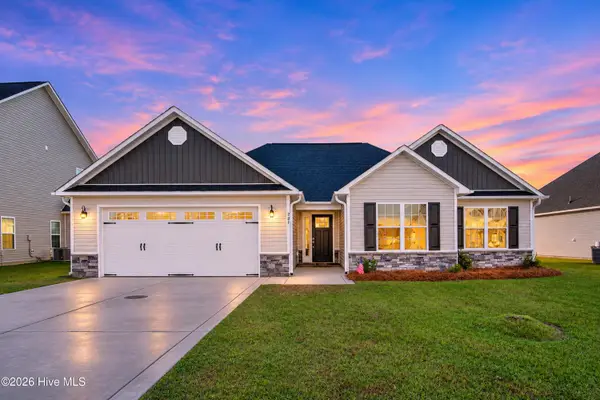 $325,000Active3 beds 2 baths1,602 sq. ft.
287 Crossroads Store Drive, Jacksonville, NC 28546
MLS# 100616157Listed by: CAROLINA REAL ESTATE GROUP - New
 $269,700Active3 beds 2 baths1,606 sq. ft.
2632 Idlebrook Circle, Midway Park, NC 28544
MLS# 100615556Listed by: COAST REAL ESTATE - New
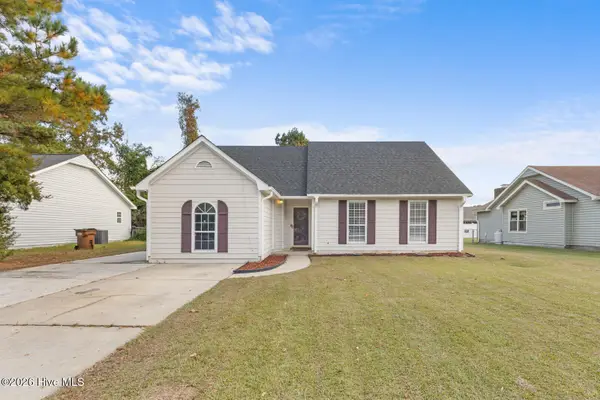 $270,000Active3 beds 2 baths1,543 sq. ft.
2604 Idlebrook Circle, Midway Park, NC 28544
MLS# 100614664Listed by: REALTY ONE GROUP AFFINITY - New
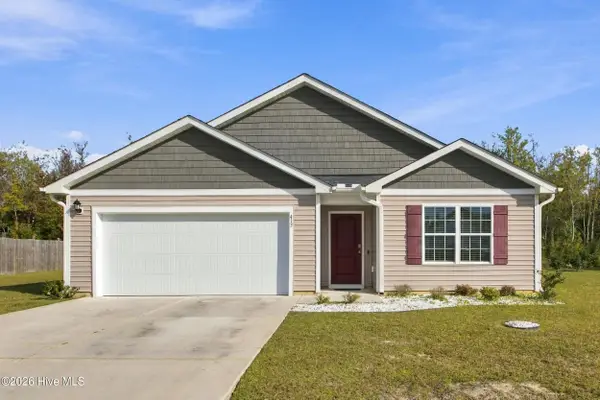 $311,850Active4 beds 2 baths1,765 sq. ft.
413 Turp Landing Lane #Lot 316, Jacksonville, NC 28546
MLS# 100614536Listed by: EASTERN SHORE REAL ESTATE LLC - New
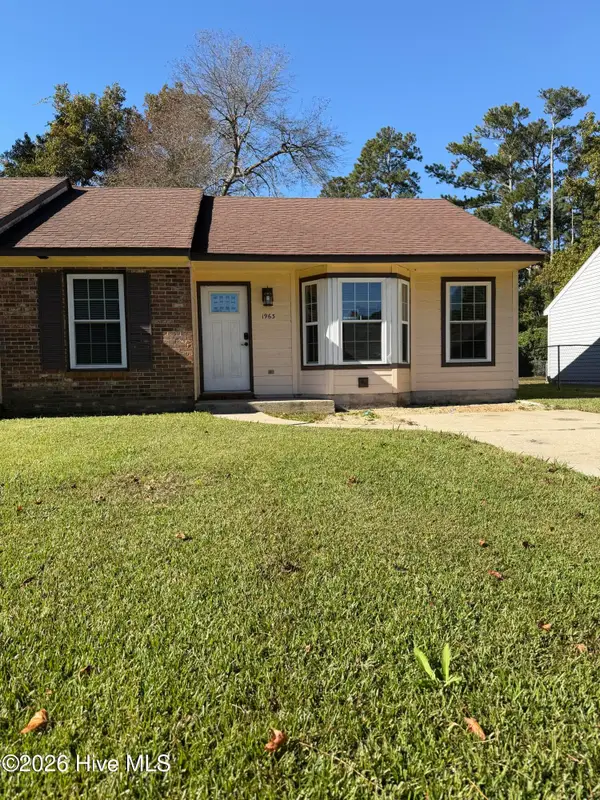 $165,000Active2 beds 2 baths941 sq. ft.
1963 Rolling Ridge Drive, Midway Park, NC 28544
MLS# 100614096Listed by: WELCOME HOME REAL ESTATE 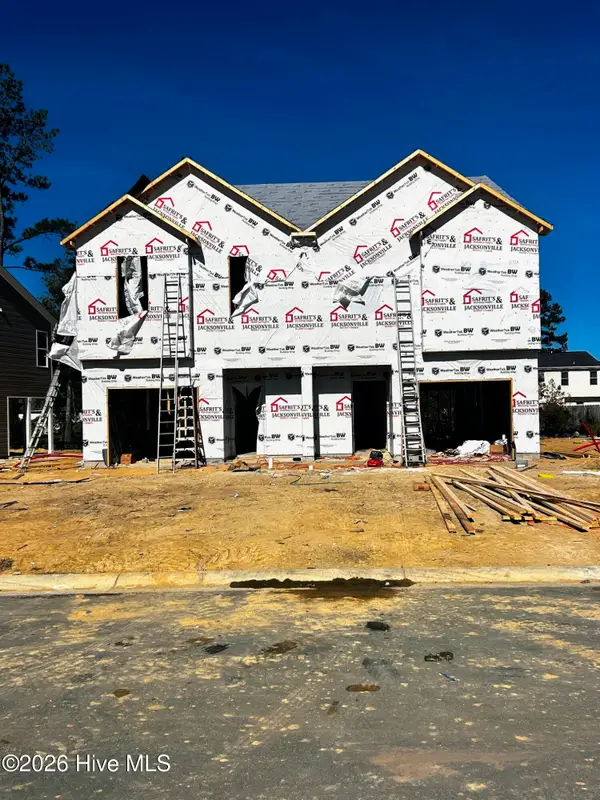 $265,000Active3 beds 3 baths1,582 sq. ft.
121 Chestnut Hill Drive, Midway Park, NC 28544
MLS# 100613501Listed by: HOMESMART CONNECTIONS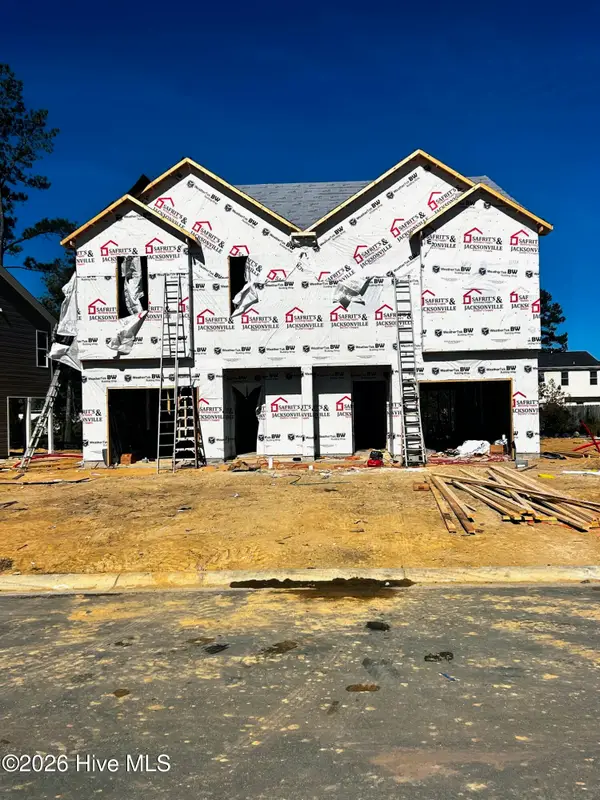 $265,000Active3 beds 3 baths1,582 sq. ft.
123 Chestnut Hill Drive, Midway Park, NC 28544
MLS# 100613515Listed by: HOMESMART CONNECTIONS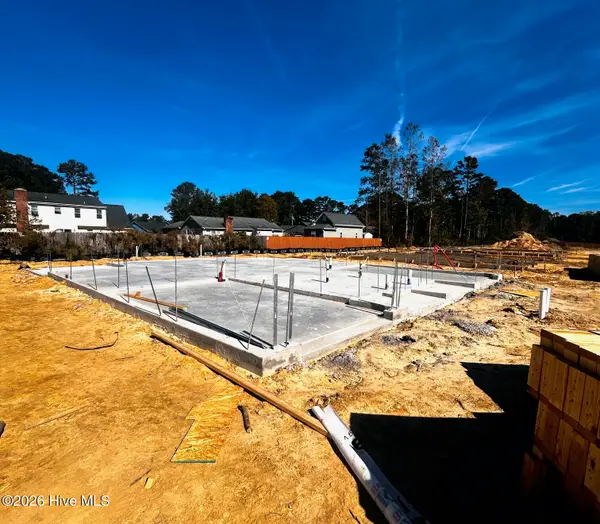 $265,000Active3 beds 3 baths1,582 sq. ft.
125 Chestnut Hill Drive, Midway Park, NC 28544
MLS# 100613533Listed by: HOMESMART CONNECTIONS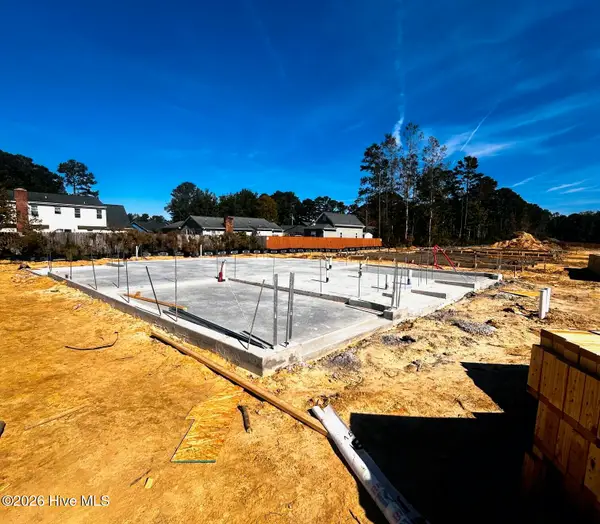 $265,000Active3 beds 3 baths1,582 sq. ft.
127 Chestnut Hill Drive, Midway Park, NC 28544
MLS# 100613538Listed by: HOMESMART CONNECTIONS $264,900Active3 beds 3 baths1,569 sq. ft.
101 Chestnut Hill Drive, Jacksonville, NC 28546
MLS# 100593792Listed by: BERKSHIRE HATHAWAY HOMESERVICES CAROLINA PREMIER PROPERTIES


Protect your home and budget from life's surprises with an Assurant Home Warranty, backed by a partner that supports you through every step of homeownership. Explore Plans.
© 2026 Better Homes and Gardens Real Estate LLC. An Anywhere Real Estate company. All rights reserved. Better Homes and Gardens® Real Estate is a registered trademark owned by Meredith Operations Corporation, licensed to Better Homes and Gardens Real Estate LLC and used with permission. Better Homes and Gardens Real Estate LLC fully supports the principles of the Fair Housing Act and the Equal Opportunity Act. Listing information is deemed reliable but is not guaranteed accurate.
Each office is independently owned and operated.
Any services or products provided by third parties are not provided by, affiliated with or related to Better Homes and Gardens Real Estate LLC, or its affiliated companies.