
2326 Piney Green Road, Midway Park, NC 28544
Local realty services provided by:Better Homes and Gardens Real Estate Treasure
Listed by: jaclyn cook, joseph powers
Office: joe powers realty
MLS#:100570265
Source:NC_CCAR
Price summary
- Price:$294,900
- Price per sq. ft.:$147.89
About this home
Seller offering $20,000 USE AS YOU CHOOSE!
Take advantage of this incredible opportunity to make this brand-new home your own. Offering three spacious levels, 3 bedrooms, 4 full bathrooms, and a 2-car garage, this unique floor plan delivers the flexibility and space today's buyers are looking for. The open-concept main living level creates an easy flow between the living, dining, and kitchen areas, making it ideal for both everyday living and entertaining. The kitchen features stainless steel appliances, ample cabinetry, generous prep space, and modern finishes throughout. Just off the main living area, step outside onto the second-floor balcony--a standout feature and the perfect spot for morning coffee, relaxing at the end of the day, or enjoying some fresh air without leaving your living level. With three floors of living space and four full bathrooms, there's room to create the setup that works for you--whether that means guest space, a home office, hobby area, or additional living space. The 2-car garage adds valuable parking and storage, while new construction means modern systems and low-maintenance living from day one. A new backyard fence is being added, creating even more usable outdoor space. Conveniently located near Camp Lejeune, shopping, dining, schools, and everyday necessities. With the seller offering $15,000 use as you choose, buyers have the flexibility to put that incentive toward closing costs, rate reduction, or other allowable expenses. Schedule your showing and see everything this one-of-a-kind home has to offer....
Contact an agent
Home facts
- Year built:2026
- Subdivision & Development:Not In Subdivision
- Listing ID #:100570265
- Added:151 day(s) ago
- Updated:September 28, 2026 at 10:40 AM
Rooms and interior
- Bedrooms:3
- Total bathrooms:4
- Full bathrooms:3
- Half bathrooms:1
- Rooms Total:6
- Bathrooms Description:Walk-in Shower
- Kitchen Description:Dishwasher, Pantry, Range, Refrigerator
- Bedroom Description:Walk-In Closet(s)
- Living area:1,994 sq. ft.
Heating and cooling
- Cooling:Central Air, Heat Pump
- Heating:Electric, Forced Air, Heat Pump, Heating
- Central air:Yes
Structure and exterior
- Roof:Architectural Shingle
- Year built:2026
- Building area:1,994 sq. ft.
- Lot area:0.09 Acres
- Construction Materials:Vinyl Siding, Wood Frame
- Exterior Features:Covered
- Foundation Description:Slab
- Levels:Three Or More
Schools
- High school:White Oak
- Middle school:Hunters Creek
- Elementary school:Hunters Creek
Utilities
- Water:Water Connected
Finances and disclosures
- Price:$294,900
- Price per sq. ft.:$147.89
Features and amenities
- Appliances:Dishwasher, Range, Refrigerator
- Laundry features:Washer Hookup
- Amenities:Ceiling Fan(s), Walk-In Closet(s)
Parking
- Total parking spaces:2
- Parking description:Attached Garage, Concrete, Garage, On Site
- Garage:Yes
- Garage spaces:2

New listings near 2326 Piney Green Road
- New
 $465,000Active4 beds 4 baths3,547 sq. ft.
221 Big August Way, Jacksonville, NC 28546
MLS# 100606211Listed by: TERRI ALPHIN SMITH & CO - New
 $365,000Active4 beds 3 baths2,200 sq. ft.
813 Tuscarora Trail, Jacksonville, NC 28546
MLS# 100605947Listed by: TELLERS TRUSS REALTY - New
 $239,000Active3 beds 2 baths1,114 sq. ft.
2624 Brookfield Drive, Midway Park, NC 28544
MLS# 100605495Listed by: PIER 24 REALTY OF KW INNOVATE - New
 $349,900Active4 beds 3 baths2,522 sq. ft.
2644 Idlebrook Circle, Midway Park, NC 28544
MLS# 100605440Listed by: REID REALTY - New
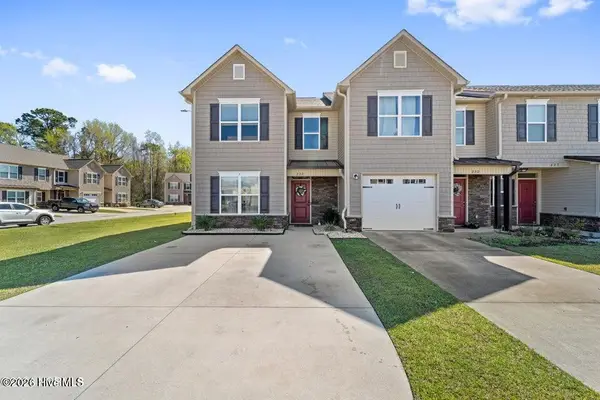 $213,000Active2 beds 3 baths1,391 sq. ft.
232 Boyington Place Road, Midway Park, NC 28544
MLS# 100604745Listed by: CAROLINA HOME GIRL REALTY - New
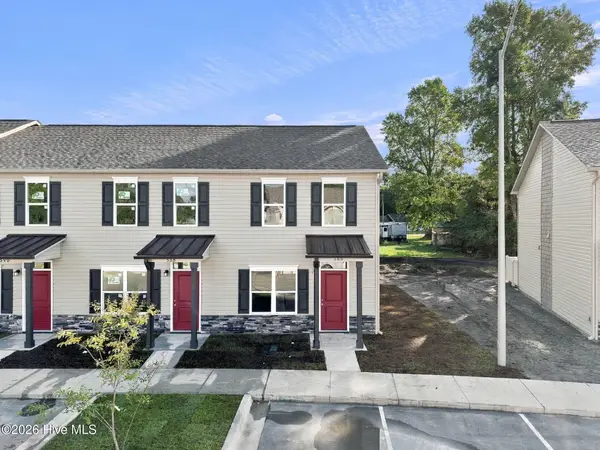 $189,900Active2 beds 2 baths1,088 sq. ft.
388 Boyington Place Road, Midway Park, NC 28544
MLS# 100604391Listed by: KELLER WILLIAMS TRANSITION - New
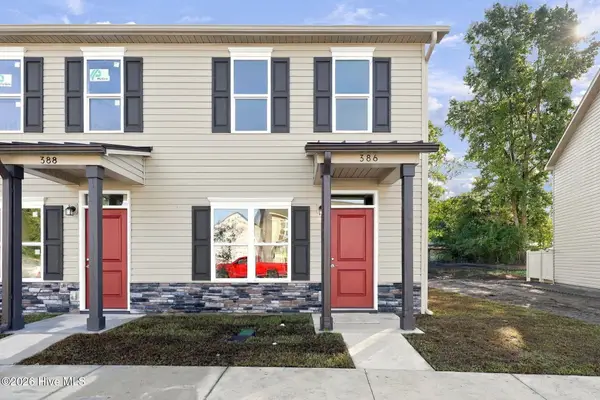 $189,900Active2 beds 2 baths1,088 sq. ft.
386 Boyington Place Road, Midway Park, NC 28544
MLS# 100604399Listed by: KELLER WILLIAMS TRANSITION - New
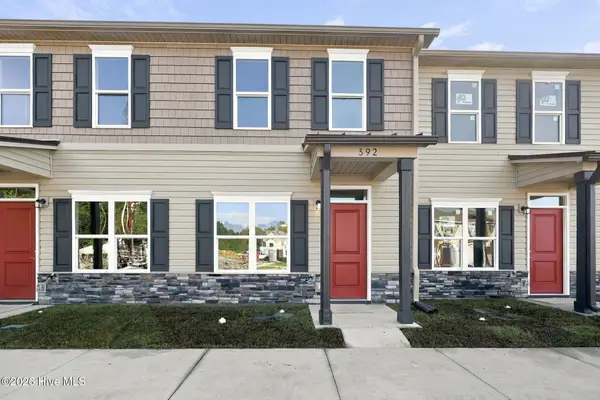 $199,900Active2 beds 2 baths1,152 sq. ft.
392 Boyington Place Road, Midway Park, NC 28544
MLS# 100604376Listed by: KELLER WILLIAMS TRANSITION - New
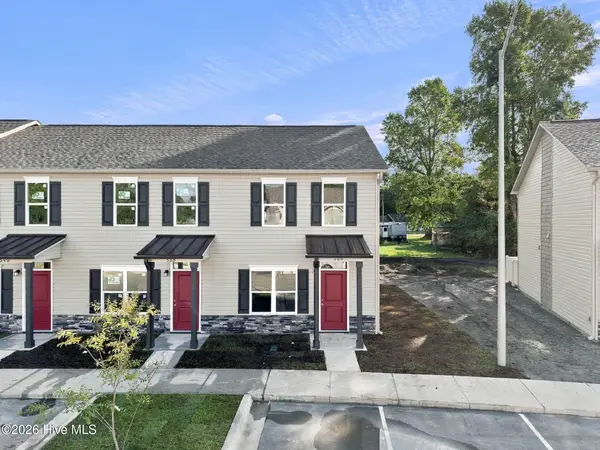 $189,900Active2 beds 2 baths1,088 sq. ft.
390 Boyington Place Road, Midway Park, NC 28544
MLS# 100604386Listed by: KELLER WILLIAMS TRANSITION - New
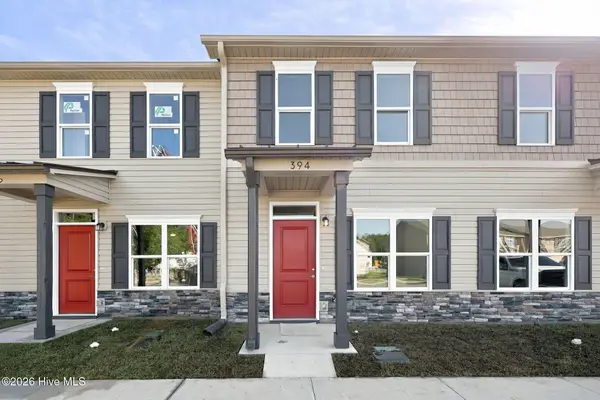 $199,900Active2 beds 2 baths1,152 sq. ft.
394 Boyington Place Road, Midway Park, NC 28544
MLS# 100604365Listed by: KELLER WILLIAMS TRANSITION


Protect your home and budget from life's surprises with an Assurant Home Warranty, backed by a partner that supports you through every step of homeownership. Explore Plans.
© 2026 Better Homes and Gardens Real Estate LLC. An Anywhere Real Estate company. All rights reserved. Better Homes and Gardens® Real Estate is a registered trademark owned by Meredith Operations Corporation, licensed to Better Homes and Gardens Real Estate LLC and used with permission. Better Homes and Gardens Real Estate LLC fully supports the principles of the Fair Housing Act and the Equal Opportunity Act. Listing information is deemed reliable but is not guaranteed accurate.
Each office is independently owned and operated.
Any services or products provided by third parties are not provided by, affiliated with or related to Better Homes and Gardens Real Estate LLC, or its affiliated companies.