
2644 Idlebrook Circle, Midway Park, NC 28544
Local realty services provided by:Better Homes and Gardens Real Estate Metro Brokers
2644 Idlebrook Circle,Midway Park, NC 28544
$349,900
- 4 Beds
- 3 Baths
- 2,522 sq. ft.
- Single family
- Active
Listed by: rhonda p reid
Office: reid realty
MLS#:100605440
Source:NC_CCAR
Price summary
- Price:$349,900
- Price per sq. ft.:$138.74
About this home
Welcome home to this spacious 4-bedroom, 2.5-bath home conveniently located just outside the Piney Green gate and within easy access of the main gate of Camp Lejeune. A generous covered front porch welcomes you inside where LVP flooring installed in 2026 flows throughout the home with no carpet to maintain! The living room offers a warm and inviting space centered around a fireplace and leads into the dining area creating a comfortable layout for both everyday living and entertaining. Continuing into the kitchen check out the cabinets, granite countertops and appliances all installed in 2026. A breakfast nook provides additional dining space just off the kitchen and opens toward the expansive family room offering plenty of room to gather, relax, or entertain! A conveniently located half bath completes the tour of the main living area. Upstairs, the spacious primary bedroom features a private bath and walk-in closet, while three additional bedrooms and a full hall bathroom provide plenty of space for family, guests, a home office, or any other needs. Light fixtures throughout the home were installed in 2026 adding an updated touch from room to room. The attached two-car side-load garage provides ample parking and storage while the partially finished room above the garage offers even more versatility as a bonus or storage space. Outside, enjoy the backyard from the patio with a chain-link fence providing an enclosed outdoor area and a storage shed offering additional space for lawn equipment and other belongings. The roof was also installed in 2026 rounding out the many improvements this home has to offer. With generous living spaces, four bedrooms, multiple gathering areas, and a convenient location near Camp Lejeune, this home is ready to welcome its next owner!...
Contact an agent
Home facts
- Year built:1988
- Subdivision & Development:Hunters Creek
- Listing ID #:100605440
- Added:1 day(s) ago
- Updated:September 24, 2026 at 10:35 AM
Rooms and interior
- Bedrooms:4
- Total bathrooms:3
- Full bathrooms:2
- Half bathrooms:1
- Rooms Total:8
- Dining Description:Eat-in Kitchen
- Bathrooms Description:Walk-in Shower
- Kitchen Description:Dishwasher, Eat-in Kitchen, Refrigerator
- Bedroom Description:Walk-In Closet(s)
- Living area:2,522 sq. ft.
Heating and cooling
- Cooling:Heat Pump
- Heating:Electric, Heat Pump, Heating
Structure and exterior
- Roof:Shingle
- Year built:1988
- Building area:2,522 sq. ft.
- Lot area:0.49 Acres
- Construction Materials:Brick Veneer, Vinyl Siding, Wood Frame
- Exterior Features:Covered, Open, Patio
- Foundation Description:Slab
- Levels:2 Story
Schools
- High school:White Oak
- Middle school:Hunters Creek
- Elementary school:Hunters Creek
Utilities
- Water:Water Connected
- Sewer:Sewer Connected
Finances and disclosures
- Price:$349,900
- Price per sq. ft.:$138.74
Features and amenities
- Appliances:Dishwasher, Refrigerator
- Laundry features:In Garage
- Amenities:Blinds/Shades, Ceiling Fan(s), Walk-In Closet(s)
Parking
- Total parking spaces:2
- Parking description:Attached, Attached Garage, Concrete, Garage, Garage Door Opener
- Garage:Yes
- Garage spaces:2

New listings near 2644 Idlebrook Circle
- New
 $239,000Active3 beds 2 baths1,114 sq. ft.
2624 Brookfield Drive, Midway Park, NC 28544
MLS# 100605495Listed by: PIER 24 REALTY OF KW INNOVATE - New
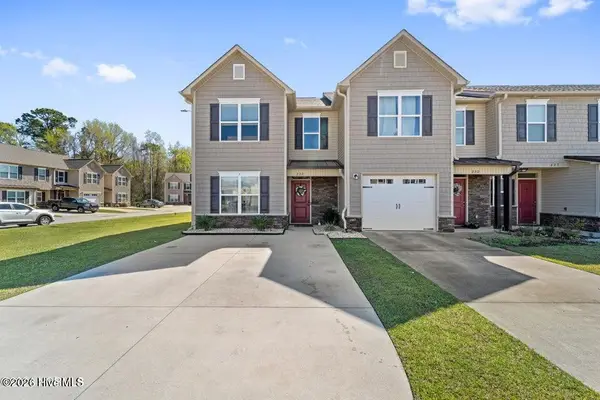 $213,000Active2 beds 3 baths1,391 sq. ft.
232 Boyington Place Road, Midway Park, NC 28544
MLS# 100604745Listed by: CAROLINA HOME GIRL REALTY - New
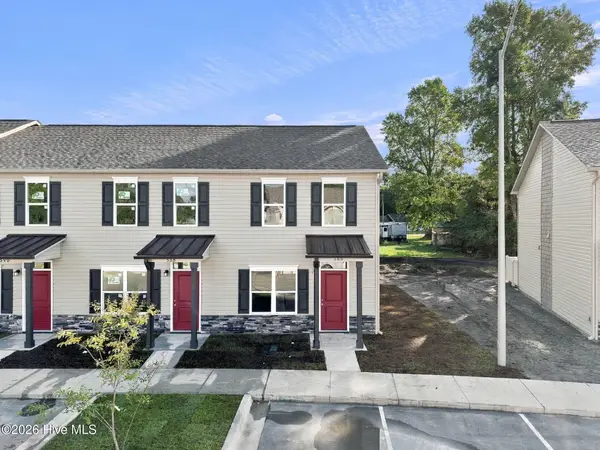 $189,900Active2 beds 2 baths1,088 sq. ft.
388 Boyington Place Road, Midway Park, NC 28544
MLS# 100604391Listed by: KELLER WILLIAMS TRANSITION - New
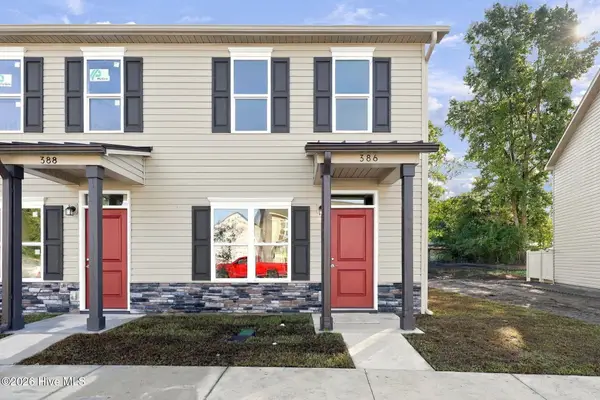 $189,900Active2 beds 2 baths1,088 sq. ft.
386 Boyington Place Road, Midway Park, NC 28544
MLS# 100604399Listed by: KELLER WILLIAMS TRANSITION - New
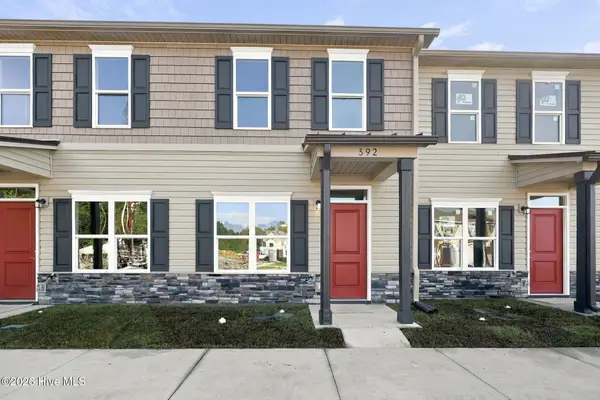 $199,900Active2 beds 2 baths1,152 sq. ft.
392 Boyington Place Road, Midway Park, NC 28544
MLS# 100604376Listed by: KELLER WILLIAMS TRANSITION - New
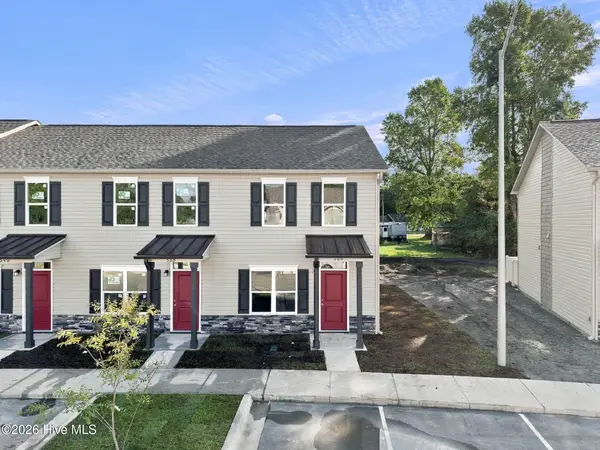 $189,900Active2 beds 2 baths1,088 sq. ft.
390 Boyington Place Road, Midway Park, NC 28544
MLS# 100604386Listed by: KELLER WILLIAMS TRANSITION - New
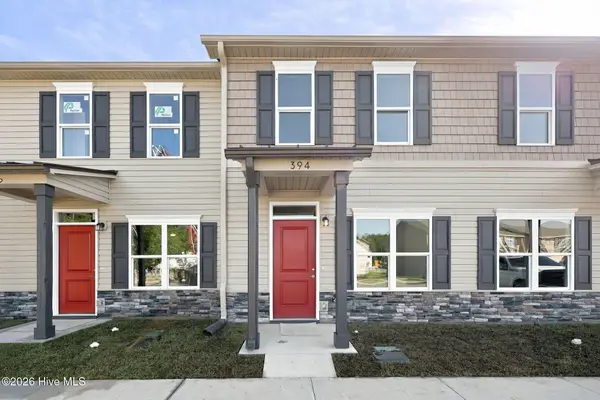 $199,900Active2 beds 2 baths1,152 sq. ft.
394 Boyington Place Road, Midway Park, NC 28544
MLS# 100604365Listed by: KELLER WILLIAMS TRANSITION 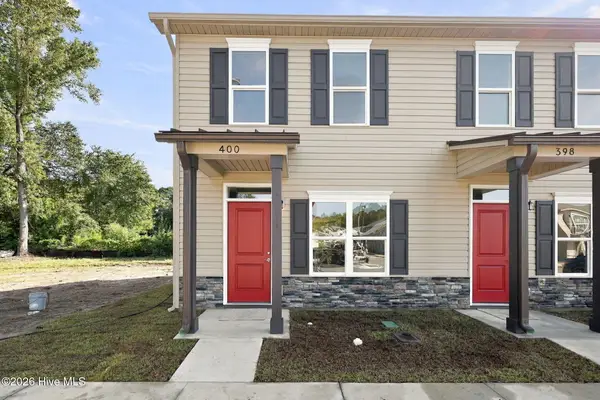 $189,900Pending2 beds 2 baths1,088 sq. ft.
400 Boyington Place Road, Midway Park, NC 28544
MLS# 100604350Listed by: KELLER WILLIAMS TRANSITION- New
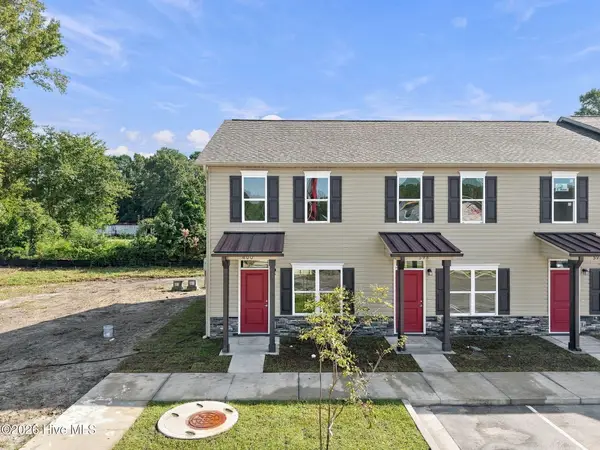 $189,000Active2 beds 2 baths1,088 sq. ft.
398 Boyington Place Road, Midway Park, NC 28544
MLS# 100604356Listed by: KELLER WILLIAMS TRANSITION


Protect your home and budget from life's surprises with an Assurant Home Warranty, backed by a partner that supports you through every step of homeownership. Explore Plans.
© 2026 Better Homes and Gardens Real Estate LLC. An Anywhere Real Estate company. All rights reserved. Better Homes and Gardens® Real Estate is a registered trademark owned by Meredith Operations Corporation, licensed to Better Homes and Gardens Real Estate LLC and used with permission. Better Homes and Gardens Real Estate LLC fully supports the principles of the Fair Housing Act and the Equal Opportunity Act. Listing information is deemed reliable but is not guaranteed accurate.
Each office is independently owned and operated.
Any services or products provided by third parties are not provided by, affiliated with or related to Better Homes and Gardens Real Estate LLC, or its affiliated companies.