
423 Bradley Road, Midway, NC 27107
Local realty services provided by:Better Homes and Gardens Real Estate Paracle
423 Bradley Road,Winston-Salem, NC 27107
$268,900
- 3 Beds
- 2 Baths
- 1,344 sq. ft.
- Single family
- Active
Listed by: bobby mills
Office: tri county real estate336-769-4663
MLS#:1235859
Source:NC_TRIAD
Price summary
- Price:$268,900
- Price per sq. ft.:$200.07
About this home
MOVE-IN READY HOME ON NEARLY ¾ ACRE IN NORTHERN DAVIDSON COUNTY!
Looking for space, privacy, and peace of mind? This 3-bedroom, 1 1/2 -bath home checks all the boxes!
Step inside to an inviting open-concept layout that makes everyday living and entertaining easy. Outside, you’ll enjoy nearly ¾ of an acre, giving you plenty of room to spread out and enjoy your own space. One of the bedrooms is outfitted and an option for a laundry room.
FEATURES YOU’LL LOVE:
• 3 bedrooms
• 2 full bathrooms
• Open-concept living area
• Full drive-in basement, tons of storage and potential
• Whole-home Generac generator
• Large storage building for tools, equipment, hobbies & more
• Convenient Northern Davidson County location
• Wallburg Elementary
• Oak Grove High Schools.
Whether you’re looking for room to grow, extra storage, a workshop, or simply a little more breathing room, this property offers all the above.
Schedule your showing today and see what makes this home special
Contact an agent
Home facts
- Year built:1965
- Subdivision & Development:Cedar Estates
- Listing ID #:1235859
- Added:1 day(s) ago
- Updated:September 22, 2026 at 06:50 PM
Rooms and interior
- Bedrooms:3
- Total bathrooms:2
- Full bathrooms:1
- Half bathrooms:1
- Basement Description:Basement, Unfinished
- Living area:1,344 sq. ft.
Heating and cooling
- Cooling:Central Air
- Heating:Electric, Heat Pump
- Central air:Yes
Structure and exterior
- Year built:1965
- Building area:1,344 sq. ft.
- Lot area:0.69 Acres
- Architectural Style:Ranch
- Construction Materials:Brick
Schools
- High school:Oak Grove
- Middle school:Oak Grove
- Elementary school:Wallburg
Utilities
- Water:Public
- Sewer:Septic Tank
Finances and disclosures
- Price:$268,900
- Price per sq. ft.:$200.07
- Tax amount:$845
Parking
- Parking description:Attached Carport, Basement, Basement Garage, Carport, Driveway, Garage
- Garage spaces:2
 2026 Triad MLS, Inc. All rights reserved. IDX information is provided exclusively for personal, non-commercial use, and may not be used for any purpose other than to identify prospective properties consumers may be interested in purchasing. Information is deemed reliable but not guaranteed. This site will be monitored for ‘scraping’ and any use of search facilities of data on the site other than by potential buyers/sellers is prohibited. All Sale data is for informational purposes only and is not an indication of a market analysis or appraisal. Properties marked with the Triad MLS, Inc. icon are provided courtesy of the Triad MLS, Inc.’s, Internet Data Exchange Database.
New listings near 423 Bradley Road
- Coming SoonOpen Sun, 2 to 4pm
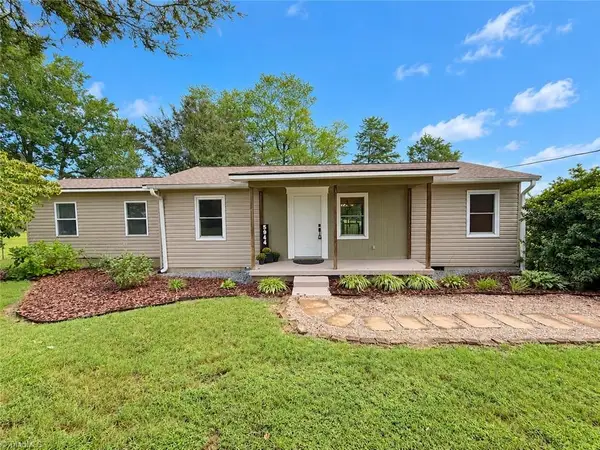 $300,000Coming Soon2 beds 1 baths1,192 sq. ft.
5944 Ridge Road, Lexington, NC 27295
MLS# 1236377Listed by: REAL BROKER LLC - New
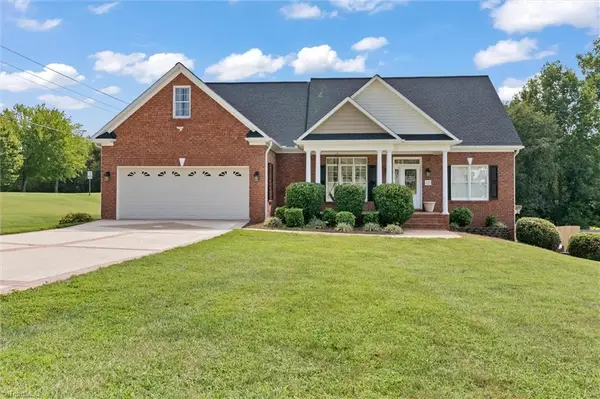 $545,000Active3 beds 4 baths3,301 sq. ft.
117 Chandler Drive, Lexington, NC 27295
MLS# 1236388Listed by: FRANCISCO LOPEZ REALTY LLC - New
 $630,000Active3 beds 3 baths2,740 sq. ft.
252 Rosewood Drive, Winston-Salem, NC 27127
MLS# 1235591Listed by: REDFIN CORPORATION - New
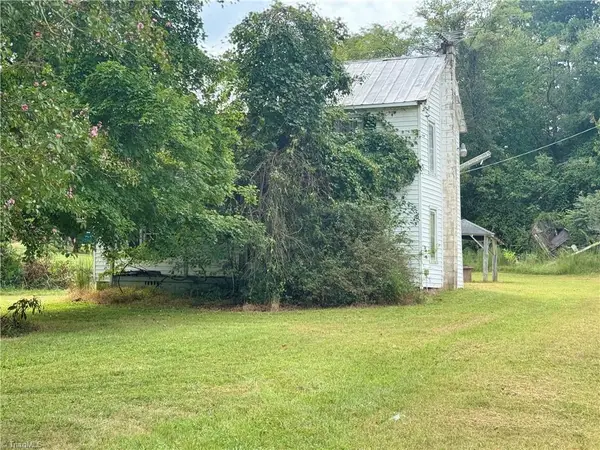 $248,000Active2 beds 1 baths1,630 sq. ft.
207 N Payne Road, Winston-Salem, NC 27127
MLS# 1235501Listed by: COLDWELL BANKER ADVANTAGE - New
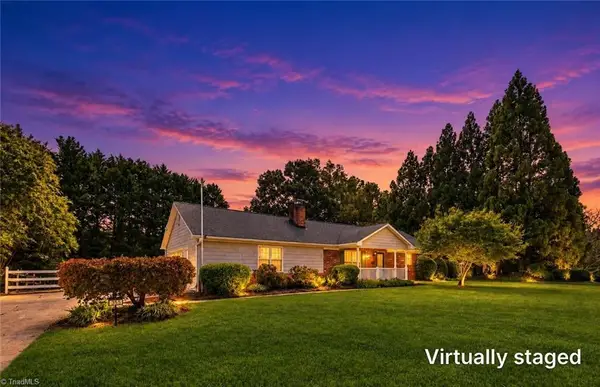 $267,000Active2 beds 2 baths1,295 sq. ft.
355 Christine Court, Winston-Salem, NC 27127
MLS# 1235214Listed by: HOWARD HANNA ALLEN TATE KERNERSVILLE  $187,000Pending3 beds 2 baths1,152 sq. ft.
335 Mcgee Road, Winston-Salem, NC 27107
MLS# 1234987Listed by: REAL BROKER LLC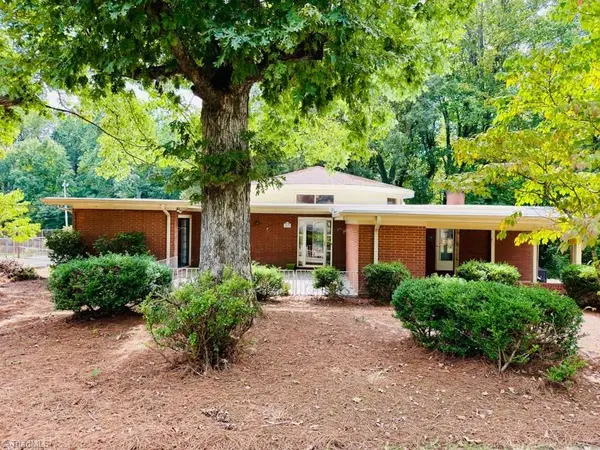 $275,000Active3 beds 2 baths2,670 sq. ft.
1031 Country Lane, Winston-Salem, NC 27107
MLS# 1235039Listed by: HELP-U-SELL OF GREENSBORO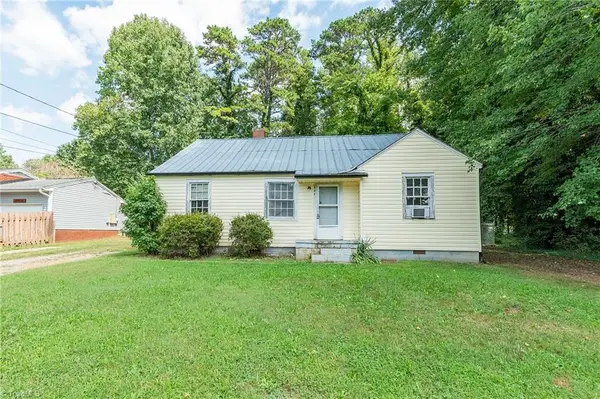 $130,000Active2 beds 1 baths1,071 sq. ft.
4421 Old Lexington Road, Winston-Salem, NC 27107
MLS# 1234966Listed by: LOCAL R.E. INC.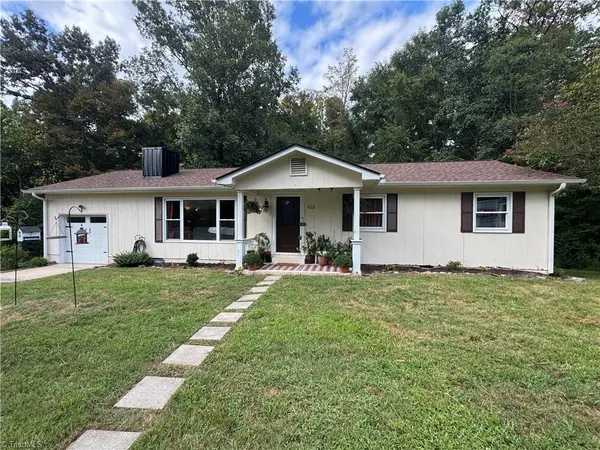 $259,000Active3 beds 2 baths1,274 sq. ft.
1822 Clodfelter Road, Winston-Salem, NC 27107
MLS# 1234847Listed by: FATHOM REALTY


Protect your home and budget from life's surprises with an Assurant Home Warranty, backed by a partner that supports you through every step of homeownership. Explore Plans.
© 2026 Better Homes and Gardens Real Estate LLC. An Anywhere Real Estate company. All rights reserved. Better Homes and Gardens® Real Estate is a registered trademark owned by Meredith Operations Corporation, licensed to Better Homes and Gardens Real Estate LLC and used with permission. Better Homes and Gardens Real Estate LLC fully supports the principles of the Fair Housing Act and the Equal Opportunity Act. Listing information is deemed reliable but is not guaranteed accurate.
Each office is independently owned and operated.
Any services or products provided by third parties are not provided by, affiliated with or related to Better Homes and Gardens Real Estate LLC, or its affiliated companies.