
399 Wildwood Lane, Midway, NC 27107
Local realty services provided by:Better Homes and Gardens Real Estate Paracle
399 Wildwood Lane,Winston-Salem, NC 27107
$320,000
- 3 Beds
- 2 Baths
- 1,706 sq. ft.
- Single family
- Pending
Listed by: lisa jobe
Office: new beginning group336-775-7413
MLS#:1228932
Source:NC_TRIAD
Price summary
- Price:$320,000
- Price per sq. ft.:$187.57
About this home
Beautifully updated 3/2 Brick Ranch located in North Davidson County. Lower Taxes & Oak Grove school district. The kitchen had a fresh appearance with the with white shaker cabinetry, soft close doors, quartz counter tops, tile backsplash and stainless steel appliances. The Open Kitchen/Dining room has a fireplace, built in shelves and a desk (the Dining room can also be used as a Family room). The Bathrooms surrounds in the shower & bathtub were updated along with solid surface counters. Enjoy the Sunroom flooded with light from the large windows that would be great for morning coffee, or a home office. The enclosed porch invites you into an indoor/outdoor area for relaxing or a reading nook. Two driveways offer easy access for the main entrance of the home and the unfinished basement. You will love the sprawling lower level basement which offers a vast amount of storage opportunities, a workshop area, or a clean canvas ready to be finished to your exact specifications.
Contact an agent
Home facts
- Year built:1964
- Subdivision & Development:Swicegood Country Estates
- Listing ID #:1228932
- Added:46 day(s) ago
- Updated:September 09, 2026 at 10:39 AM
Rooms and interior
- Bedrooms:3
- Total bathrooms:2
- Full bathrooms:1
- Half bathrooms:1
- Flooring:Vinyl
- Kitchen Description:Dishwasher, Microwave
- Basement Description:Basement, Unfinished
- Living area:1,706 sq. ft.
Heating and cooling
- Cooling:Ceiling Fan(s), Central Air
- Heating:Electric, Heat Pump
- Central air:Yes
Structure and exterior
- Year built:1964
- Building area:1,706 sq. ft.
- Architectural Style:Ranch
- Construction Materials:Brick, Vinyl Siding
Schools
- High school:Oak Grove
- Middle school:Oak Grove
- Elementary school:Midway
Utilities
- Water:Public
- Sewer:Septic Tank
Finances and disclosures
- Price:$320,000
- Price per sq. ft.:$187.57
- Tax amount:$1,141
Features and amenities
- Appliances:Dishwasher
- Laundry features:Dryer Connection, In Basement
- Amenities:Ceiling Fan(s), Dead Bolt(s)
Parking
- Parking description:Basement, Basement Garage, Carport, Detached Carport, Driveway
- Garage spaces:3
 2026 Triad MLS, Inc. All rights reserved. IDX information is provided exclusively for personal, non-commercial use, and may not be used for any purpose other than to identify prospective properties consumers may be interested in purchasing. Information is deemed reliable but not guaranteed. This site will be monitored for ‘scraping’ and any use of search facilities of data on the site other than by potential buyers/sellers is prohibited. All Sale data is for informational purposes only and is not an indication of a market analysis or appraisal. Properties marked with the Triad MLS, Inc. icon are provided courtesy of the Triad MLS, Inc.’s, Internet Data Exchange Database.
New listings near 399 Wildwood Lane
- New
 $79,900Active1.84 Acres
182 Belle Arbor Drive, Winston-Salem, NC 27107
MLS# 1234198Listed by: SOUTHERN KEY REALTY 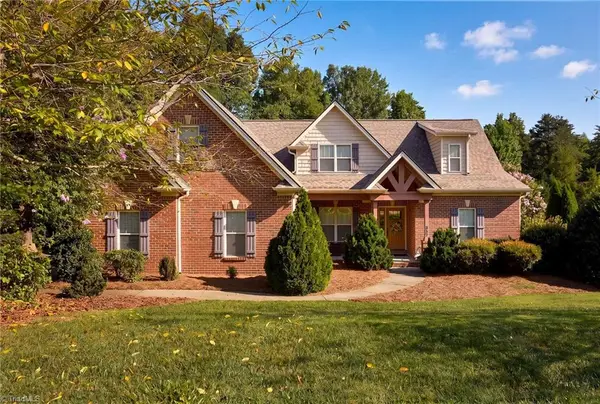 $555,000Active3 beds 3 baths2,894 sq. ft.
357 Willow Ridge Lane, Winston-Salem, NC 27127
MLS# 1233548Listed by: LOCAL R.E. INC.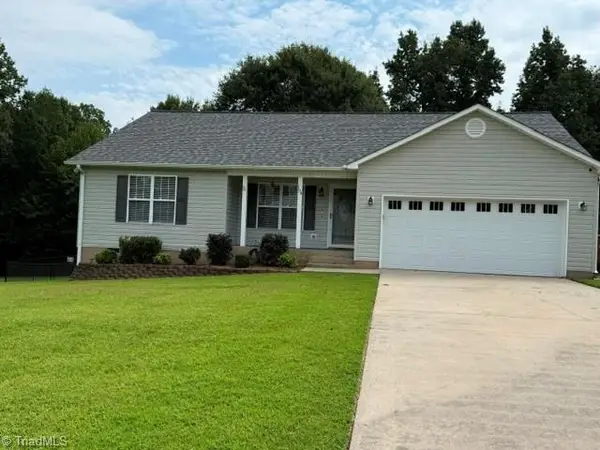 $350,000Active3 beds 2 baths1,499 sq. ft.
194 Briarcreek Drive, Winston-Salem, NC 27107
MLS# 1233062Listed by: HOWARD HANNA ALLEN TATE HIGH POINT $250,000Active3 beds 2 baths1,815 sq. ft.
210 Knoxwood Road, Winston-Salem, NC 27107
MLS# 1231045Listed by: KELLER WILLIAMS REALTY ELITE $314,900Active3 beds 2 baths1,560 sq. ft.
364 Woods Lane, Winston-Salem, NC 27107
MLS# 1231598Listed by: KB REALTY $128,900Pending3 beds 2 baths929 sq. ft.
326 Hudson Road, Winston-Salem, NC 27107
MLS# 1229415Listed by: EXP REALTY $379,900Active3 beds 2 baths1,515 sq. ft.
186 O Farrell Street, Winston Salem, NC 27107
MLS# 4409327Listed by: RE/MAX PREFERRED PROPERTIES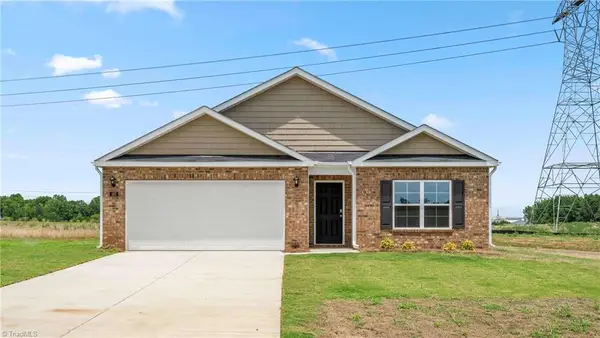 $318,490Active4 beds 2 baths1,764 sq. ft.
259 Covey Lane, Winston-Salem, NC 27107
MLS# 1229236Listed by: DR HORTON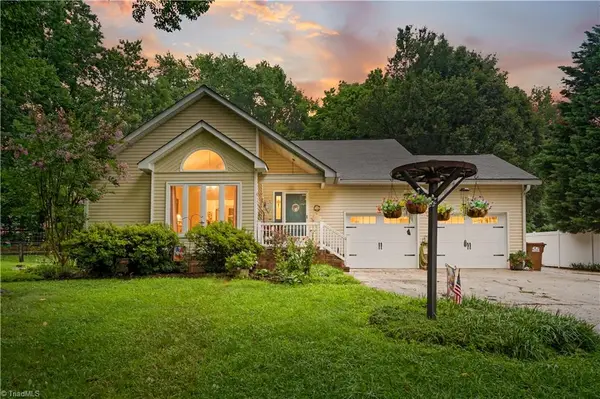 $349,900Pending3 beds 2 baths1,550 sq. ft.
127 Woodtree Lane, Winston-Salem, NC 27107
MLS# 1228774Listed by: STONE STREET PROPERTIES LLC


Protect your home and budget from life's surprises with an Assurant Home Warranty, backed by a partner that supports you through every step of homeownership. Explore Plans.
© 2026 Better Homes and Gardens Real Estate LLC. An Anywhere Real Estate company. All rights reserved. Better Homes and Gardens® Real Estate is a registered trademark owned by Meredith Operations Corporation, licensed to Better Homes and Gardens Real Estate LLC and used with permission. Better Homes and Gardens Real Estate LLC fully supports the principles of the Fair Housing Act and the Equal Opportunity Act. Listing information is deemed reliable but is not guaranteed accurate.
Each office is independently owned and operated.
Any services or products provided by third parties are not provided by, affiliated with or related to Better Homes and Gardens Real Estate LLC, or its affiliated companies.