
100 Hannah Drive, Mill Spring, NC 28756
Local realty services provided by:Better Homes and Gardens Real Estate Paracle
Listed by: jeremy rabuck
Office: carolina green realty
MLS#:4400697
Source:CH
100 Hannah Drive,Mill Spring, NC 28756
$871,000
- 4 Beds
- 3 Baths
- 4,209 sq. ft.
- Single family
- Active
Price summary
- Price:$871,000
- Price per sq. ft.:$206.94
- Monthly HOA dues:$116.08
About this home
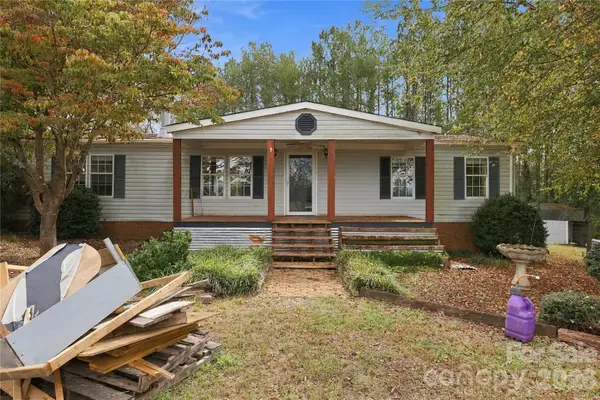
Enjoy the best of mountain and lake living in this beautifully updated Lake Adger retreat, complete with a deeded boat slip just minutes away. This furnished 4-bedroom, 3-bath home offers 4,209 square feet of comfortable living space, including a 3-car garage, remodeled kitchen, expansive windows that bring in natural light, a finished lower level with additional living space and guest bedroom, and an oversized laundry room.
The home has seen many significant updates in recent years, including kitchen cabinetry, appliances, plumbing repipe, water heater, pressure tank, HVAC system, rear gutters, rear deck, toilets, fencing, custom shades, mini-split, and more. The large fenced backyard offers space for pets, gardening, and outdoor enjoyment. A drive through rear gate with a gravel drive provides convenient access to the storage shed, workshop area, and lower-level exterior entrances.
Located in the desirable Lake Adger community, residents enjoy a peaceful, well-kept mountain setting with low HOA dues, convenient access to walking and riding trails, and the added benefit of a deeded Lake Adger boat slip....
Contact an agent
Home facts
- Year built:2000
- Subdivision & Development:Lake Adger
- Listing ID #:4400697
- Updated:October 09, 2026 at 01:25 PM
Rooms and interior
- Bedrooms:4
- Total bathrooms:3
- Full bathrooms:3
- Flooring:Carpet, Tile, Vinyl, Wood
- Kitchen Description:Bar Fridge, Dishwasher, Down Draft, Electric Cooktop, Electric Oven, Gas Cooktop, Microwave, Refrigerator, Wall Oven
- Basement:Yes
- Living area:4,209 sq. ft.
Heating and cooling
- Cooling:Central Air, Ductless
- Heating:Ductless
- Central air:Yes
Structure and exterior
- Year built:2000
- Building area:4,209 sq. ft.
- Lot area:1.74 Acres
- Lot Features:Level, Private, Sloped, Wooded
- Construction Materials:Stone Veneer, Wood
- Exterior Features:Fire Pit, Storage
- Foundation Description:Basement
Schools
- High school:Polk
- Elementary school:Sunnyview
Utilities
- Water:Well
- Sewer:Septic (At Site)
Finances and disclosures
- Price:$871,000
- Price per sq. ft.:$206.94
Features and amenities
- Laundry features:Dryer, In Basement, Main Level, Washer
- Amenities:Breakfast Bar, Open Floorplan, Walk-In Closet(s), Walk-In Pantry, Wet Bar
Parking
- Parking description:Attached Garage, Driveway, Garage Door Opener, Keypad Entry
- Garage:Yes
- Garage spaces:3
 Listings courtesy of Canopy MLS as distributed by MLS GRID. Copyright 2021 Canopy MLS. All rights reserved. Canopy MLS, provides content displayed here (“provided content”) on an “as is” basis and makes no representations or warranties regarding the provided content, including, but not limited to those of non-infringement, timeliness, accuracy, or completeness. Individuals and companies using information presented are responsible for verification and validation of information they utilize and present to their customers and clients. Canopy MLS will not be liable for any damage or loss resulting from use of the provided content or the products available through Portals, IDX, VOW, and/or Syndication. Recipients of this information shall not resell, redistribute, reproduce, modify, or otherwise copy any portion thereof without the expressed written consent of Canopy MLS.
New listings near 100 Hannah Drive
- New
 $70,000Active1.03 Acres
0 Deep Gap Farm None E, Mill Spring, NC 28756
MLS# 4433066Listed by: THE AVALON REALTY GROUP LLC - New
 $20,000Active2.75 Acres
Lot # 17A Ostin Creek Trail, Mill Spring, NC 28756
MLS# 4431911Listed by: HOWARD HANNA BEVERLY-HANKS - New
 $300,000Active5.39 Acres
0 River Park Lane, Mill Spring, NC 28756
MLS# 4431016Listed by: REAL BROKER, LLC - New
 $225,000Active3 beds 2 baths1,524 sq. ft.
784 Big Level Road, Mill Spring, NC 28756
MLS# 4430792Listed by: NEXTHOME PARTNERS - New
 $200,000Active23 Acres
2125 Whiteside Road, Mill Spring, NC 28756
MLS# 4431764Listed by: BID Y'ALL AUCTION & REALTY - New
 $375,000Active4 beds 2 baths2,569 sq. ft.
2125 Whiteside Road, Mill Spring, NC 28756
MLS# 4430085Listed by: BID Y'ALL AUCTION & REALTY - New
 $550,000Active4 beds 2 baths2,569 sq. ft.
2125 Whiteside Road, Mill Spring, NC 28756
MLS# 4431763Listed by: BID Y'ALL AUCTION & REALTY - New
 $379,000Active3 beds 2 baths1,380 sq. ft.
119 Celestial Way, Mill Spring, NC 28756
MLS# 4431566Listed by: CAULDER REALTY & LAND CO. - New
 $55,000Active1.17 Acres
0 Celestial Way, Mill Spring, NC 28756
MLS# 4431305Listed by: MOSSY OAK PROPERTIES CAROLINA TIMBER & REALTY - New
 $38,888Active1.44 Acres
0 Ostin Creek Trail #2, Mill Spring, NC 28756
MLS# 4430264Listed by: CENTURY 21 MOUNTAIN LIFESTYLES


Protect your home and budget from life's surprises with an Assurant Home Warranty, backed by a partner that supports you through every step of homeownership. Explore Plans.
© 2026 Better Homes and Gardens Real Estate LLC. An Anywhere Real Estate company. All rights reserved. Better Homes and Gardens® Real Estate is a registered trademark owned by Meredith Operations Corporation, licensed to Better Homes and Gardens Real Estate LLC and used with permission. Better Homes and Gardens Real Estate LLC fully supports the principles of the Fair Housing Act and the Equal Opportunity Act. Listing information is deemed reliable but is not guaranteed accurate.
Each office is independently owned and operated.
Any services or products provided by third parties are not provided by, affiliated with or related to Better Homes and Gardens Real Estate LLC, or its affiliated companies.