
1164 Garrett Road, Mill Spring, NC 28756
Local realty services provided by:Better Homes and Gardens Real Estate Integrity Partners
Listed by: libbie johnson
Office: tryon horse country homes
MLS#:4422450
Source:CH
1164 Garrett Road,Mill Spring, NC 28756
$599,000
- 3 Beds
- 3 Baths
- 2,272 sq. ft.
- Single family
- Active
Price summary
- Price:$599,000
- Price per sq. ft.:$263.64
About this home
Cottage living defines this property with weathered wood and local stone, grounding the architecture in
timeless Appalachian style. The original structure was built in 1954, with the additional section added around 1983. Abundant natural light, a cozy stone fireplace, and relaxed, family-friendly gathering
areas both inside and out accentuate the casual vibe. The cottage faces a 2.11 ac pond, encircled by trees and lush landscaping, including fruit trees and grapevines. Two pasture areas can accommodate horses. This 1950s handcrafted home features 3 bedrooms, with the primary bedroom on the main floor, 2.5 baths, and a large family room. Upstairs, two spacious bedrooms and a bonus room with a large closet. Meticulous maintenance and many recent upgrades make this gem move-in ready. The property is 8.5 miles from Tryon International Equestrian Center, with an easy drive to shopping and entertainment, as well as nearby airports in Asheville, Charlotte, and Greenville.
Contact an agent
Home facts
- Year built:1954
- Subdivision & Development:None
- Listing ID #:4422450
- Updated:September 26, 2026 at 11:33 AM
Rooms and interior
- Bedrooms:3
- Total bathrooms:3
- Full bathrooms:2
- Half bathrooms:1
- Flooring:Carpet, Tile, Vinyl, Wood
- Kitchen Description:Dishwasher, Electric Cooktop, Electric Oven, Freezer, Plumbed For Ice Maker, Refrigerator
- Living area:2,272 sq. ft.
Heating and cooling
- Cooling:Heat Pump
- Heating:Baseboard, Heat Pump
Structure and exterior
- Year built:1954
- Building area:2,272 sq. ft.
- Lot area:6.93 Acres
- Lot Features:Orchard(s), Pasture, Pond(s), Private, Wooded
- Architectural Style:Cottage, Transitional
- Construction Materials:Hardboard
- Foundation Description:Crawl Space
Schools
- High school:Polk
- Elementary school:Polk Central
Utilities
- Water:Well
- Sewer:Septic (At Site)
Finances and disclosures
- Price:$599,000
- Price per sq. ft.:$263.64
Features and amenities
- Laundry features:Laundry Room
- Amenities:Breakfast Bar, Walk-In Closet(s)
Parking
- Garage:Yes
- Garage spaces:3
- Carport spaces:3
 Listings courtesy of Canopy MLS as distributed by MLS GRID. Copyright 2021 Canopy MLS. All rights reserved. Canopy MLS, provides content displayed here (“provided content”) on an “as is” basis and makes no representations or warranties regarding the provided content, including, but not limited to those of non-infringement, timeliness, accuracy, or completeness. Individuals and companies using information presented are responsible for verification and validation of information they utilize and present to their customers and clients. Canopy MLS will not be liable for any damage or loss resulting from use of the provided content or the products available through Portals, IDX, VOW, and/or Syndication. Recipients of this information shall not resell, redistribute, reproduce, modify, or otherwise copy any portion thereof without the expressed written consent of Canopy MLS. CH Member Broker: Rachel Brown
New listings near 1164 Garrett Road
- New
 $75,000Active0.67 Acres
0 Woodward Drive #12, Mill Spring, NC 28756
MLS# 4428694Listed by: HOWARD HANNA BEVERLY-HANKS - New
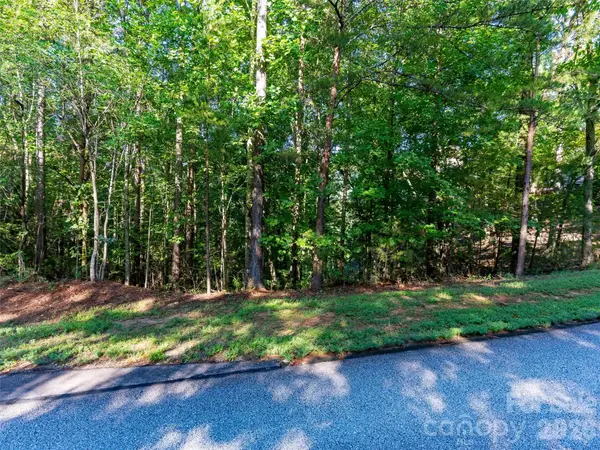 $75,000Active0.81 Acres
0 Deep Gap Farm Drive E #34, Mill Spring, NC 28756
MLS# 4428736Listed by: HOWARD HANNA BEVERLY-HANKS - New
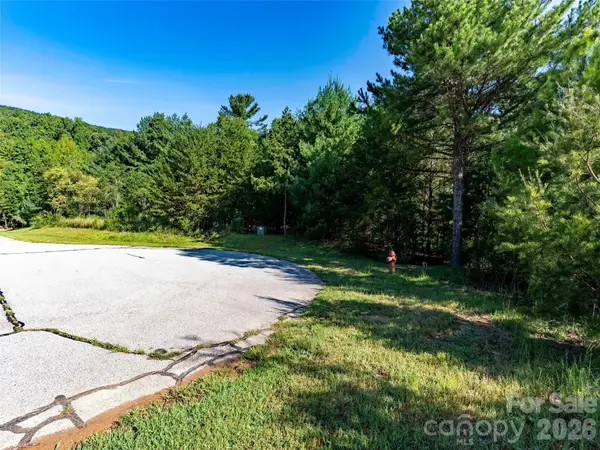 $125,000Active0.75 Acres
0 Elkton Court W #138, Mill Spring, NC 28756
MLS# 4428750Listed by: HOWARD HANNA BEVERLY-HANKS - New
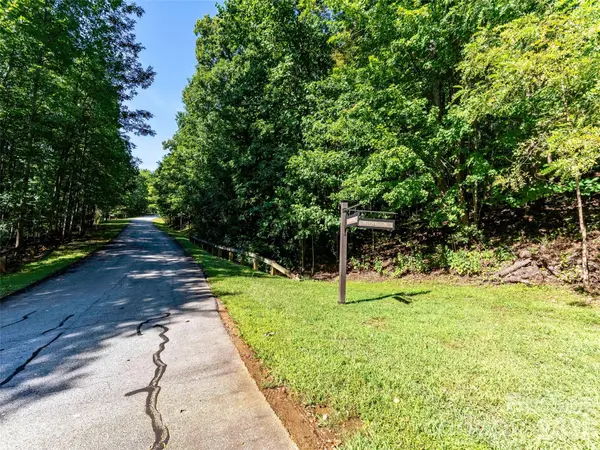 $100,000Active2.19 Acres
0 Cherry Hill #221, Mill Spring, NC 28756
MLS# 4424994Listed by: HOWARD HANNA BEVERLY-HANKS - New
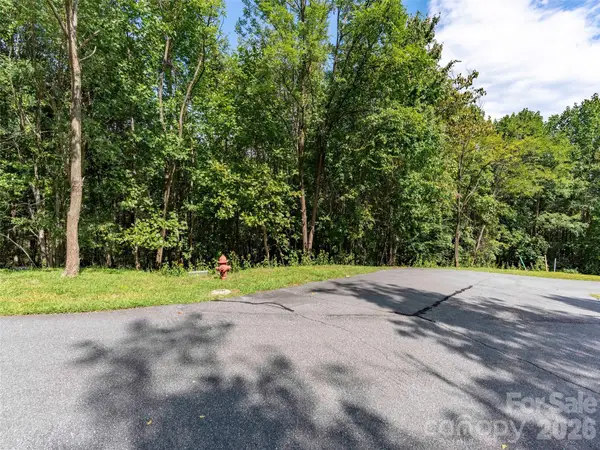 $150,000Active0.65 Acres
0 Deep Gap Farm Road W #2040, Mill Spring, NC 28756
MLS# 4425022Listed by: HOWARD HANNA BEVERLY-HANKS - New
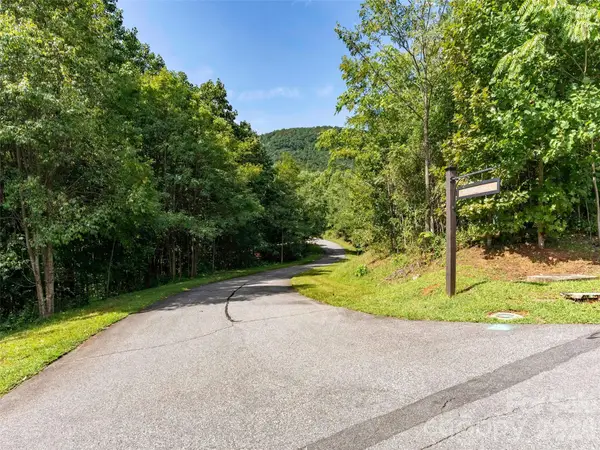 $45,000Active1.37 Acres
0 Deep Gap Farm Road W #2061, Mill Spring, NC 28756
MLS# 4425115Listed by: HOWARD HANNA BEVERLY-HANKS - New
 $45,000Active1.75 Acres
0 Anthony Court #2070, Mill Spring, NC 28756
MLS# 4425264Listed by: HOWARD HANNA BEVERLY-HANKS - New
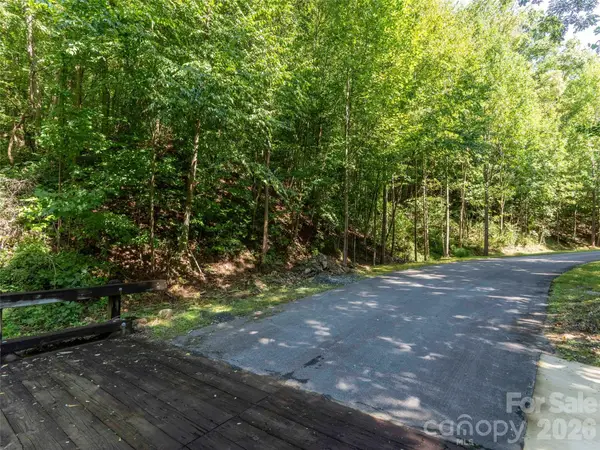 $125,000Active3.02 Acres
0 Harm Creek Loop #2142, Mill Spring, NC 28756
MLS# 4425274Listed by: HOWARD HANNA BEVERLY-HANKS - New
 $75,000Active0.75 Acres
0 Deep Gap Farm Road W #2007, Mill Spring, NC 28756
MLS# 4425287Listed by: HOWARD HANNA BEVERLY-HANKS


Protect your home and budget from life's surprises with an Assurant Home Warranty, backed by a partner that supports you through every step of homeownership. Explore Plans.
© 2026 Better Homes and Gardens Real Estate LLC. An Anywhere Real Estate company. All rights reserved. Better Homes and Gardens® Real Estate is a registered trademark owned by Meredith Operations Corporation, licensed to Better Homes and Gardens Real Estate LLC and used with permission. Better Homes and Gardens Real Estate LLC fully supports the principles of the Fair Housing Act and the Equal Opportunity Act. Listing information is deemed reliable but is not guaranteed accurate.
Each office is independently owned and operated.
Any services or products provided by third parties are not provided by, affiliated with or related to Better Homes and Gardens Real Estate LLC, or its affiliated companies.