
21 Rock Ridge Road, Mill Spring, NC 28756
Local realty services provided by:Better Homes and Gardens Real Estate Paracle
Listed by: virginia henrie
Office: howard hanna beverly-hanks
MLS#:4410302
Source:CH
21 Rock Ridge Road,Mill Spring, NC 28756
$1,150,000
- 3 Beds
- 3 Baths
- 2,414 sq. ft.
- Single family
- Active
Price summary
- Price:$1,150,000
- Price per sq. ft.:$476.39
- Monthly HOA dues:$29.17
About this home
Uncompromising custom luxury awaits in this spectacular 2023 ranch, perfectly secluded on 5.04 pristine acres within the quiet Ridgeview subdivision. The idyllic grounds seamlessly blend approximately two acres of manicured lawn with a private, wildlife-filled wooded acreage, complete with fruit trees, a grape trellis, and raised garden beds. Inside, the open-concept layout is designed for effortless relaxation and entertaining, anchored by a living room with a striking stone-front gas fireplace. Premium Pella windows with integrated blinds flood the entire home with natural light, while an integrated security system provides peace of mind. The elite chef’s kitchen serves as the ultimate culinary centerpiece, boasting granite countertops, a massive island with a triple sink, a walk-in pantry, and a high-end appliance package featuring a 72" built-in Sub-Zero refrigerator/freezer, Wolf induction cooktop, built-in LG wall oven and microwave, and a Bosch dishwasher. The main-level floor plan is thoughtfully laid out to maximize privacy for every occupant. The primary suite is a true sanctuary, highlighting a dream-worthy custom walk-through closet and a spa-like ensuite bath equipped with a bench-equipped walk-in shower, a deep soaking tub, and dual sinks beneath an electronic mirror. On the opposite side of the home, a dedicated guest wing hosts two large bedrooms, each featuring its own spacious walk-in closet, alongside a lovely shared full bath. A versatile office/flex room offers the perfect space for remote work, while the dedicated laundry room adds everyday convenience with a utility sink and custom built-in shelving. Complete with an attached three-car garage and a covered rear porch for scenic outdoor living, this exceptional estate sits just six minutes from groceries and eight minutes from the waterfront restaurants and shops of Lake Lure. Horses permitted -fenced acreage requirement/horse....
Contact an agent
Home facts
- Year built:2023
- Subdivision & Development:Ridgeview
- Listing ID #:4410302
- Updated:September 23, 2026 at 01:22 PM
Rooms and interior
- Bedrooms:3
- Total bathrooms:3
- Full bathrooms:2
- Half bathrooms:1
- Flooring:Tile, Vinyl
- Kitchen Description:Dishwasher, Electric Oven, Exhaust Hood, Induction Cooktop, Microwave, Wall Oven
- Living area:2,414 sq. ft.
Heating and cooling
- Cooling:Heat Pump
- Heating:Heat Pump
- Central air:Yes
Structure and exterior
- Year built:2023
- Building area:2,414 sq. ft.
- Lot area:5.04 Acres
- Architectural Style:Arts and Crafts, Ranch
- Construction Materials:Fiber Cement, Stone
- Foundation Description:Slab
- Levels:1 Story
Schools
- High school:Polk
- Elementary school:Sunnyview
Utilities
- Water:Well
- Sewer:Septic (At Site)
Finances and disclosures
- Price:$1,150,000
- Price per sq. ft.:$476.39
Features and amenities
- Laundry features:Laundry Room, Main Level
- Amenities:Attic Stairs Pulldown, Open Floorplan, Walk-In Closet(s), Walk-In Pantry
Parking
- Parking description:Attached Garage, Driveway
- Garage:Yes
- Garage spaces:3
 Listings courtesy of Canopy MLS as distributed by MLS GRID. Copyright 2021 Canopy MLS. All rights reserved. Canopy MLS, provides content displayed here (“provided content”) on an “as is” basis and makes no representations or warranties regarding the provided content, including, but not limited to those of non-infringement, timeliness, accuracy, or completeness. Individuals and companies using information presented are responsible for verification and validation of information they utilize and present to their customers and clients. Canopy MLS will not be liable for any damage or loss resulting from use of the provided content or the products available through Portals, IDX, VOW, and/or Syndication. Recipients of this information shall not resell, redistribute, reproduce, modify, or otherwise copy any portion thereof without the expressed written consent of Canopy MLS.
New listings near 21 Rock Ridge Road
- Coming SoonOpen Sat, 1 to 3pm
 $1,595,000Coming Soon3 beds 4 baths3,300 sq. ft.
6320 Nc Hwy 108 Highway, Mill Spring, NC 28756
MLS# 4425892Listed by: EXP REALTY, LLC - New
 $425,000Active3 beds 3 baths2,050 sq. ft.
296 Acorn Lane, Rutherfordton, NC 28139
MLS# 4427187Listed by: LPT REALTY, LLC - New
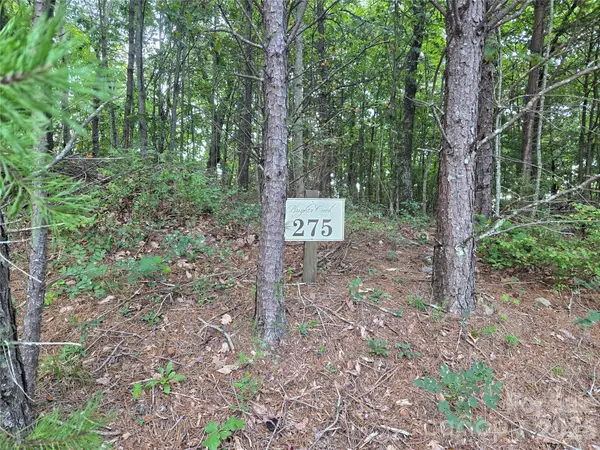 $180,000Active2.04 Acres
275 Kincaid Place #275, Mill Spring, NC 28756
MLS# 4426895Listed by: COLDWELL BANKER CAINE/WILLIAMS - New
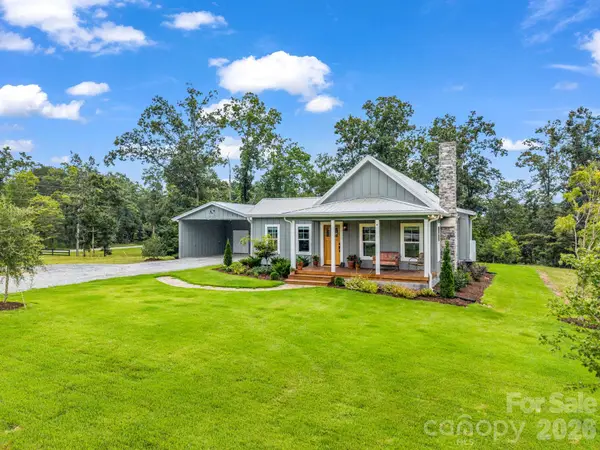 $649,000Active3 beds 2 baths1,433 sq. ft.
2255 Lake Adger Road, Mill Spring, NC 28756
MLS# 4426062Listed by: NEW VIEW REALTY - New
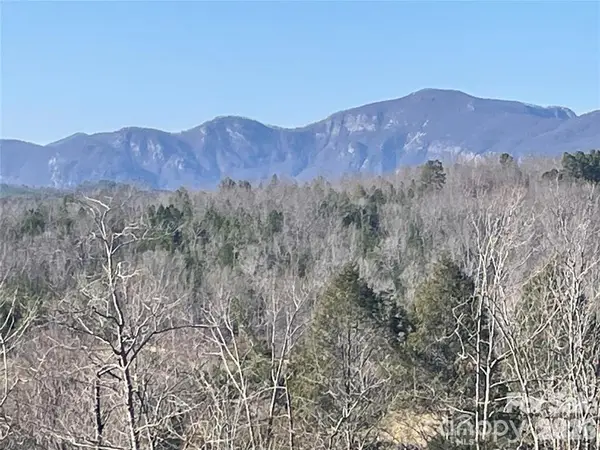 $225,000Active4.67 Acres
0 S Cross Creek Trail #17, Mill Spring, NC 28756
MLS# 4425825Listed by: MOUNTAIN PARTNERS, LLC - New
 $170,000Active6.08 Acres
0000 High Meadows Drive #57, Mill Spring, NC 28756
MLS# 4424387Listed by: HOWARD HANNA BEVERLY-HANKS FLETCHER - New
 $263,000Active2 beds 2 baths1,512 sq. ft.
123 Little Rock Way, Mill Spring, NC 28756
MLS# 4424479Listed by: KELLER WILLIAMS PRESTIGE PROPERTIES LLC 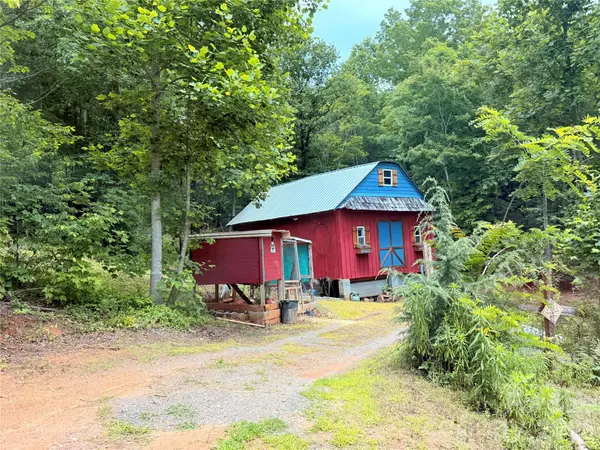 $249,999Pending7.64 Acres
1318 Laughter Road, Mill Spring, NC 28756
MLS# 4424732Listed by: CENTURY 21 MOUNTAIN LIFESTYLES- New
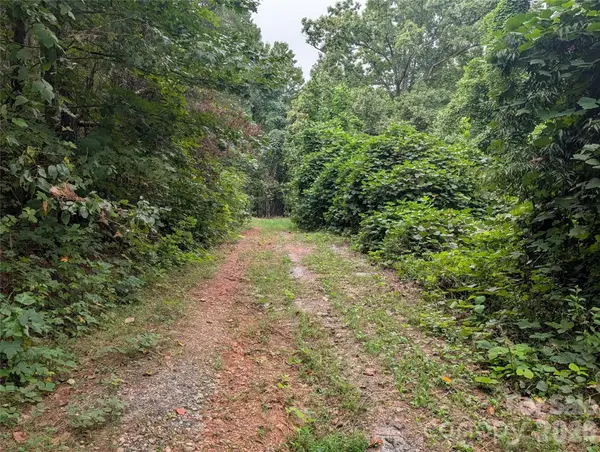 $841,750Active90 Acres
00 Pea Ridge Road, Mill Spring, NC 28756
MLS# 4424152Listed by: WE SELL WNC, LLC 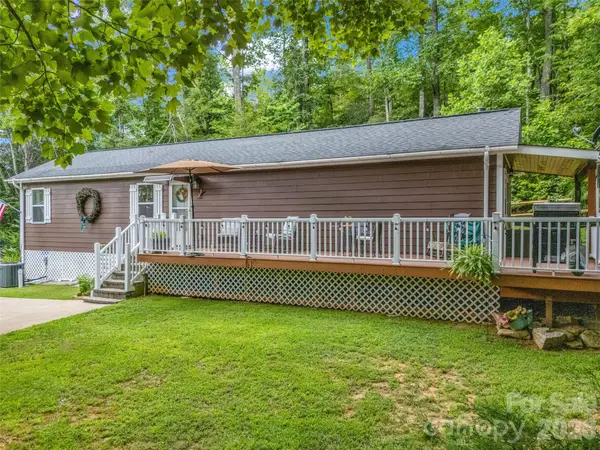 $329,900Active2 beds 1 baths912 sq. ft.
479 Camp Hill Road #11, Lake Lure, NC 28746
MLS# 4384895Listed by: HOWARD HANNA BEVERLY-HANKS, LAKE LURE


Protect your home and budget from life's surprises with an Assurant Home Warranty, backed by a partner that supports you through every step of homeownership. Explore Plans.
© 2026 Better Homes and Gardens Real Estate LLC. An Anywhere Real Estate company. All rights reserved. Better Homes and Gardens® Real Estate is a registered trademark owned by Meredith Operations Corporation, licensed to Better Homes and Gardens Real Estate LLC and used with permission. Better Homes and Gardens Real Estate LLC fully supports the principles of the Fair Housing Act and the Equal Opportunity Act. Listing information is deemed reliable but is not guaranteed accurate.
Each office is independently owned and operated.
Any services or products provided by third parties are not provided by, affiliated with or related to Better Homes and Gardens Real Estate LLC, or its affiliated companies.