
620 N Highland Road, Mill Spring, NC 28756
Local realty services provided by:Better Homes and Gardens Real Estate Paracle
Listed by: christopher battista, annie battista
Office: howard hanna beverly-hanks
MLS#:4433929
Source:CH
620 N Highland Road,Mill Spring, NC 28756
$850,000
- 3 Beds
- 3 Baths
- 4,486 sq. ft.
- Single family
- Active
Price summary
- Price:$850,000
- Price per sq. ft.:$189.48
- Monthly HOA dues:$108.33
About this home
Discover privacy, space, and comfort in this beautiful home on over 8 beautiful acres in the Lake Adger community offering main-level living, generous flex space, and exceptional indoor-outdoor appeal. A flagstone-covered front porch creates a warm and welcoming first impression and inside, the impressive great room features soaring vaulted ceilings, a wood-burning fireplace, and a wall of windows overlooking the adjoining screened porch. The open layout flows seamlessly into the kitchen and formal dining room, making it ideal for everyday living and entertaining. The spacious kitchen is well appointed with granite countertops and backsplash, maple cabinetry, a center island, stainless steel appliances, a breakfast area, and an oversized walk-in pantry for exceptional storage. A large, screened porch provides the perfect place to relax while enjoying views of the private backyard. The main-level primary suite offers a spacious bath and walk-in closet. Two additional main-level bedrooms share a thoughtfully designed Jack-and-Jill bath with separate private vanity areas. The lower level expands the home's versatility with a generous family and recreation room featuring a pool table, a bonus or hobby room, office space, a full bath, and an expansive finished workshop. A side driveway leads directly to double workshop doors for convenient access, while a lower-level patio adds even more outdoor living space. Additional features include abundant parking, including an area previously used for an RV, large two car garage with walk-up stairs to an unfinished room above the garage , and a separate storage building with a lean-to addition. This property is located within the Lake Adger private community offering lake access for boating, kayaking, fishing and swimming and over 13 miles of private equestrian and hiking trails. Come see this property today and experience one of Western North Carolina's best-kept secrets!...
Contact an agent
Home facts
- Year built:2005
- Subdivision & Development:Lake Adger
- Listing ID #:4433929
- Updated:October 14, 2026 at 01:26 PM
Rooms and interior
- Bedrooms:3
- Total bathrooms:3
- Full bathrooms:3
- Flooring:Carpet, Tile, Wood
- Kitchen Description:Dishwasher, Electric Oven, Gas Oven, Gas Range, Microwave, Refrigerator, Wall Oven
- Basement:Yes
- Living area:4,486 sq. ft.
Heating and cooling
- Cooling:Central Air
- Heating:Forced Air, Propane
- Central air:Yes
Structure and exterior
- Year built:2005
- Building area:4,486 sq. ft.
- Lot area:8.43 Acres
- Lot Features:Level, Private, Sloped, Wooded
- Architectural Style:Traditional
- Construction Materials:Fiber Cement
Schools
- High school:Polk
- Elementary school:Sunnyview
Utilities
- Water:Well
- Sewer:Septic (At Site)
Finances and disclosures
- Price:$850,000
- Price per sq. ft.:$189.48
Features and amenities
- Laundry features:Laundry Room, Main Level
- Amenities:Open Floorplan, Walk-In Closet(s), Walk-In Pantry
Parking
- Parking description:Attached Garage, Driveway, Garage Door Opener, Keypad Entry
- Garage:Yes
- Garage spaces:2
 Listings courtesy of Canopy MLS as distributed by MLS GRID. Copyright 2021 Canopy MLS. All rights reserved. Canopy MLS, provides content displayed here (“provided content”) on an “as is” basis and makes no representations or warranties regarding the provided content, including, but not limited to those of non-infringement, timeliness, accuracy, or completeness. Individuals and companies using information presented are responsible for verification and validation of information they utilize and present to their customers and clients. Canopy MLS will not be liable for any damage or loss resulting from use of the provided content or the products available through Portals, IDX, VOW, and/or Syndication. Recipients of this information shall not resell, redistribute, reproduce, modify, or otherwise copy any portion thereof without the expressed written consent of Canopy MLS.
New listings near 620 N Highland Road
- Coming Soon
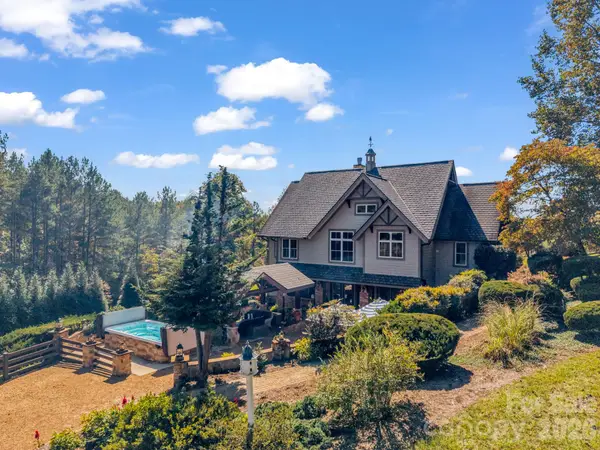 $1,700,000Coming Soon2 beds 3 baths3,068 sq. ft.
140 Blazing Star Lane, Mill Spring, NC 28756
MLS# 4431814Listed by: BLUAXIS REALTY - New
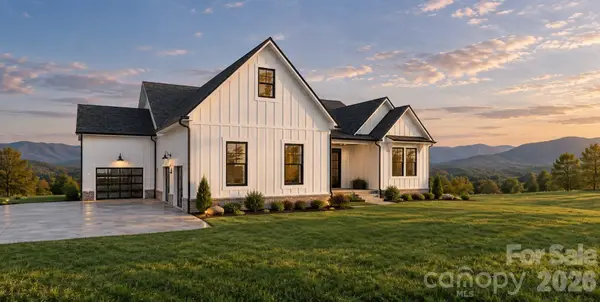 $613,000Active4 beds 3 baths3,331 sq. ft.
0 Sunset Drive #12, Mill Spring, NC 28756
MLS# 4432604Listed by: NORTHGROUP REAL ESTATE LLC - New
 $70,000Active1.03 Acres
0 Deep Gap Farm None E, Mill Spring, NC 28756
MLS# 4433066Listed by: THE AVALON REALTY GROUP LLC - New
 $20,000Active2.75 Acres
Lot # 17A Ostin Creek Trail, Mill Spring, NC 28756
MLS# 4431911Listed by: HOWARD HANNA BEVERLY-HANKS - New
 $300,000Active5.39 Acres
0 River Park Lane, Mill Spring, NC 28756
MLS# 4431016Listed by: REAL BROKER, LLC - New
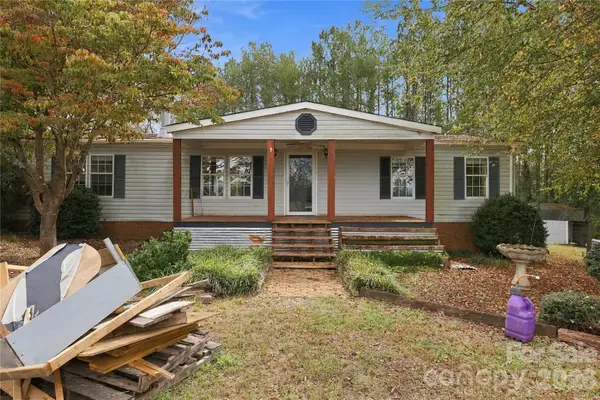 $225,000Active3 beds 2 baths1,524 sq. ft.
784 Big Level Road, Mill Spring, NC 28756
MLS# 4430792Listed by: NEXTHOME PARTNERS - New
 $200,000Active23 Acres
2125 Whiteside Road, Mill Spring, NC 28756
MLS# 4431764Listed by: BID Y'ALL AUCTION & REALTY - New
 $375,000Active4 beds 2 baths2,569 sq. ft.
2125 Whiteside Road, Mill Spring, NC 28756
MLS# 4430085Listed by: BID Y'ALL AUCTION & REALTY - New
 $550,000Active4 beds 2 baths2,569 sq. ft.
2125 Whiteside Road, Mill Spring, NC 28756
MLS# 4431763Listed by: BID Y'ALL AUCTION & REALTY


Protect your home and budget from life's surprises with an Assurant Home Warranty, backed by a partner that supports you through every step of homeownership. Explore Plans.
© 2026 Better Homes and Gardens Real Estate LLC. An Anywhere Real Estate company. All rights reserved. Better Homes and Gardens® Real Estate is a registered trademark owned by Meredith Operations Corporation, licensed to Better Homes and Gardens Real Estate LLC and used with permission. Better Homes and Gardens Real Estate LLC fully supports the principles of the Fair Housing Act and the Equal Opportunity Act. Listing information is deemed reliable but is not guaranteed accurate.
Each office is independently owned and operated.
Any services or products provided by third parties are not provided by, affiliated with or related to Better Homes and Gardens Real Estate LLC, or its affiliated companies.