
723 N Highland Road, Mill Spring, NC 28756
Local realty services provided by:Better Homes and Gardens Real Estate Young & Company
Listed by: jessica wilson
Office: century 21 blackwell & co - nc
MLS#:336056
Source:SC_SMLS
Price summary
- Price:$1,545,000
- Price per sq. ft.:$604.46
About this home
Experience refined mountain living in this authentic log cabin estate, gracefully set on 28 private acres within the prestigious Lake Adger community. A rare offering, this property delivers true seclusion and serenity—where your views, your land, and your peace are protected, free from concern over future neighboring development. Perfectly positioned to capture breathtaking long-range mountain views, this thoughtfully updated home blends timeless craftsmanship with modern comfort. Rich wood interiors, soaring ceilings, and expansive windows invite the natural beauty indoors, creating a warm yet elevated retreat. A gentle creek meanders through the property, enhancing the sense of tranquility and providing a picturesque backdrop to this extraordinary setting. Complementing the main residence, a detached three-car garage features beautifully appointed secondary living quarters above—rustic, inviting, and ideal for hosting guests, accommodating extended family, or creating a private retreat space. Located within the highly sought-after Lake Adger community, residents enjoy access to miles of scenic trails, equestrian paths, and lake access, all just minutes from the charming towns of Lake Lure, Chimney Rock, Tryon & Columbus. Just minutes from TIEC. This is more than a home—it’s a legacy property offering unmatched privacy, natural beauty, and refined mountain living. This also includes P54-166, P54-167 all parcels total 28.32...
Contact an agent
Home facts
- Year built:2005
- Subdivision & Development:None
- Listing ID #:336056
- Added:160 day(s) ago
- Updated:September 25, 2026 at 09:58 AM
Rooms and interior
- Bedrooms:2
- Total bathrooms:2
- Full bathrooms:2
- Flooring:Ceramic Tile, Wood
- Kitchen Description:Dishwasher, Disposal, Microwave, Refrigerator
- Basement:Yes
- Living area:2,556 sq. ft.
Heating and cooling
- Cooling:Heat Pump
- Heating:Heat Pump
Structure and exterior
- Roof:Architectural
- Year built:2005
- Building area:2,556 sq. ft.
- Lot area:28.32 Acres
- Lot Features:Cul-De-Sac, Wooded
Schools
- High school:Other
- Middle school:Other
- Elementary school:Other
Utilities
- Water:Well
- Sewer:Septic Tank
Finances and disclosures
- Price:$1,545,000
- Price per sq. ft.:$604.46
- Tax amount:$4,644 (2025)
Features and amenities
- Laundry features:Dryer, Washer
Parking
- Parking description:Detached
- Garage:Yes
- Garage spaces:3
New listings near 723 N Highland Road
- New
 $425,000Active3 beds 3 baths2,076 sq. ft.
296 Acorn Lane, Rutherfordton, NC 28139
MLS# 4427187Listed by: LPT REALTY, LLC - New
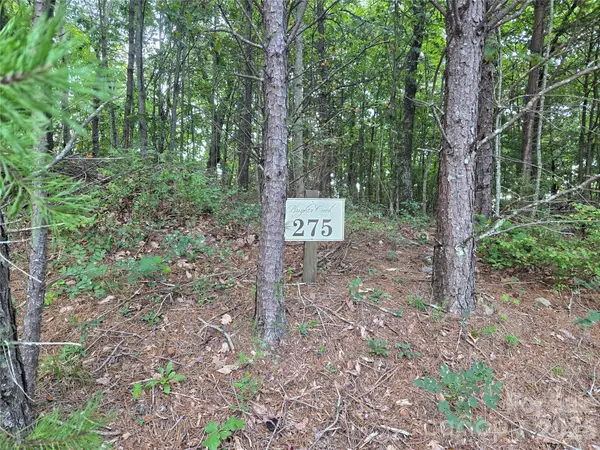 $180,000Active2.04 Acres
275 Kincaid Place #275, Mill Spring, NC 28756
MLS# 4426895Listed by: COLDWELL BANKER CAINE/WILLIAMS 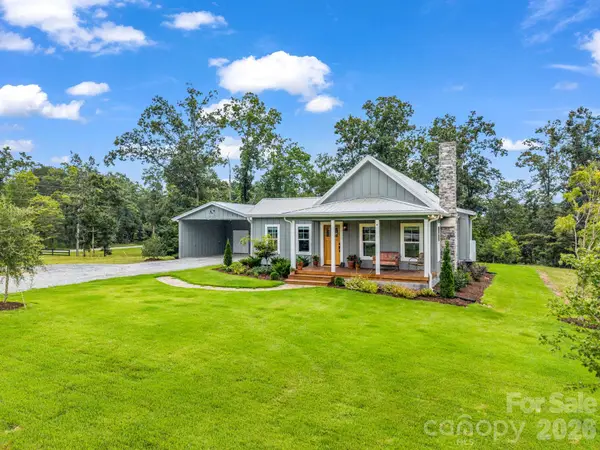 $649,000Pending3 beds 2 baths1,433 sq. ft.
2255 Lake Adger Road, Mill Spring, NC 28756
MLS# 4426062Listed by: NEW VIEW REALTY- Open Sat, 1 to 3pmNew
 $1,595,000Active3 beds 4 baths3,300 sq. ft.
6320 Nc Hwy 108 Highway, Mill Spring, NC 28756
MLS# 4425892Listed by: EXP REALTY, LLC - New
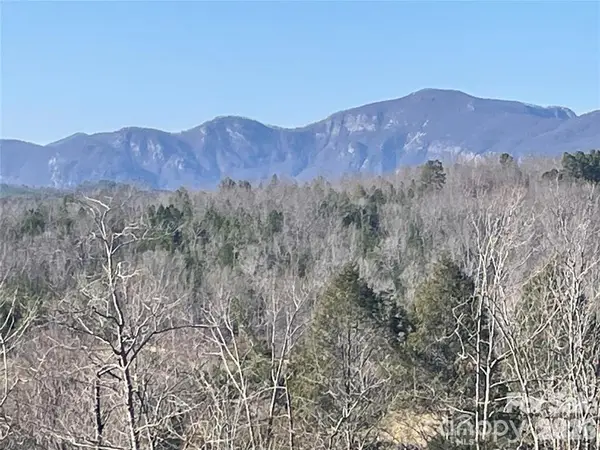 $225,000Active4.67 Acres
0 S Cross Creek Trail #17, Mill Spring, NC 28756
MLS# 4425825Listed by: MOUNTAIN PARTNERS, LLC - New
 $170,000Active6.08 Acres
0000 High Meadows Drive #57, Mill Spring, NC 28756
MLS# 4424387Listed by: HOWARD HANNA BEVERLY-HANKS FLETCHER - New
 $263,000Active2 beds 2 baths1,512 sq. ft.
123 Little Rock Way, Mill Spring, NC 28756
MLS# 4424479Listed by: KELLER WILLIAMS PRESTIGE PROPERTIES LLC 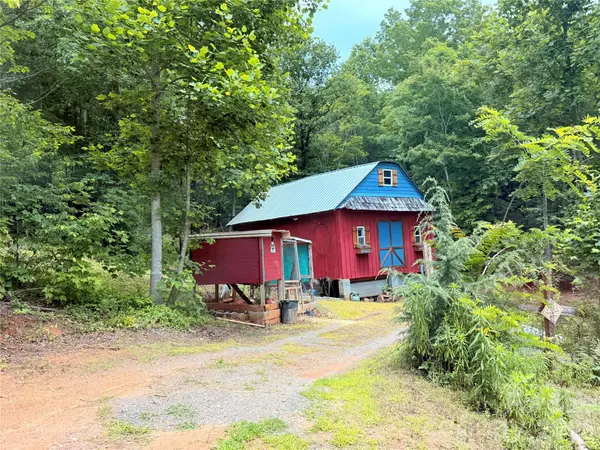 $249,999Pending7.64 Acres
1318 Laughter Road, Mill Spring, NC 28756
MLS# 4424732Listed by: CENTURY 21 MOUNTAIN LIFESTYLES- New
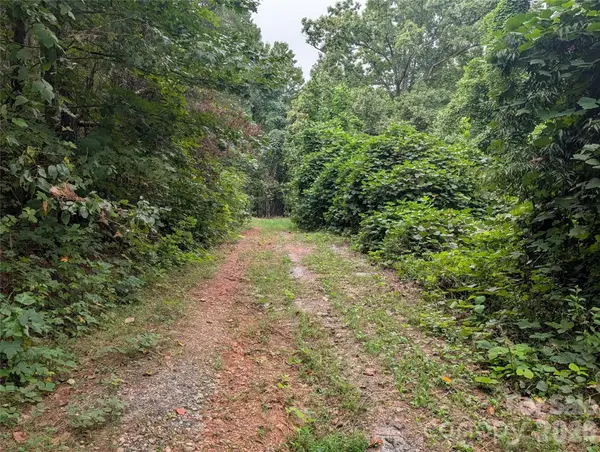 $841,750Active90 Acres
00 Pea Ridge Road, Mill Spring, NC 28756
MLS# 4424152Listed by: WE SELL WNC, LLC 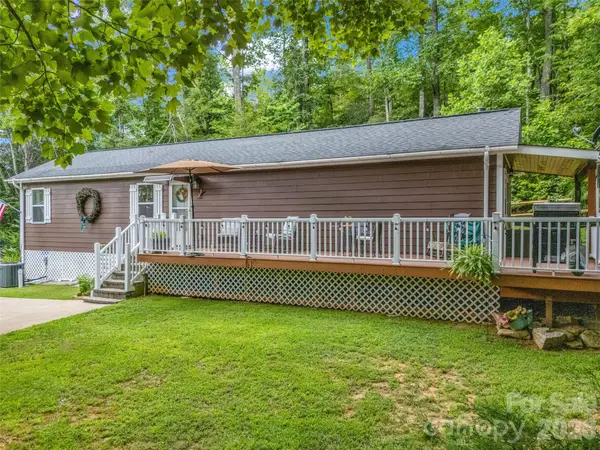 $329,900Active2 beds 1 baths912 sq. ft.
479 Camp Hill Road #11, Lake Lure, NC 28746
MLS# 4384895Listed by: HOWARD HANNA BEVERLY-HANKS, LAKE LURE


Protect your home and budget from life's surprises with an Assurant Home Warranty, backed by a partner that supports you through every step of homeownership. Explore Plans.
© 2026 Better Homes and Gardens Real Estate LLC. An Anywhere Real Estate company. All rights reserved. Better Homes and Gardens® Real Estate is a registered trademark owned by Meredith Operations Corporation, licensed to Better Homes and Gardens Real Estate LLC and used with permission. Better Homes and Gardens Real Estate LLC fully supports the principles of the Fair Housing Act and the Equal Opportunity Act. Listing information is deemed reliable but is not guaranteed accurate.
Each office is independently owned and operated.
Any services or products provided by third parties are not provided by, affiliated with or related to Better Homes and Gardens Real Estate LLC, or its affiliated companies.