
363 Samuel Drive, Mills River, NC 28759
Local realty services provided by:Better Homes and Gardens Real Estate Foothills
Listed by: debbie hrncir
Office: howard hanna beverly-hanks asheville-biltmore park
MLS#:4385133
Source:CH
Price summary
- Price:$1,139,000
- Monthly HOA dues:$91.67
About this home
Experience refined one-level living in the gated community of Mills River Crossing, where luxury, comfort, and natural beauty come together seamlessly. Perfectly positioned on a prime perimeter lot, this home backs up to peaceful pastureland with horses and a distant mountain backdrop.
Inside, high ceilings and a soaring, natural limestone, Mendota direct-vent fireplace create a striking focal point in the spacious great room. The open-concept design flows effortlessly into the chef’s kitchen, which features granite countertops, premium KitchenAid appliances, and a generous island ideal for entertaining and everyday living. A spacious office or flex room offers the perfect space for working, studying, exercising, or simply unwinding.
The luxurious primary suite is designed for relaxation, featuring a spa-inspired bath with dual vanities, a large glass-enclosed shower, and a deep soaking tub. Outdoor living is equally impressive with a fully screened patio complete with a natural stone fireplace and built-in grill, an inviting setting to enjoy cool mountain evenings and serene pastoral views.
Thoughtful upgrades throughout include a Generac 24K generator, an 8-zone in-ground irrigation system, a fully fenced backyard, and an encapsulated walk-in crawlspace with a 20' x 20' concrete floor, a workbench, and abundant storage space. Residents of Mills River Crossing enjoy a peaceful, private lifestyle with gated access and community amenities including a park, walking path, recreation area, playground, and picnic pavilion with outdoor fireplace. This is mountain-area living at its finest! Private, elegant, and designed for effortless enjoyment. Schedule your showing today!...
Contact an agent
Home facts
- Year built:2021
- Listing ID #:4385133
- Updated:May 25, 2026 at 01:31 PM
Rooms and interior
- Bedrooms:3
- Total bathrooms:3
- Full bathrooms:2
- Half bathrooms:1
- Flooring:Tile, Wood
- Kitchen Description:Dishwasher, Exhaust Hood, Gas Range, Microwave, Refrigerator
Heating and cooling
- Heating:Forced Air, Natural Gas
- Central air:Yes
Structure and exterior
- Year built:2021
- Architectural Style:Arts and Crafts
- Construction Materials:Fiber Cement, Stone
- Foundation Description:Crawl Space
Schools
- High school:West Henderson
- Elementary school:Mills River
Utilities
- Sewer:Septic (At Site)
Finances and disclosures
- Price:$1,139,000
Features and amenities
- Laundry features:Laundry Room, Main Level
Parking
- Parking description:Attached Garage, Driveway
- Garage:Yes
- Garage spaces:3
 Listings courtesy of Canopy MLS as distributed by MLS GRID. Copyright 2021 Canopy MLS. All rights reserved. Canopy MLS, provides content displayed here (“provided content”) on an “as is” basis and makes no representations or warranties regarding the provided content, including, but not limited to those of non-infringement, timeliness, accuracy, or completeness. Individuals and companies using information presented are responsible for verification and validation of information they utilize and present to their customers and clients. Canopy MLS will not be liable for any damage or loss resulting from use of the provided content or the products available through Portals, IDX, VOW, and/or Syndication. Recipients of this information shall not resell, redistribute, reproduce, modify, or otherwise copy any portion thereof without the expressed written consent of Canopy MLS.
New listings near 363 Samuel Drive
- New
 $775,000Active2 beds 2 baths2,367 sq. ft.
22 Lara Drive, Mills River, NC 28759
MLS# 4382358Listed by: BLUAXIS REALTY  $29,900Pending2 beds 1 baths1,352 sq. ft.
274 Laurelwood Lane, Mill River, NC 28759
MLS# 335015Listed by: CENTURY 21 BLACKWELL & CO - NC- New
 $1,345,000Active3 beds 3 baths3,585 sq. ft.
400 Samuel Drive, Mills River, NC 28759
MLS# 4370587Listed by: WALNUT COVE REALTY/ALLEN TATE/BEVERLY-HANKS - New
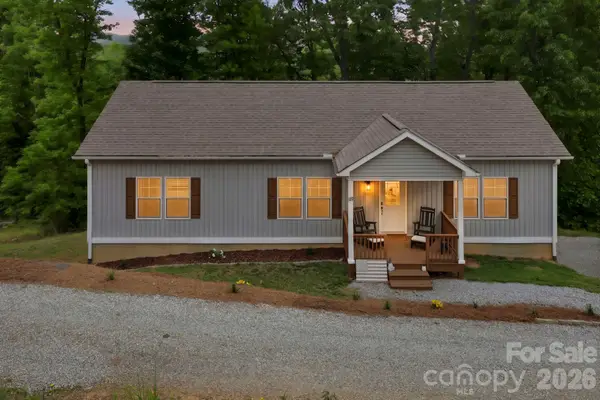 $465,000Active3 beds 2 baths1,478 sq. ft.
127 Cairens Ridge Drive, Mills River, NC 28759
MLS# 4380614Listed by: LOOKING GLASS REALTY, HENDERSONVILLE  $25,000Pending3.8 Acres
99999 Laurel Drive #27, 28, 29, Mills River, NC 28759
MLS# 4381320Listed by: HOWARD HANNA BEVERLY-HANKS $659,000Active3 beds 2 baths1,644 sq. ft.
34 Old Souther Road, Mills River, NC 28759
MLS# 4380756Listed by: MOSAIC COMMUNITY LIFESTYLE REALTY $885,000Active3 beds 3 baths2,736 sq. ft.
58 Poplar Drive, Mills River, NC 28759
MLS# 4380371Listed by: KELLER WILLIAMS MTN PARTNERS, LLC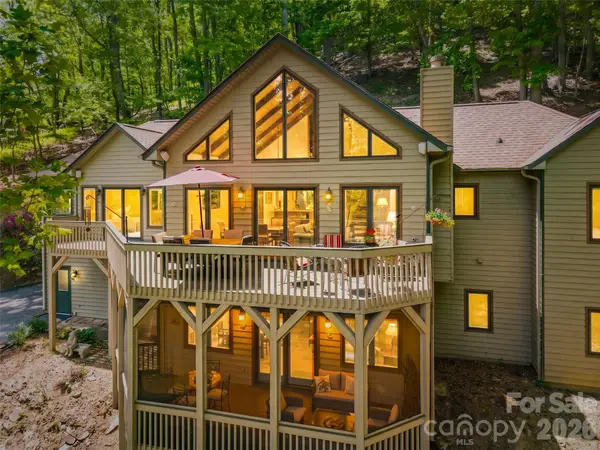 $720,000Active3 beds 3 baths3,056 sq. ft.
26 Walnut Drive, Mills River, NC 28759
MLS# 4369713Listed by: WALNUT COVE REALTY/ALLEN TATE/BEVERLY-HANKS $220,000Pending2 beds 2 baths911 sq. ft.
27 Presbyterian Church Road, Mills River, NC 28759
MLS# 4379738Listed by: HOWARD HANNA BEVERLY-HANKS ASHEVILLE-BILTMORE PARK


Protect your home and budget from life's surprises with an Assurant Home Warranty, backed by a partner that supports you through every step of homeownership. Explore Plans.
© 2026 Better Homes and Gardens Real Estate LLC. An Anywhere Real Estate company. All rights reserved. Better Homes and Gardens® Real Estate is a registered trademark owned by Meredith Operations Corporation, licensed to Better Homes and Gardens Real Estate LLC and used with permission. Better Homes and Gardens Real Estate LLC fully supports the principles of the Fair Housing Act and the Equal Opportunity Act. Listing information is deemed reliable but is not guaranteed accurate.
Each office is independently owned and operated.
Any services or products provided by third parties are not provided by, affiliated with or related to Better Homes and Gardens Real Estate LLC, or its affiliated companies.