
46 Solomia Drive, Mills River, NC 28759
Local realty services provided by:Better Homes and Gardens Real Estate Paracle
Listed by: debbie hrncir
Office: howard hanna beverly-hanks asheville-biltmore park
MLS#:4416793
Source:CH
46 Solomia Drive,Mills River, NC 28759
$875,000
- 3 Beds
- 3 Baths
- 2,196 sq. ft.
- Single family
- Active
Price summary
- Price:$875,000
- Price per sq. ft.:$398.45
- Monthly HOA dues:$91.67
About this home
Experience refined one-level living in the beautiful gated community of Mills River Crossing! Showing like brand new, this exceptional home is perfectly positioned on a .69-acre perimeter lot with a spacious, level backyard and lots of privacy.
Inside, high ceilings, whitewashed wood beams, and a striking shiplap fireplace create a warm focal point in the great room. The open-concept design flows seamlessly into the beautiful gourmet kitchen, featuring quartz countertops, a stylish backsplash, stainless Bosch appliances, and a statement island ideal for entertaining and everyday living.
The luxurious primary suite offers a relaxing retreat with a spa-inspired bath featuring dual sinks, a spacious tiled shower, and deep soaking tub. Outdoor living is equally impressive with a fully screened back deck designed for year-round enjoyment. A natural stone fireplace and built-in entertainment/wet bar with beverage fridge create the perfect setting for entertaining or relaxing on cool fall evenings.
Recent upgrades include fresh interior paint throughout, new designer light fixtures, new prefinished wood flooring, new appliances, new upgraded kitchen countertops and backsplash, and more. A walk-in crawlspace provides convenient additional storage.
Residents enjoy a peaceful, private setting with gated access and community amenities including a park with a walking path, recreation area, playground, and picnic pavilion with an outdoor fireplace. Enjoy convenient access to South Asheville, Hendersonville and Brevard. This beautiful home is a true gem! Schedule your showing today!...
Contact an agent
Home facts
- Year built:2019
- Subdivision & Development:Mills River Crossing
- Listing ID #:4416793
- Updated:October 08, 2026 at 01:37 PM
Rooms and interior
- Bedrooms:3
- Total bathrooms:3
- Full bathrooms:2
- Half bathrooms:1
- Flooring:Hardwood, Tile
- Kitchen Description:Bar Fridge, Dishwasher, Disposal, ENERGY STAR Qualified Dishwasher, Exhaust Hood, Gas Range, Microwave, Refrigerator
- Living area:2,196 sq. ft.
Heating and cooling
- Heating:Forced Air, Natural Gas
- Central air:Yes
Structure and exterior
- Year built:2019
- Building area:2,196 sq. ft.
- Lot area:0.69 Acres
- Lot Features:Corner Lot
- Architectural Style:Arts and Crafts, Modern
- Construction Materials:Hardboard, Stone
- Foundation Description:Crawl Space
Schools
- High school:West Henderson
- Elementary school:Mills River
Utilities
- Sewer:Septic (At Site)
Finances and disclosures
- Price:$875,000
- Price per sq. ft.:$398.45
Features and amenities
- Laundry features:Laundry Room, Main Level
Parking
- Parking description:Attached Garage, Driveway, Garage Door Opener
- Garage:Yes
- Garage spaces:2
 Listings courtesy of Canopy MLS as distributed by MLS GRID. Copyright 2021 Canopy MLS. All rights reserved. Canopy MLS, provides content displayed here (“provided content”) on an “as is” basis and makes no representations or warranties regarding the provided content, including, but not limited to those of non-infringement, timeliness, accuracy, or completeness. Individuals and companies using information presented are responsible for verification and validation of information they utilize and present to their customers and clients. Canopy MLS will not be liable for any damage or loss resulting from use of the provided content or the products available through Portals, IDX, VOW, and/or Syndication. Recipients of this information shall not resell, redistribute, reproduce, modify, or otherwise copy any portion thereof without the expressed written consent of Canopy MLS.
New listings near 46 Solomia Drive
- Coming Soon
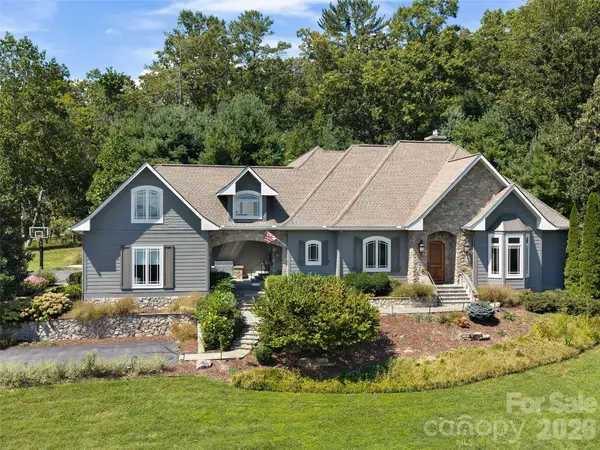 $1,475,000Coming Soon4 beds 4 baths4,234 sq. ft.
24 Mill Crest Drive, Mills River, NC 28759
MLS# 4431456Listed by: HOWARD HANNA BEVERLY-HANKS - New
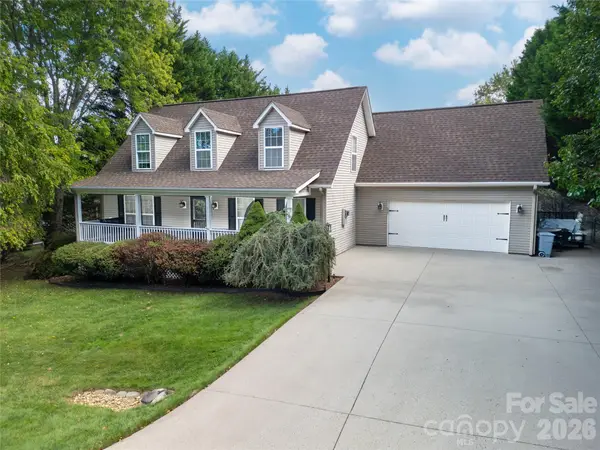 $529,000Active3 beds 3 baths1,765 sq. ft.
234 High Ridge Drive #23, Mills River, NC 28759
MLS# 4431483Listed by: RE/MAX LAND OF THE WATERFALLS - New
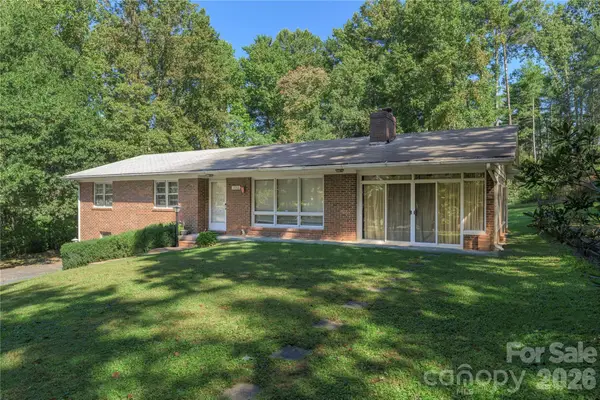 $405,000Active3 beds 2 baths1,617 sq. ft.
2882 Butler Bridge Road, Mills River, NC 28759
MLS# 4430985Listed by: COLKEN REALTY - New
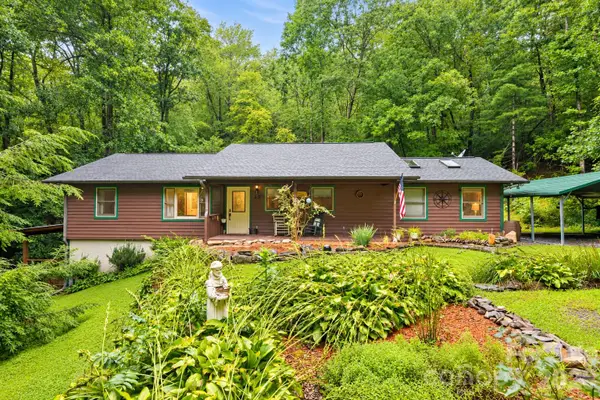 $480,000Active3 beds 2 baths2,352 sq. ft.
19 Forge Drive, Mills River, NC 28759
MLS# 4429305Listed by: MOSAIC COMMUNITY LIFESTYLE REALTY  $100,000Pending1.05 Acres
00003 Ray Hill Road, Mills River, NC 28759
MLS# 4430121Listed by: BLUAXIS REALTY- New
 $126,900Active1.22 Acres
00 Holly Haven Court #1, Mills River, NC 28759
MLS# 4429935Listed by: HOWARD HANNA BEVERLY-HANKS - New
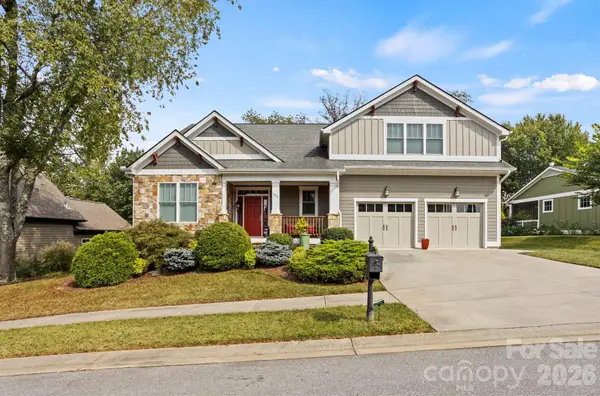 $875,000Active4 beds 3 baths2,605 sq. ft.
100 Barnrock Drive, Mills River, NC 28759
MLS# 4429415Listed by: RE/MAX RESULTS  $419,900Active3 beds 2 baths1,426 sq. ft.
251 Angeline Drive, Mills River, NC 28759
MLS# 4427780Listed by: KELLER WILLIAMS MTN PARTNERS, LLC $665,000Active3 beds 2 baths2,067 sq. ft.
634 Vista Falls Road, Mills River, NC 28759
MLS# 4419847Listed by: KELLER WILLIAMS ELITE REALTY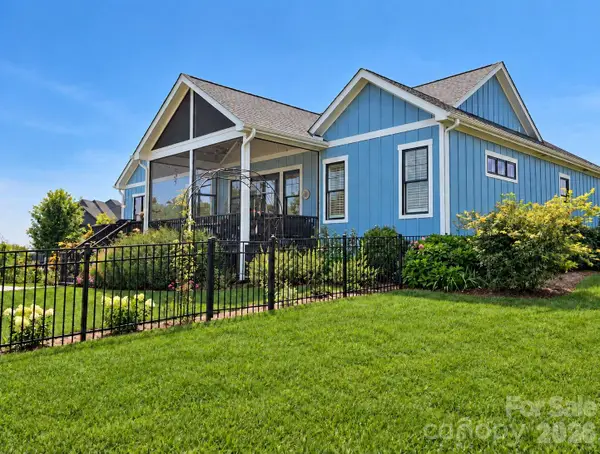 $1,100,000Active4 beds 3 baths2,617 sq. ft.
173 Pisgah Ridge Trail, Mills River, NC 28759
MLS# 4423490Listed by: EXP REALTY LLC


Protect your home and budget from life's surprises with an Assurant Home Warranty, backed by a partner that supports you through every step of homeownership. Explore Plans.
© 2026 Better Homes and Gardens Real Estate LLC. An Anywhere Real Estate company. All rights reserved. Better Homes and Gardens® Real Estate is a registered trademark owned by Meredith Operations Corporation, licensed to Better Homes and Gardens Real Estate LLC and used with permission. Better Homes and Gardens Real Estate LLC fully supports the principles of the Fair Housing Act and the Equal Opportunity Act. Listing information is deemed reliable but is not guaranteed accurate.
Each office is independently owned and operated.
Any services or products provided by third parties are not provided by, affiliated with or related to Better Homes and Gardens Real Estate LLC, or its affiliated companies.