
612 Vista Falls Road, Mills River, NC 28759
Local realty services provided by:Better Homes and Gardens Real Estate Foothills
Listed by: valeria carrizo-wyda
Office: nest realty asheville
MLS#:4364839
Source:CH
612 Vista Falls Road,Mills River, NC 28759
$750,000
- 3 Beds
- 3 Baths
- 2,935 sq. ft.
- Single family
- Pending
Price summary
- Price:$750,000
- Price per sq. ft.:$255.54
- Monthly HOA dues:$93.75
About this home
Sweeping Golf Course Views, Dual-Living Potential, & Exceptional Value in High Vista!
Perched in the exclusive gated community of High Vista, this beautifully updated 3-bedroom, 3-bathroom residence offers an elevated mountain lifestyle with rare, built-in versatility. Step inside to the light-filled main level, where soaring cathedral ceilings and a split-bedroom floor plan maximize privacy. The spacious kitchen features granite countertops and stainless steel appliances, flowing effortlessly into a bright, year-round sunroom. From there, step out onto the expansive 520-square-foot deck—built with premium, lifetime composite decking—overlooking the manicured greens of the golf course and a serene neighborhood pond. It is the ultimate backdrop for morning coffee or sunset dining.
The fully finished walkout basement is a true game-changer! Complete with its own private entrance, a second full kitchen, an additional bedroom, a full bath, an oversized entertainment room, ample storage, and dedicated workshop space, this lower level is ideal for long-term guests, a multi-generational living arrangement, or an enviable home office suite.
Notable updates include a brand-new roof (June 2025), fresh neutral paint throughout, and abundant extra parking for guests. Positioned in a premier Mills River gated community with fantastic amenities, this home is priced to sell—listed significantly below both a 2025 professional appraisal and the new Buncombe County tax assessment!
Don't let this rare value pass you by. Schedule your private tour today!...
Contact an agent
Home facts
- Year built:2004
- Listing ID #:4364839
- Updated:July 10, 2026 at 10:58 AM
Rooms and interior
- Bedrooms:3
- Total bathrooms:3
- Full bathrooms:3
- Flooring:Carpet, Tile, Wood
- Kitchen Description:Dishwasher, Disposal, Electric Range, Gas Range, Microwave, Trash Compactor
- Basement:Yes
- Living area:2,935 sq. ft.
Heating and cooling
- Cooling:Central Air, Ductless
- Heating:Ductless, Propane
- Central air:Yes
Structure and exterior
- Year built:2004
- Building area:2,935 sq. ft.
- Lot area:0.24 Acres
- Lot Features:Views, Wooded
- Construction Materials:Cedar Shake, Fiber Cement, Stone Veneer, Synthetic Stucco
- Foundation Description:Basement
Schools
- High school:T.C. Roberson
- Elementary school:Avery's Creek/Koontz
Utilities
- Sewer:Public Sewer
Finances and disclosures
- Price:$750,000
- Price per sq. ft.:$255.54
Features and amenities
- Laundry features:Dryer, ENERGY STAR Qualified Dryer, ENERGY STAR Qualified Washer, Main Level, Washer
Parking
- Parking description:Attached Garage, Driveway
- Garage:Yes
- Garage spaces:2
 Listings courtesy of Canopy MLS as distributed by MLS GRID. Copyright 2021 Canopy MLS. All rights reserved. Canopy MLS, provides content displayed here (“provided content”) on an “as is” basis and makes no representations or warranties regarding the provided content, including, but not limited to those of non-infringement, timeliness, accuracy, or completeness. Individuals and companies using information presented are responsible for verification and validation of information they utilize and present to their customers and clients. Canopy MLS will not be liable for any damage or loss resulting from use of the provided content or the products available through Portals, IDX, VOW, and/or Syndication. Recipients of this information shall not resell, redistribute, reproduce, modify, or otherwise copy any portion thereof without the expressed written consent of Canopy MLS.
New listings near 612 Vista Falls Road
- New
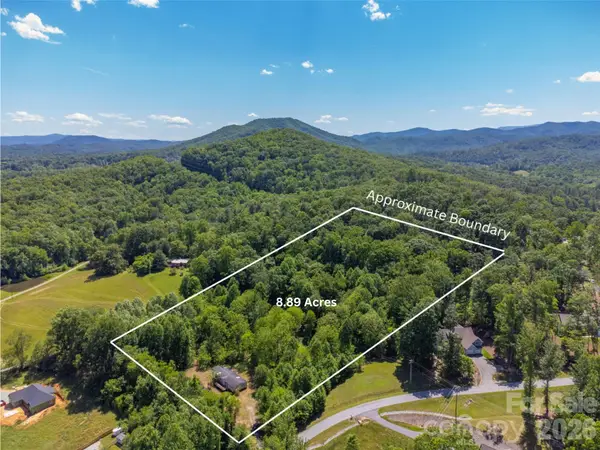 $675,000Active8.89 Acres
27 Shep Drive, Mills River, NC 29759
MLS# 4401357Listed by: GREENFIELD REAL ESTATE LLC - Open Sat, 10am to 12pmNew
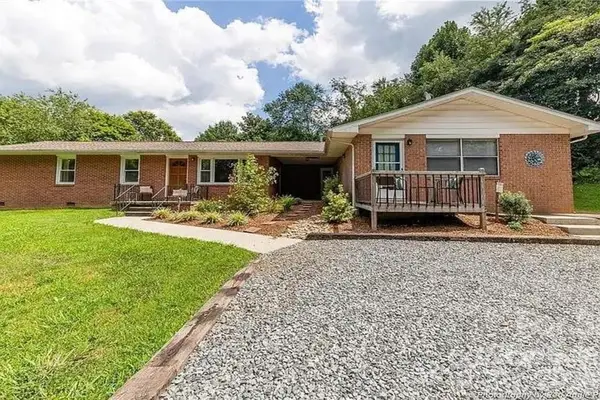 $525,000Active4 beds 2 baths1,146 sq. ft.
96 Rolling Hills Road, Mills River, NC 28759
MLS# 4400685Listed by: LOOKING GLASS REALTY, HENDERSONVILLE - New
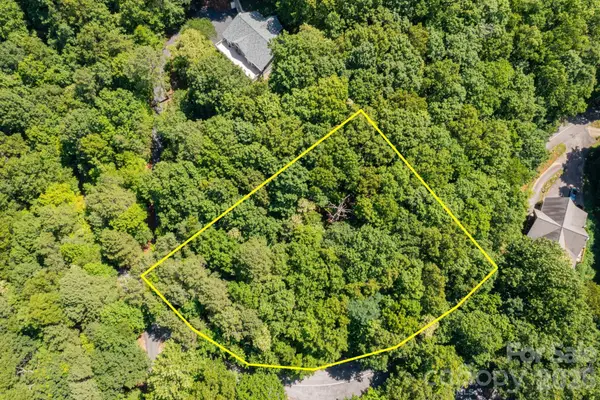 $40,000Active1.12 Acres
50 Cedar Drive, Mills River, NC 28759
MLS# 4400366Listed by: KELLER WILLIAMS PROFESSIONALS  $867,500Pending4 beds 3 baths2,526 sq. ft.
60 Barnrock Drive, Mills River, NC 28759
MLS# 4399294Listed by: CENTURY 21 CONNECTED- New
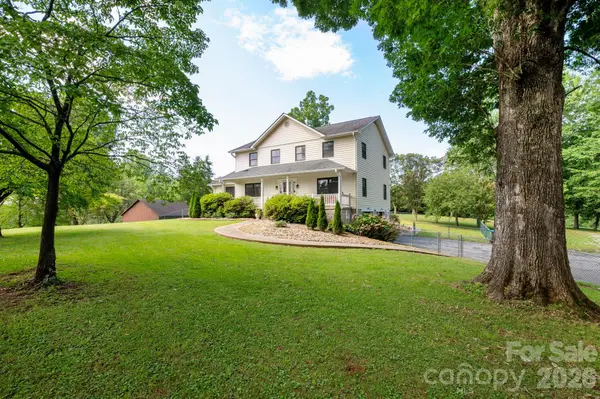 $2,750,000Active3 beds 5 baths2,740 sq. ft.
10 Old Turnpike Road, Mills River, NC 28759
MLS# 4399387Listed by: MOSAIC COMMUNITY LIFESTYLE REALTY - New
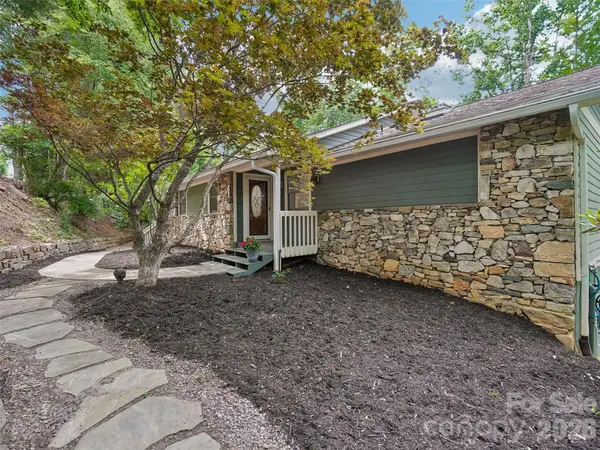 $775,000Active3 beds 3 baths2,642 sq. ft.
10 Chestnut Top Circle, Mills River, NC 28759
MLS# 4392677Listed by: HOWARD HANNA BEVERLY-HANKS  $475,000Pending3 beds 3 baths2,032 sq. ft.
8 Wedgewood Drive, Mills River, NC 28759
MLS# 4398096Listed by: UNIQUE: A REAL ESTATE COLLECTIVE $399,999Active3 beds 2 baths1,268 sq. ft.
210 Banner Farm Road, Mills River, NC 28759
MLS# 4396188Listed by: WE SELL WNC, LLC $1,369,000Pending3 beds 4 baths3,901 sq. ft.
582 Daniel Circle Drive, Mills River, NC 28759
MLS# 4397023Listed by: HOWARD HANNA BEVERLY-HANKS ASHEVILLE-BILTMORE PARK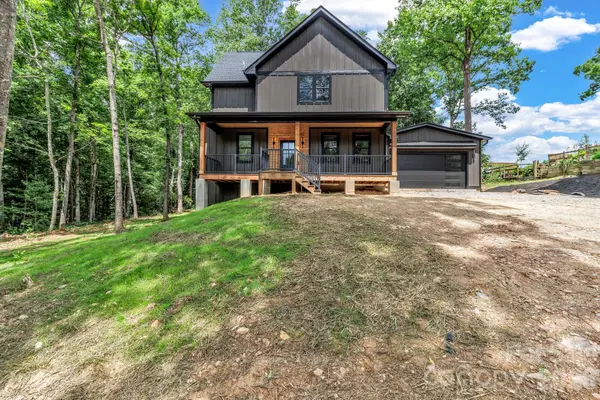 $785,000Active3 beds 4 baths2,385 sq. ft.
80 Goldenwood Lane, Mills River, NC 28759
MLS# 4396121Listed by: NEXTHOME PARTNERS


Protect your home and budget from life's surprises with an Assurant Home Warranty, backed by a partner that supports you through every step of homeownership. Explore Plans.
© 2026 Better Homes and Gardens Real Estate LLC. An Anywhere Real Estate company. All rights reserved. Better Homes and Gardens® Real Estate is a registered trademark owned by Meredith Operations Corporation, licensed to Better Homes and Gardens Real Estate LLC and used with permission. Better Homes and Gardens Real Estate LLC fully supports the principles of the Fair Housing Act and the Equal Opportunity Act. Listing information is deemed reliable but is not guaranteed accurate.
Each office is independently owned and operated.
Any services or products provided by third parties are not provided by, affiliated with or related to Better Homes and Gardens Real Estate LLC, or its affiliated companies.