
18 Wild Swan Lane, Minnesott Beach, NC 28510
Local realty services provided by:Better Homes and Gardens Real Estate Lifestyle Property Partners
18 Wild Swan Lane,Minnesott Beach, NC 28510
$589,000
- 3 Beds
- 3 Baths
- 2,037 sq. ft.
- Single family
- Active
Listed by: cherry houston
Office: century 21 zaytoun raines
MLS#:100612187
Source:NC_CCAR
Price summary
- Price:$589,000
- Price per sq. ft.:$289.15
About this home
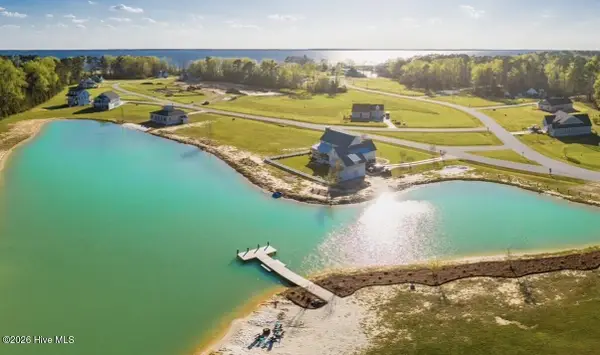
This "Carolina Capehouse" has been meticulously maintained and tastefully updated, offering all the charm of a classic coastal cottage. With its white exterior and large porches, inside you will find many unique spaces and upgrades throughout. The floorplan offers comfortable living with a place and space for everything and everyone. The first floor has a great flow with the primary suite, an open kitchen and great room, and half bath. The kitchen connects to the back screened porch and the mud room that leads to the two-car sideload garage. Upstairs will both surprise and delight with 2 spacious guest bedrooms, a finished bonus room and second full bath. Outside you'll find a roomy shed, established landscaping, an outdoor shower and a fire pit area all surrounded by a fully fenced in rear yard. The home faces the park and it's an easy stroll across the green to the pool, clubhouse, sport courts, and playground. The kayak center and dock on Mill Creek are just down the street. And at 28' ABOVE sea level, you can skip flood insurance! Neighborhood amenities include beach access, trails, boardwalk, lakes, boat ramp, day docks, storage lot, a dog park and more. Docks on Mill Creek and the Neuse River add to the coastal lifestyle that you've been craving. Don't miss this opportunity....
Contact an agent
Home facts
- Year built:2020
- Subdivision & Development:Arlington Place
- Listing ID #:100612187
- Added:1 day(s) ago
- Updated:October 24, 2026 at 10:40 AM
Rooms and interior
- Bedrooms:3
- Total bathrooms:3
- Full bathrooms:2
- Half bathrooms:1
- Rooms Total:9
- Flooring:Tile
- Bathrooms Description:Walk-in Shower
- Kitchen Description:Dishwasher, Gas Range, Kitchen Island, Refrigerator
- Bedroom Description:Master Downstairs
- Living area:2,037 sq. ft.
Heating and cooling
- Cooling:Heat Pump
- Heating:Electric, Heat Pump, Heating, Propane
Structure and exterior
- Roof:Architectural Shingle
- Year built:2020
- Building area:2,037 sq. ft.
- Lot area:0.4 Acres
- Lot Features:Interior Lot, Level
- Construction Materials:Fiber Cement, Wood Frame
- Exterior Features:Covered, Deck, Outdoor Shower, Screened
- Foundation Description:Block, Crawl Space
- Levels:2 Story
Schools
- High school:Pamlico County
- Middle school:Pamlico County
- Elementary school:Fred Anderson ES
Utilities
- Water:County Water, Water Connected
Finances and disclosures
- Price:$589,000
- Price per sq. ft.:$289.15
Features and amenities
- Appliances:Dishwasher, Dryer, Refrigerator, Washer
- Laundry features:Dryer, Laundry Room, Washer
- Amenities:Basketball Court, Beach Access, Blinds/Shades, Boat Dock, Ceiling Fan(s), Clubhouse, Community Pool, Dog Park, Fitness Center, Gated, Jogging Path, Management, Park, Pickleball, Picnic Area, Playground, RV/Boat Storage, Ramp, Solid Surface, Storage, Street Lights, Trail(s), Tray Ceiling(s)
- Pool features:Community Pool
Parking
- Total parking spaces:2
- Parking description:Attached Garage, On Site, Paved
- Garage:Yes
- Garage spaces:2

New listings near 18 Wild Swan Lane
 $65,000Pending0.61 Acres
134 N Brightleaf Drive, Minnesott Beach, NC 28510
MLS# 100611454Listed by: ARLINGTON PLACE REALTY, LLC $340,000Active2 beds 2 baths1,080 sq. ft.
956 Mill Creek Drive #A, Minnesott Beach, NC 28510
MLS# 100603941Listed by: ARLINGTON PLACE REALTY, LLC $599,000Active3 beds 3 baths2,636 sq. ft.
53 W West Point Court, Minnesott Beach, NC 28510
MLS# 100603995Listed by: ARLINGTON PLACE REALTY, LLC $299,995Active3 beds 2 baths1,784 sq. ft.
147 Willowbrook Drive, Sanford, NC 27330
MLS# LP769340Listed by: MANNING REALTY $37,900Active0.39 Acres
0000-0000 Mill Creek Drive, Minnesott Beach, NC 28510
MLS# 100602179Listed by: DALTON WADE, INC. $1,675,000Pending3 beds 5 baths2,536 sq. ft.
546 S Brightleaf Drive, Minnesott Beach, NC 28510
MLS# 100601404Listed by: COMPASS CAROLINAS LLC- $1,675,000Pending3 beds 5 baths2,536 sq. ft.
546 S Brightleaf Drive, Minnesott Beach, NC 28510
MLS# 100601404Listed by: COMPASS CAROLINAS LLC - $1,675,000Pending3 beds 5 baths2,536 sq. ft.
546 S Brightleaf Drive, Minnesott Beach, NC 28510
MLS# 100601404Listed by: COMPASS CAROLINAS LLC - $1,675,000Pending3 beds 5 baths2,536 sq. ft.
546 S Brightleaf Drive, Minnesott Beach, NC 28510
MLS# 100601404Listed by: COMPASS CAROLINAS LLC


Protect your home and budget from life's surprises with an Assurant Home Warranty, backed by a partner that supports you through every step of homeownership. Explore Plans.
© 2026 Better Homes and Gardens Real Estate LLC. An Anywhere Real Estate company. All rights reserved. Better Homes and Gardens® Real Estate is a registered trademark owned by Meredith Operations Corporation, licensed to Better Homes and Gardens Real Estate LLC and used with permission. Better Homes and Gardens Real Estate LLC fully supports the principles of the Fair Housing Act and the Equal Opportunity Act. Listing information is deemed reliable but is not guaranteed accurate.
Each office is independently owned and operated.
Any services or products provided by third parties are not provided by, affiliated with or related to Better Homes and Gardens Real Estate LLC, or its affiliated companies.