
573 Country Club Drive, Minnesott Beach, NC 28510
Local realty services provided by:Better Homes and Gardens Real Estate Elliott Coastal Living
573 Country Club Drive,Minnesott Beach, NC 28510
$350,000
- 2 Beds
- 1 Baths
- 1,056 sq. ft.
- Single family
- Active
Listed by: kacy cline forbes
Office: realty one group east
MLS#:100617852
Source:NC_CCAR
Price summary
- Price:$350,000
- Price per sq. ft.:$331.44
About this home
WATERFRONT LIVING ON THE NEUSE RIVER — WHERE BREATHTAKING VIEWS AND UNFORGETTABLE SUNSETS AWAIT!
Welcome to 573 Country Club Drive in the charming coastal community of Minnesott Beach, NC, where peaceful waterfront living and spectacular views of the Neuse River come together to create your own little slice of paradise!
Situated directly on the Neuse River, this inviting 2-bedroom, 1-bath home offers just over 1,000 square feet of living space filled with an abundance of natural light. Windows galore allow the beauty of the outdoors to shine in, showcasing magnificent water views and creating a bright, airy atmosphere throughout. Imagine waking up to the glistening river, watching boats pass by, and ending each day with breathtaking sunsets that paint the sky with beautiful coastal colors. This is the kind of setting that makes every day feel like a vacation!
Whether you're searching for a full-time waterfront residence, a relaxing weekend retreat, or a coastal getaway, this property offers an incredible opportunity to enjoy life along the water.
Location is another highlight! Just minutes from the Minnesott Beach-Cherry Branch Ferry, you'll enjoy convenient access across the Neuse River toward Havelock, Cherry Point, and the Crystal Coast. Golf enthusiasts will appreciate the nearby Minnesott Golf & Country Club, while the charming waterfront towns of Oriental and New Bern offer local restaurants, shopping, boating, fishing, and endless opportunities to explore Eastern North Carolina's coastal lifestyle.
Waterfront views, spectacular sunsets, and a location you'll love! Don't just dream about life on the Neuse River—come experience it for yourself. Your waterfront escape is waiting!...
Contact an agent
Home facts
- Year built:1959
- Subdivision & Development:Lake Minnesott Estates
- Listing ID #:100617852
- Added:1 day(s) ago
- Updated:November 22, 2026 at 01:27 PM
Rooms and interior
- Bedrooms:2
- Total bathrooms:1
- Full bathrooms:1
- Rooms Total:4
- Kitchen Description:Refrigerator
- Living area:1,056 sq. ft.
Heating and cooling
- Cooling:Central Air
- Heating:Electric, Heat Pump, Heating
- Central air:Yes
Structure and exterior
- Roof:Shingle
- Year built:1959
- Building area:1,056 sq. ft.
- Lot area:0.21 Acres
- Lot Features:Front Yard
- Construction Materials:Vinyl Siding, Wood Frame
- Exterior Features:Covered, Deck, Open, Porch
- Foundation Description:Crawl Space
- Levels:1 Story
Schools
- High school:Pamlico County
- Middle school:Pamlico County
- Elementary school:Pamlico County Primary
Utilities
- Water:County Water
Finances and disclosures
- Price:$350,000
- Price per sq. ft.:$331.44
Features and amenities
- Appliances:Refrigerator
- Laundry features:Laundry Closet
- Amenities:Blinds/Shades, Ceiling Fan(s)
Parking
- Parking description:No Garage

New listings near 573 Country Club Drive
- New
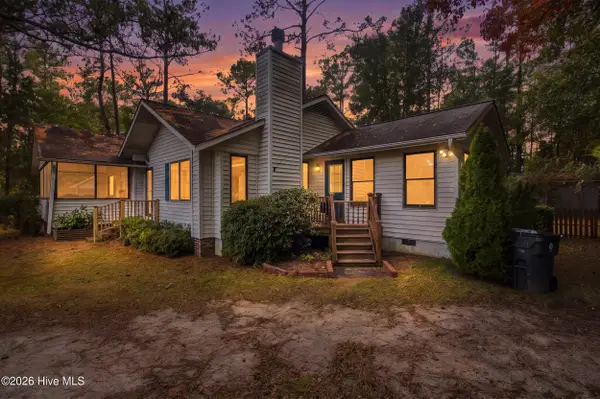 $225,000Active3 beds 2 baths1,508 sq. ft.
356 Hardison Drive, Arapahoe, NC 28510
MLS# 100617855Listed by: REALTY ONE GROUP EAST - New
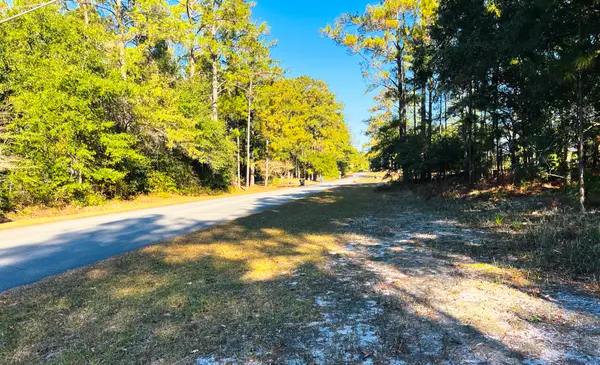 $25,000Active0.38 Acres
401 Hardison Drive, Minnesott Beach, NC 28510
MLS# 100617058Listed by: CENTURY 21 SAIL/LOFT REALTY - New
 $665,000Active4 beds 3 baths2,376 sq. ft.
21 N Brightleaf Drive, Minnesott Beach, NC 28510
MLS# 100616510Listed by: ARLINGTON PLACE REALTY, LLC 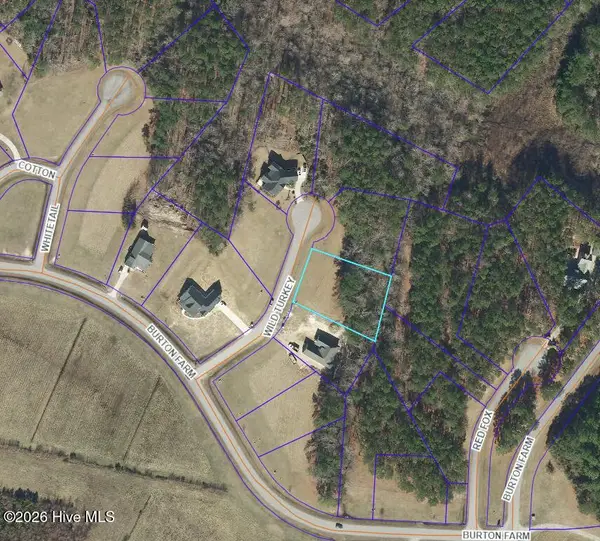 $50,000Pending0.65 Acres
58 Wild Turkey Lane, Minnesott Beach, NC 28510
MLS# 100615239Listed by: ARLINGTON PLACE REALTY, LLC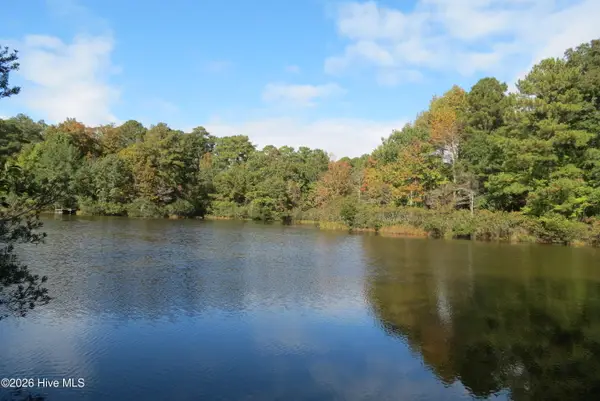 $295,000Active3.48 Acres
18 Willowbrook Drive, Minnesott Beach, NC 28510
MLS# 100614698Listed by: TIDEWATER REAL ESTATE, INC $155,000Pending0.7 Acres
213 Golden Fern Lane, Minnesott Beach, NC 28510
MLS# 100614028Listed by: ARLINGTON PLACE REALTY, LLC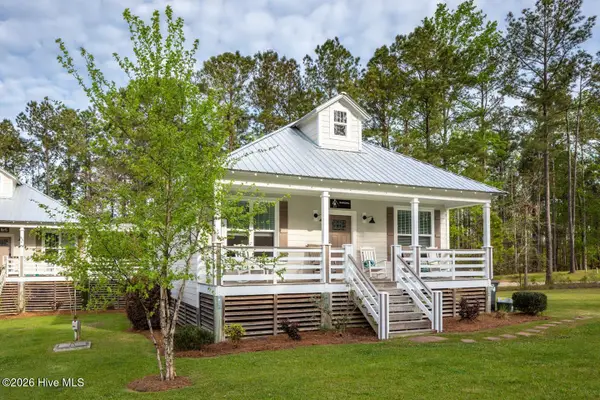 $369,000Active3 beds 2 baths1,200 sq. ft.
994 Mill Creek Drive # B, Minnesott Beach, NC 28510
MLS# 100614018Listed by: ARLINGTON PLACE REALTY, LLC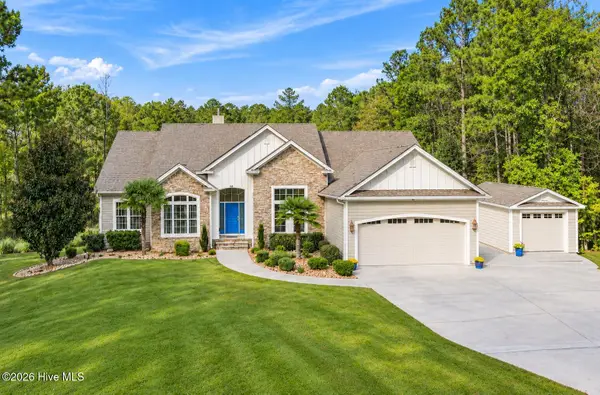 $710,000Active3 beds 3 baths2,943 sq. ft.
44 Peppervine Court, Minnesott Beach, NC 28510
MLS# 100613572Listed by: KAREN THOMAS REAL ESTATE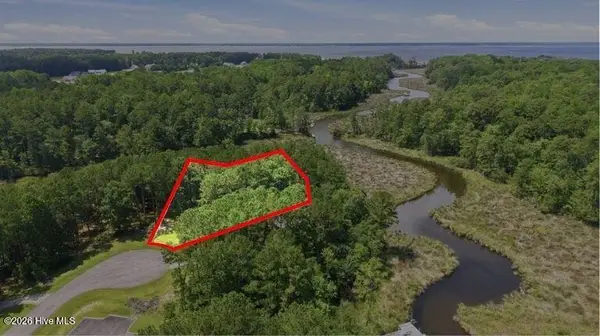 $144,000Active0.81 Acres
1054 Mill Creek Drive, Minnesott Beach, NC 28510
MLS# 100613486Listed by: ARLINGTON PLACE REALTY, LLC


Protect your home and budget from life's surprises with an Assurant Home Warranty, backed by a partner that supports you through every step of homeownership. Explore Plans.
© 2026 Better Homes and Gardens Real Estate LLC. An Anywhere Real Estate company. All rights reserved. Better Homes and Gardens® Real Estate is a registered trademark owned by Meredith Operations Corporation, licensed to Better Homes and Gardens Real Estate LLC and used with permission. Better Homes and Gardens Real Estate LLC fully supports the principles of the Fair Housing Act and the Equal Opportunity Act. Listing information is deemed reliable but is not guaranteed accurate.
Each office is independently owned and operated.
Any services or products provided by third parties are not provided by, affiliated with or related to Better Homes and Gardens Real Estate LLC, or its affiliated companies.