
12205 Rubra Place #OAK0040, Mint Hill, NC 28227
Local realty services provided by:Better Homes and Gardens Real Estate Heritage
Listed by: jill gadd
Office: ehc brokerage lp
MLS#:4435273
Source:CH
12205 Rubra Place #OAK0040,Mint Hill, NC 28227
$1,052,789
- 4 Beds
- 5 Baths
- 4,367 sq. ft.
- Single family
- Active
Price summary
- Price:$1,052,789
- Price per sq. ft.:$241.08
- Monthly HOA dues:$70.83
About this home
Welcome to this gorgeous 4-bedroom, 4.5-bathroom luxury estate, perfectly situated on a premier 0.48-acre lot with a spacious three-car, side-entry garage. The grand main level impresses with 10-foot ceilings and 8-foot interior doors, offering a dedicated home office, a private guest suite, a walk-in pantry, and a versatile hobby room. At the heart of the home is a chef’s dream kitchen with stacked 42-inch cabinetry, a custom wood hood, and a 36-inch gas cooktop, all flowing effortlessly into a dramatic two-story morning room. Here, spectacular 12x8 sliding doors blur the line between indoor and outdoor living, opening to a serene covered porch. Upstairs serves as a private sanctuary, hosting the luxurious owner's retreat with rich hardwood floors, alongside secondary bedrooms featuring raised-height vanities, quartz countertops, and tiled floors for a perfect blend of elegance and modern function.
Contact an agent
Home facts
- Year built:2027
- Subdivision & Development:Oak Creek
- Listing ID #:4435273
- Updated:October 24, 2026 at 01:10 AM
Rooms and interior
- Bedrooms:4
- Total bathrooms:5
- Full bathrooms:4
- Half bathrooms:1
- Flooring:Carpet, Hardwood, Tile
- Kitchen Description:Dishwasher, Disposal, Exhaust Hood, Gas Cooktop, Microwave
- Living area:4,367 sq. ft.
Heating and cooling
- Heating:Natural Gas
- Central air:Yes
Structure and exterior
- Year built:2027
- Building area:4,367 sq. ft.
- Lot area:0.48 Acres
- Lot Features:Cleared
- Architectural Style:Traditional
- Construction Materials:Hardboard, Stone Veneer
- Exterior Features:In-Ground Irrigation
- Foundation Description:Crawl Space
Schools
- High school:Independence
- Elementary school:Clear Creek
Utilities
- Sewer:Public Sewer
Finances and disclosures
- Price:$1,052,789
- Price per sq. ft.:$241.08
Features and amenities
- Laundry features:Laundry Room, Upper Level
- Amenities:Open Floorplan, Walk-In Closet(s), Walk-In Pantry
Parking
- Parking description:Attached Garage, Garage Door Opener
- Garage:Yes
- Garage spaces:3
 Listings courtesy of Canopy MLS as distributed by MLS GRID. Copyright 2021 Canopy MLS. All rights reserved. Canopy MLS, provides content displayed here (“provided content”) on an “as is” basis and makes no representations or warranties regarding the provided content, including, but not limited to those of non-infringement, timeliness, accuracy, or completeness. Individuals and companies using information presented are responsible for verification and validation of information they utilize and present to their customers and clients. Canopy MLS will not be liable for any damage or loss resulting from use of the provided content or the products available through Portals, IDX, VOW, and/or Syndication. Recipients of this information shall not resell, redistribute, reproduce, modify, or otherwise copy any portion thereof without the expressed written consent of Canopy MLS.
New listings near 12205 Rubra Place #OAK0040
- Coming Soon
 $499,000Coming Soon3 beds 2 baths1,963 sq. ft.
12217 Lawyers Road, Mint Hill, NC 28227
MLS# 4436315Listed by: PROSTEAD REALTY - Coming Soon
 $224,000Coming Soon2 beds 1 baths940 sq. ft.
5000 Wilgrove Mint Hill Road, Mint Hill, NC 28227
MLS# 4434195Listed by: NEW BEGINNINGS REAL ESTATE GROUP, LLC - Coming SoonOpen Sat, 10am to 12pm
 $555,000Coming Soon4 beds 3 baths2,730 sq. ft.
8116 Goodall Court, Mint Hill, NC 28227
MLS# 4435636Listed by: HONEYNEST REALTY LLC  $550,198Pending3 beds 3 baths2,220 sq. ft.
18109 Middle Springs Lane, Mint Hill, NC 28227
MLS# 4437588Listed by: DAVID WEEKLEY HOMES- New
 $1,950,000Active5 beds 5 baths4,878 sq. ft.
10110 Whispering Falls Avenue, Charlotte, NC 28227
MLS# 4437048Listed by: RE/MAX EXECUTIVE - New
 $314,900Active3 beds 2 baths1,343 sq. ft.
9501 Wood Beam Court, Mint Hill, NC 28227
MLS# 4437243Listed by: LANTERN REALTY & DEVELOPMENT, LLC - New
 $750,000Active5 beds 3 baths3,415 sq. ft.
8414 Early Bird Way, Mint Hill, NC 28227
MLS# 4436076Listed by: MARK SPAIN REAL ESTATE - New
 $3,250,000Active6 beds 7 baths5,846 sq. ft.
6639 Joli Cheval Lane #4, Mint Hill, NC 28227
MLS# 4434959Listed by: HELEN ADAMS REALTY - New
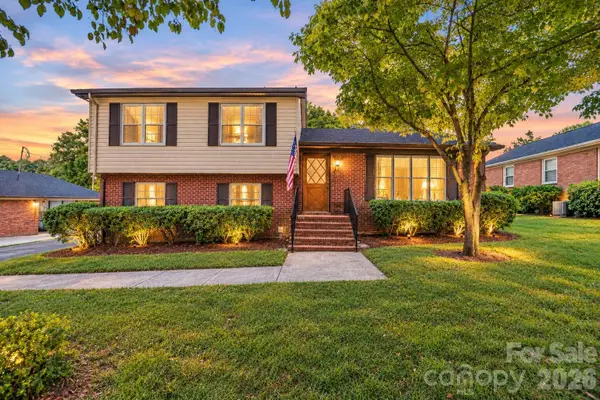 $337,000Active3 beds 3 baths1,555 sq. ft.
13519 Four Oaks Lane, Matthews, NC 28105
MLS# 4421116Listed by: CAROLINA REALTY & INVESTING GROUP LLC


Protect your home and budget from life's surprises with an Assurant Home Warranty, backed by a partner that supports you through every step of homeownership. Explore Plans.
© 2026 Better Homes and Gardens Real Estate LLC. An Anywhere Real Estate company. All rights reserved. Better Homes and Gardens® Real Estate is a registered trademark owned by Meredith Operations Corporation, licensed to Better Homes and Gardens Real Estate LLC and used with permission. Better Homes and Gardens Real Estate LLC fully supports the principles of the Fair Housing Act and the Equal Opportunity Act. Listing information is deemed reliable but is not guaranteed accurate.
Each office is independently owned and operated.
Any services or products provided by third parties are not provided by, affiliated with or related to Better Homes and Gardens Real Estate LLC, or its affiliated companies.