
3824 Martele Drive, Mint Hill, NC 28227
Local realty services provided by:Better Homes and Gardens Real Estate Heritage
Listed by: valeria gonzalez, yesenia berges
Office: val group realty llc.
MLS#:4383750
Source:CH
3824 Martele Drive,Mint Hill, NC 28227
$539,900
- 3 Beds
- 3 Baths
- 2,091 sq. ft.
- Single family
- Active
Price summary
- Price:$539,900
- Price per sq. ft.:$258.2
About this home
MOVE-IN READY + INSTANT EQUITY! GET INSTANTS $50,000 IN EQUITY, appraisal came in at $589,000, giving buyers an incredible opportunity to purchase with built-in equity from day one.
This beautifully updated home offers high-end finishes throughout, including a stunning waterfall quartz island, custom soft-close white shaker cabinets, matte black hardware, subway tile backsplash, stainless range with pot filler, built-in wall oven, vaulted ceilings, and designer lighting.
The main-level primary suite features a vaulted ceiling and spa-like bath with dual vanities, a marble-look tiled walk-in shower with rain shower head, and private water closet. A second bedroom and full bath are also on the main level, plus an upstairs bonus room with its own full bath—perfect for guests, an office, or playroom.
The backyard is made for entertaining with a large pergola, paver patio, custom stone fireplace, fire pit, hot tub, and private wooded setting.
Convenient to Uptown Charlotte and downtown Mint Hill, shopping, dining, and more.
High-end finishes, incredible outdoor living, move-in ready, and a previous $589K appraisal—this one is priced to sell!...
Contact an agent
Home facts
- Year built:2014
- Subdivision & Development:Ravencroft
- Listing ID #:4383750
- Updated:October 12, 2026 at 01:25 PM
Rooms and interior
- Bedrooms:3
- Total bathrooms:3
- Full bathrooms:3
- Flooring:Marble, Tile
- Kitchen Description:Dishwasher, Double Oven, Electric Cooktop, Gas Range, Microwave, Refrigerator
- Living area:2,091 sq. ft.
Heating and cooling
- Heating:Forced Air, Natural Gas
- Central air:Yes
Structure and exterior
- Year built:2014
- Building area:2,091 sq. ft.
- Lot area:0.3 Acres
- Exterior Features:Fire Pit
- Foundation Description:Slab
Schools
- High school:Independence
- Elementary school:Lebanon
Utilities
- Sewer:Public Sewer
Finances and disclosures
- Price:$539,900
- Price per sq. ft.:$258.2
Features and amenities
- Laundry features:Laundry Room, Main Level
Parking
- Parking description:Driveway
- Garage:Yes
- Garage spaces:2
 Listings courtesy of Canopy MLS as distributed by MLS GRID. Copyright 2021 Canopy MLS. All rights reserved. Canopy MLS, provides content displayed here (“provided content”) on an “as is” basis and makes no representations or warranties regarding the provided content, including, but not limited to those of non-infringement, timeliness, accuracy, or completeness. Individuals and companies using information presented are responsible for verification and validation of information they utilize and present to their customers and clients. Canopy MLS will not be liable for any damage or loss resulting from use of the provided content or the products available through Portals, IDX, VOW, and/or Syndication. Recipients of this information shall not resell, redistribute, reproduce, modify, or otherwise copy any portion thereof without the expressed written consent of Canopy MLS.
New listings near 3824 Martele Drive
- Coming Soon
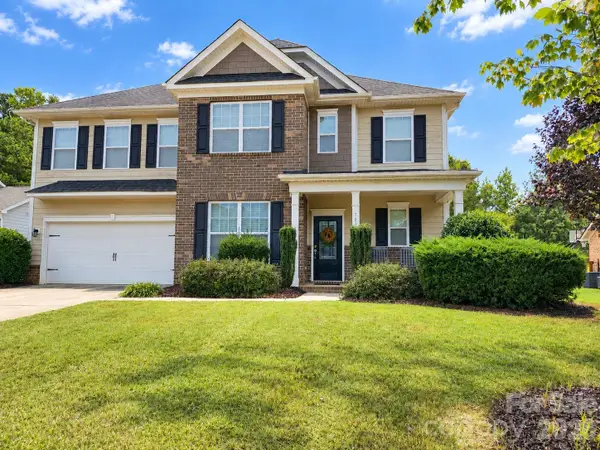 $585,000Coming Soon4 beds 3 baths2,932 sq. ft.
7810 Grove Hall Avenue, Mint Hill, NC 28227
MLS# 4433043Listed by: 1ST CHOICE PROPERTIES INC - Coming Soon
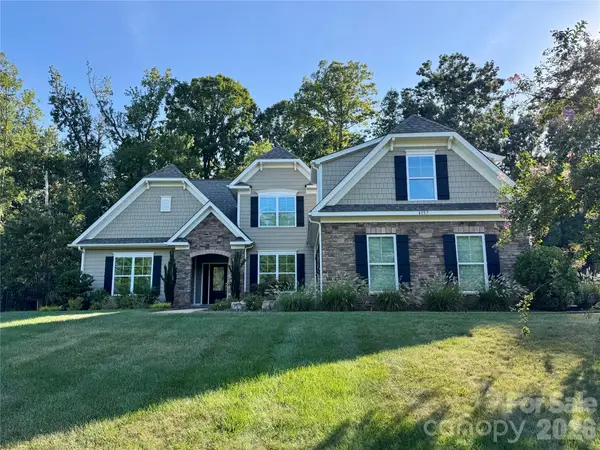 $825,000Coming Soon4 beds 4 baths3,562 sq. ft.
4157 Nottaway Place Drive, Mint Hill, NC 28105
MLS# 4432639Listed by: NEXTHOME PARAMOUNT - Coming Soon
 $914,900Coming Soon5 beds 3 baths4,127 sq. ft.
8341 Carly Lane, Mint Hill, NC 28227
MLS# 4432391Listed by: WHITLEY REALTY, INC. - New
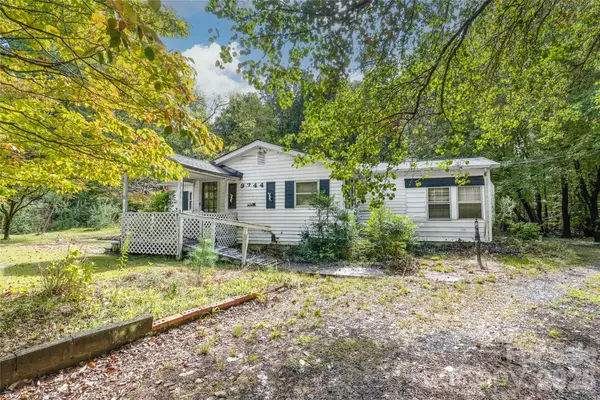 $250,000Active2 beds 2 baths
9744 Truelight Church Road, Mint Hill, NC 28227
MLS# 4432636Listed by: KELLER WILLIAMS BALLANTYNE AREA - New
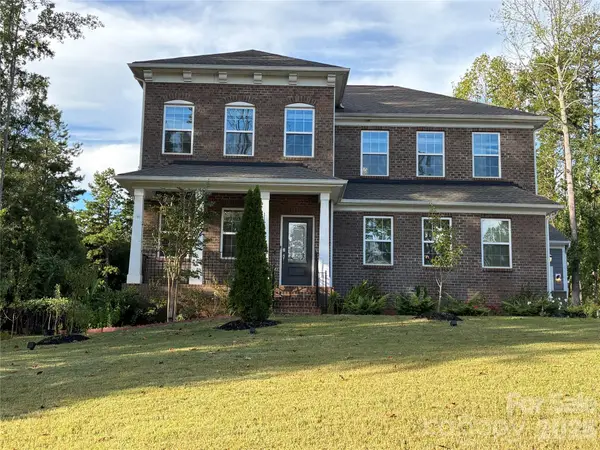 $725,000Active5 beds 5 baths3,363 sq. ft.
11202 Dappled Light Trail, Mint Hill, NC 28227
MLS# 4432803Listed by: COLDWELL BANKER REALTY - New
 $585,000Active4 beds 3 baths2,716 sq. ft.
9831 Spring Harvest Drive, Mint Hill, NC 28227
MLS# 4432113Listed by: HOWARD HANNA ALLEN TATE SOUTHLAND HOMES + REALTY LLC - New
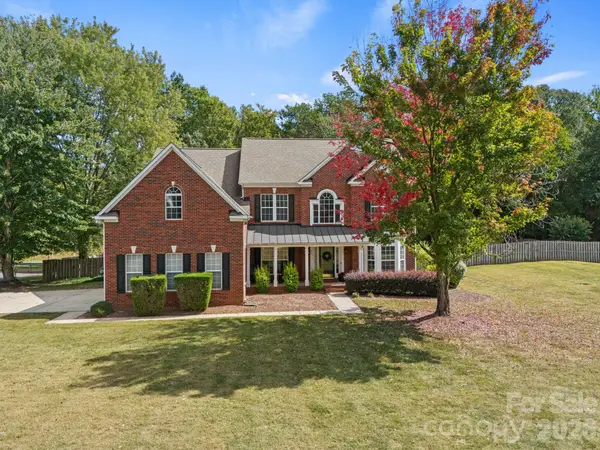 $815,000Active4 beds 4 baths4,231 sq. ft.
12604 Early Meadow Way, Mint Hill, NC 28227
MLS# 4425687Listed by: RELEVATE REAL ESTATE INC. - New
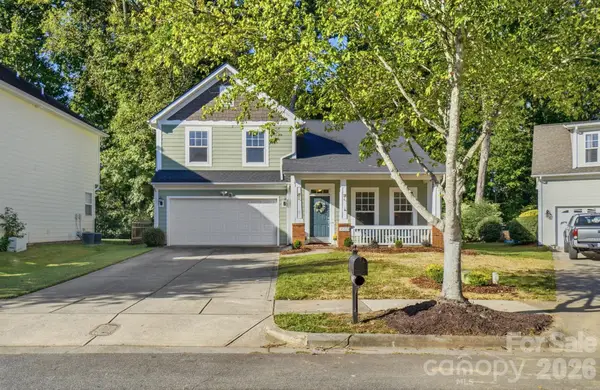 $450,000Active3 beds 3 baths1,902 sq. ft.
10329 Misty Moss Court, Mint Hill, NC 28227
MLS# 4431248Listed by: NEXTHOME PARAMOUNT - New
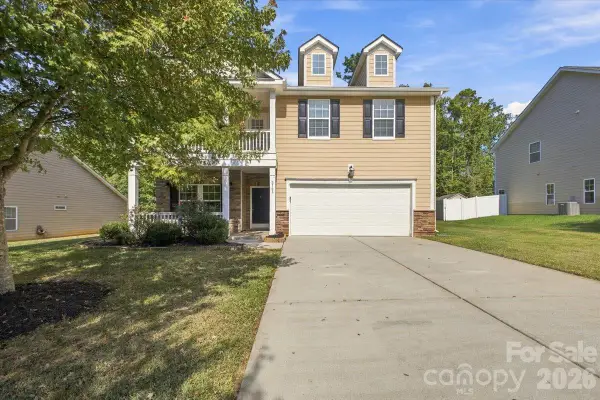 $575,000Active4 beds 3 baths2,711 sq. ft.
3724 Martele Drive, Mint Hill, NC 28227
MLS# 4432684Listed by: EXP REALTY LLC BALLANTYNE - New
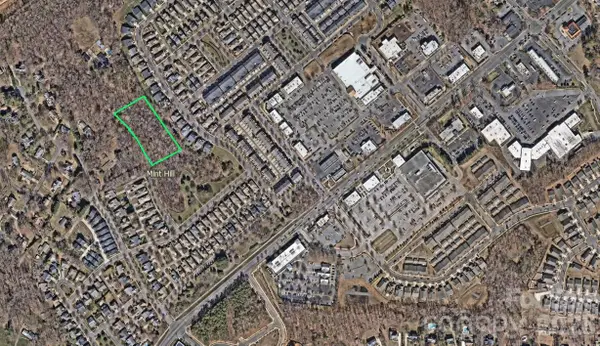 $355,000Active2 Acres
0 Phyliss Lane, Mint Hill, NC 28227
MLS# 4432302Listed by: OAKTREE REAL ESTATE


Protect your home and budget from life's surprises with an Assurant Home Warranty, backed by a partner that supports you through every step of homeownership. Explore Plans.
© 2026 Better Homes and Gardens Real Estate LLC. An Anywhere Real Estate company. All rights reserved. Better Homes and Gardens® Real Estate is a registered trademark owned by Meredith Operations Corporation, licensed to Better Homes and Gardens Real Estate LLC and used with permission. Better Homes and Gardens Real Estate LLC fully supports the principles of the Fair Housing Act and the Equal Opportunity Act. Listing information is deemed reliable but is not guaranteed accurate.
Each office is independently owned and operated.
Any services or products provided by third parties are not provided by, affiliated with or related to Better Homes and Gardens Real Estate LLC, or its affiliated companies.