
4722 Squirrel Nest Lane, Mint Hill, NC 28227
Local realty services provided by:Better Homes and Gardens Real Estate Heritage
Listed by: daniela legua
Office: jason mitchell real estate
MLS#:4441651
Source:CH
4722 Squirrel Nest Lane,Mint Hill, NC 28227
$430,000
- 3 Beds
- 2 Baths
- 1,658 sq. ft.
- Single family
- Coming Soon
Price summary
- Price:$430,000
- Price per sq. ft.:$259.35
About this home
Coming Soon! Space, privacy, and no HOA in the heart of Mint Hill. This 3 bedroom, 2 full bath home sits on almost three quarters of an acre in an established neighborhood. Beautiful skylights fill the living room with natural light, the updated primary bathroom is a standout, and a brand new AC unit was installed in September 2026! Outside, a detached garage and fenced yard give you room for projects, storage, pets, and play, and an attached carport keeps everyday parking covered. With this much land, you’ll have space to garden, entertain, or expand. You’re also minutes from downtown Mint Hill shopping and dining, with easy access to I 485 and Uptown Charlotte. Homes with this much land and character don’t come along often in Mint Hill. Get it on your list before it goes live!
Contact an agent
Home facts
- Year built:1975
- Subdivision & Development:Tarawoods
- Listing ID #:4441651
- Updated:November 09, 2026 at 01:02 PM
Rooms and interior
- Bedrooms:3
- Total bathrooms:2
- Full bathrooms:2
- Kitchen Description:Exhaust Fan, Microwave, Oven, Refrigerator
- Living area:1,658 sq. ft.
Heating and cooling
- Heating:Forced Air, Natural Gas
- Central air:Yes
Structure and exterior
- Year built:1975
- Building area:1,658 sq. ft.
- Lot area:0.74 Acres
- Construction Materials:Vinyl
- Foundation Description:Crawl Space
Schools
- High school:Unspecified
- Elementary school:Unspecified
Utilities
- Sewer:Public Sewer
Finances and disclosures
- Price:$430,000
- Price per sq. ft.:$259.35
Features and amenities
- Laundry features:Dryer, Laundry Room, Utility Room, Washer
Parking
- Garage:Yes
- Garage spaces:1
- Carport spaces:2
 Listings courtesy of Canopy MLS as distributed by MLS GRID. Copyright 2021 Canopy MLS. All rights reserved. Canopy MLS, provides content displayed here (“provided content”) on an “as is” basis and makes no representations or warranties regarding the provided content, including, but not limited to those of non-infringement, timeliness, accuracy, or completeness. Individuals and companies using information presented are responsible for verification and validation of information they utilize and present to their customers and clients. Canopy MLS will not be liable for any damage or loss resulting from use of the provided content or the products available through Portals, IDX, VOW, and/or Syndication. Recipients of this information shall not resell, redistribute, reproduce, modify, or otherwise copy any portion thereof without the expressed written consent of Canopy MLS.
New listings near 4722 Squirrel Nest Lane
- Coming Soon
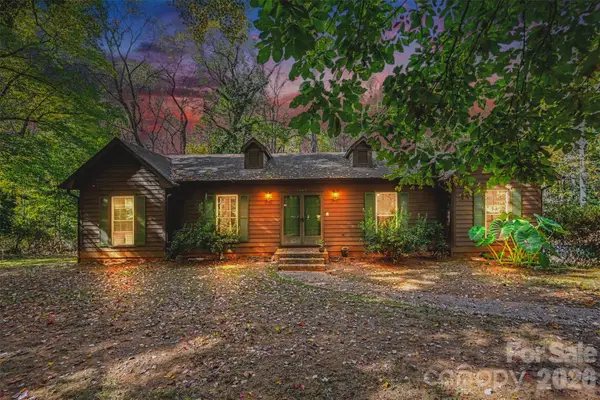 Listed by BHGRE$449,000Coming Soon3 beds 2 baths2,710 sq. ft.
7605 Timber Ridge Drive, Mint Hill, NC 28227
MLS# 4440894Listed by: BETTER HOMES AND GARDEN REAL ESTATE PARACLE - Coming Soon
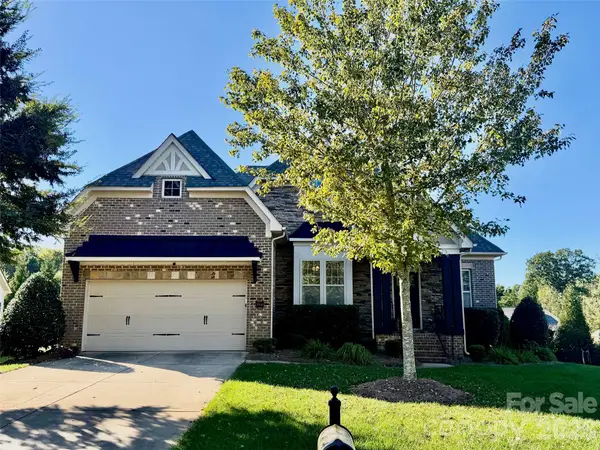 $739,900Coming Soon4 beds 4 baths3,047 sq. ft.
11706 Barnard Street, Mint Hill, NC 28227
MLS# 4439090Listed by: KELLER WILLIAMS SOUTH PARK - Coming Soon
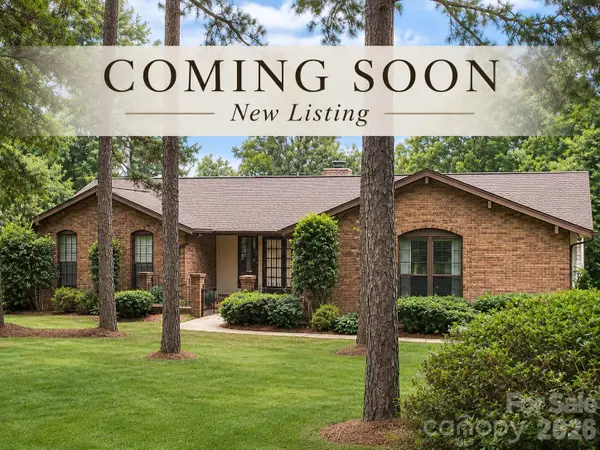 $499,990Coming Soon4 beds 3 baths2,323 sq. ft.
5424 Foxcrest Drive, Mint Hill, NC 28227
MLS# 4440515Listed by: RE/MAX RESULTS - Coming Soon
 $499,000Coming Soon3 beds 2 baths1,902 sq. ft.
12217 Lawyers Road, Mint Hill, NC 28227
MLS# 4436315Listed by: PROSTEAD REALTY - New
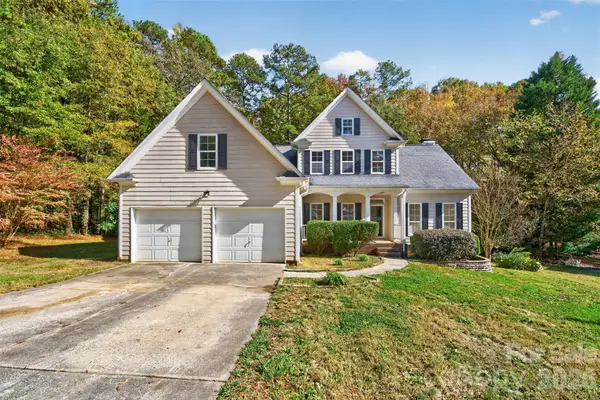 $550,000Active4 beds 3 baths2,822 sq. ft.
6500 Stoxmeade Drive, Mint Hill, NC 28227
MLS# 4441459Listed by: NORTHGROUP REAL ESTATE LLC - New
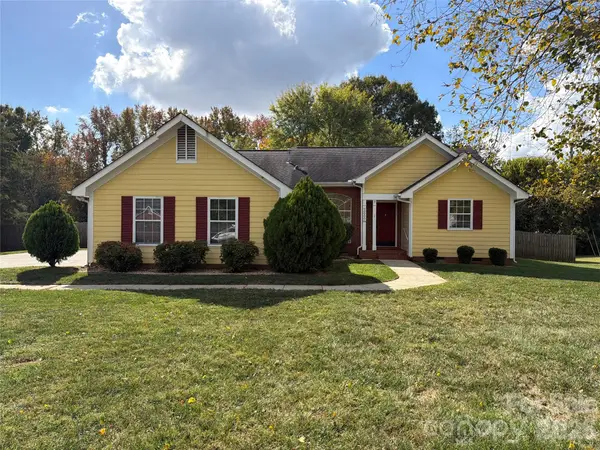 $360,000Active3 beds 2 baths1,603 sq. ft.
15201 Dartford Lane, Mint Hill, NC 28227
MLS# 4441503Listed by: OPENDOOR BROKERAGE LLC 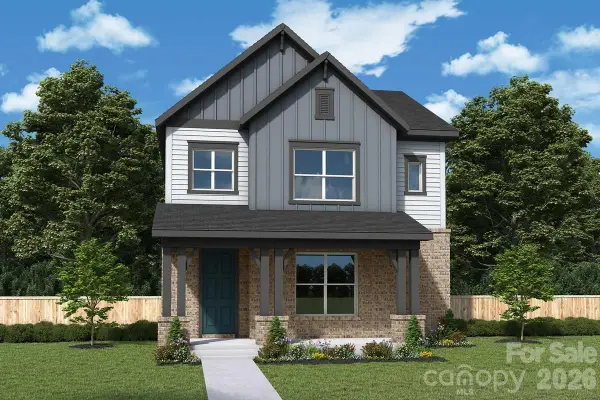 $557,041Pending3 beds 3 baths2,202 sq. ft.
18105 Middle Springs Lane, Mint Hill, NC 28227
MLS# 4441390Listed by: DAVID WEEKLEY HOMES- New
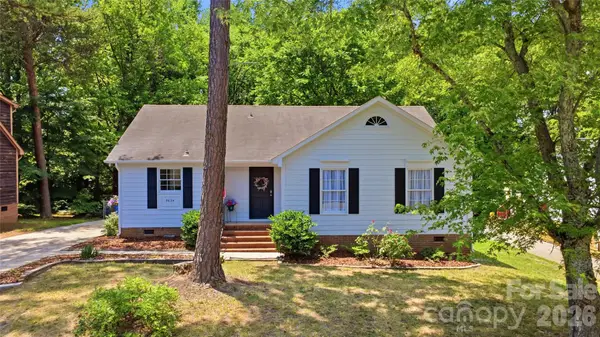 $385,000Active3 beds 2 baths1,869 sq. ft.
9624 Central Drive, Mint Hill, NC 28227
MLS# 4441173Listed by: NORTHGROUP REAL ESTATE LLC - New
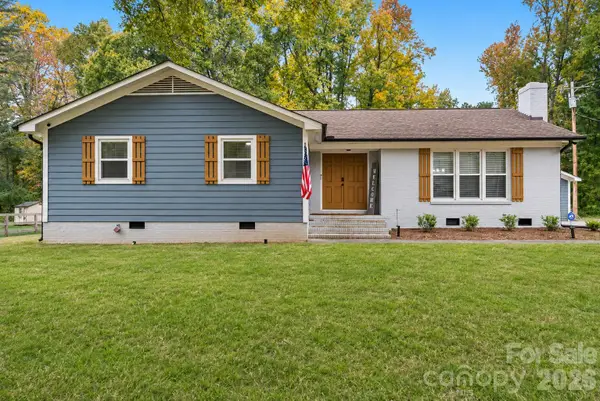 $449,000Active3 beds 2 baths1,696 sq. ft.
7141 Pitchfork Lane, Mint Hill, NC 28227
MLS# 4438935Listed by: 1ST CHOICE PROPERTIES INC


Protect your home and budget from life's surprises with an Assurant Home Warranty, backed by a partner that supports you through every step of homeownership. Explore Plans.
© 2026 Better Homes and Gardens Real Estate LLC. An Anywhere Real Estate company. All rights reserved. Better Homes and Gardens® Real Estate is a registered trademark owned by Meredith Operations Corporation, licensed to Better Homes and Gardens Real Estate LLC and used with permission. Better Homes and Gardens Real Estate LLC fully supports the principles of the Fair Housing Act and the Equal Opportunity Act. Listing information is deemed reliable but is not guaranteed accurate.
Each office is independently owned and operated.
Any services or products provided by third parties are not provided by, affiliated with or related to Better Homes and Gardens Real Estate LLC, or its affiliated companies.