
6609 Paul Schadt Lane, Mint Hill, NC 28227
Local realty services provided by:Better Homes and Gardens Real Estate Integrity Partners
Listed by: josh finigan
Office: exp realty llc. ballantyne
MLS#:4428420
Source:CH
6609 Paul Schadt Lane,Mint Hill, NC 28227
$425,000
- 3 Beds
- 2 Baths
- 2,041 sq. ft.
- Single family
- Pending
Price summary
- Price:$425,000
- Price per sq. ft.:$208.23
About this home
Your own backyard getaway, with nobody behind you. This one-story Mint Hill home backs to a utility easement where nothing can be built, so the fenced, wooded backyard stays private for good.
Out back is where this home shines. A heated 15x30 pool is surrounded by decking, the hot tub is in working order with lights, and a lighted gazebo with a gas fire table at its center makes evenings outside easy. Stone garden paths, mature hardwoods, a tree swing, and two storage sheds round out a yard made for relaxing and entertaining.
Inside, the main level lives easy. A bright foyer opens to a private office and a formal dining room. The kitchen offers granite counters, warm wood cabinetry, a gas range, stainless appliances, a large pantry, and a peninsula that looks into the breakfast area and sunroom. The family room features a vaulted ceiling and a stacked stone fireplace, and the breakfast area opens through sliding doors to a sunroom with skylights and walls of windows overlooking the trees and pool.
The primary suite has a tray ceiling, a walk-in closet, and a bath with dual vanities, a garden tub, a glass shower, and a heated towel rack. Two more bedrooms share a full hall bath, and a laundry room with cabinets and a double garage add everyday convenience. Wood-look floors run throughout.
Mint Hill pairs small-town character with easy city access, about 20 to 25 minutes from uptown Charlotte with quick I-485 access. Mecklenburg County's first town, it is known for mature trees, larger lots, Mint Hill Veterans Memorial Park, the annual Mint Hill Madness fall festival, and the Carl J. McEwen Historic Village, with shopping and dining along Matthews-Mint Hill Road and in nearby Matthews. Schedule your private tour today....
Contact an agent
Home facts
- Year built:1990
- Subdivision & Development:Danbrooke Park
- Listing ID #:4428420
- Updated:October 13, 2026 at 11:22 AM
Rooms and interior
- Bedrooms:3
- Total bathrooms:2
- Full bathrooms:2
- Kitchen Description:Dishwasher, Disposal, Gas Oven, Microwave
- Living area:2,041 sq. ft.
Heating and cooling
- Heating:Forced Air, Natural Gas
- Central air:Yes
Structure and exterior
- Year built:1990
- Building area:2,041 sq. ft.
- Lot area:0.43 Acres
- Construction Materials:Hardboard
- Foundation Description:Slab
Schools
- High school:Independence
- Elementary school:Lebanon
Utilities
- Sewer:Public Sewer
Finances and disclosures
- Price:$425,000
- Price per sq. ft.:$208.23
Features and amenities
- Laundry features:Laundry Room, Main Level
Parking
- Parking description:Attached Garage, Driveway, Garage Door Opener
- Garage:Yes
- Garage spaces:2
 Listings courtesy of Canopy MLS as distributed by MLS GRID. Copyright 2021 Canopy MLS. All rights reserved. Canopy MLS, provides content displayed here (“provided content”) on an “as is” basis and makes no representations or warranties regarding the provided content, including, but not limited to those of non-infringement, timeliness, accuracy, or completeness. Individuals and companies using information presented are responsible for verification and validation of information they utilize and present to their customers and clients. Canopy MLS will not be liable for any damage or loss resulting from use of the provided content or the products available through Portals, IDX, VOW, and/or Syndication. Recipients of this information shall not resell, redistribute, reproduce, modify, or otherwise copy any portion thereof without the expressed written consent of Canopy MLS. CH Member Broker: Rachel Brown
New listings near 6609 Paul Schadt Lane
- Coming Soon
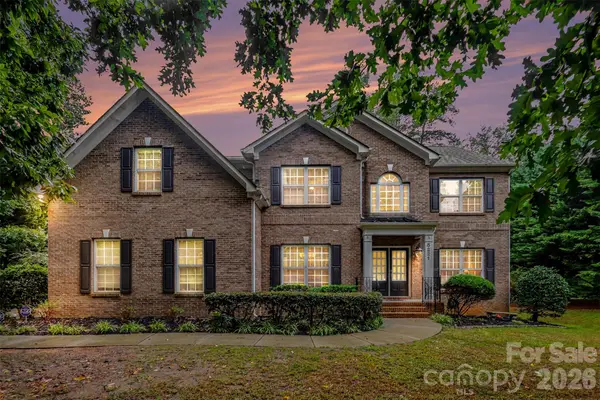 Listed by BHGRE$895,000Coming Soon4 beds 5 baths5,264 sq. ft.
5221 Turkey Oak Drive, Mint Hill, NC 28227
MLS# 4433763Listed by: BETTER HOMES AND GARDEN REAL ESTATE PARACLE - Coming Soon
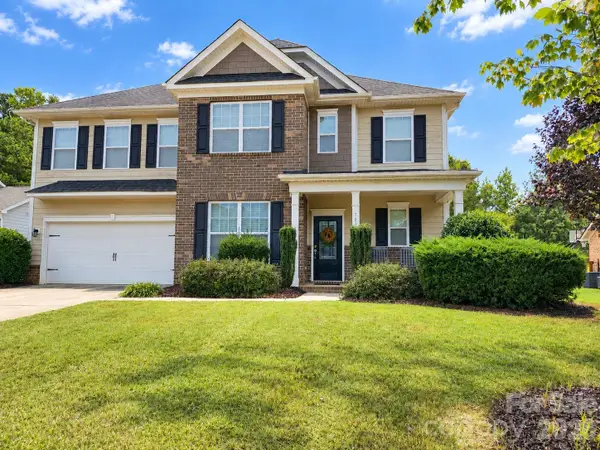 $585,000Coming Soon4 beds 3 baths2,932 sq. ft.
7810 Grove Hall Avenue, Mint Hill, NC 28227
MLS# 4433043Listed by: 1ST CHOICE PROPERTIES INC - Coming Soon
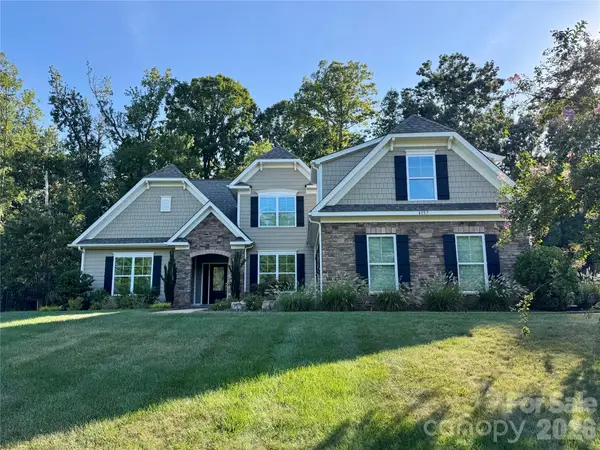 $825,000Coming Soon4 beds 4 baths3,562 sq. ft.
4157 Nottaway Place Drive, Mint Hill, NC 28105
MLS# 4432639Listed by: NEXTHOME PARAMOUNT - Coming Soon
 $914,900Coming Soon5 beds 3 baths4,127 sq. ft.
8341 Carly Lane, Mint Hill, NC 28227
MLS# 4432391Listed by: WHITLEY REALTY, INC. - New
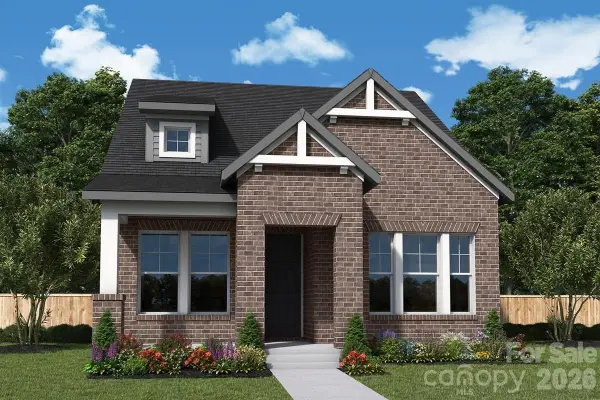 $545,944Active3 beds 3 baths1,801 sq. ft.
14054 Marlin Lane, Mint Hill, NC 28227
MLS# 4419373Listed by: DAVID WEEKLEY HOMES - New
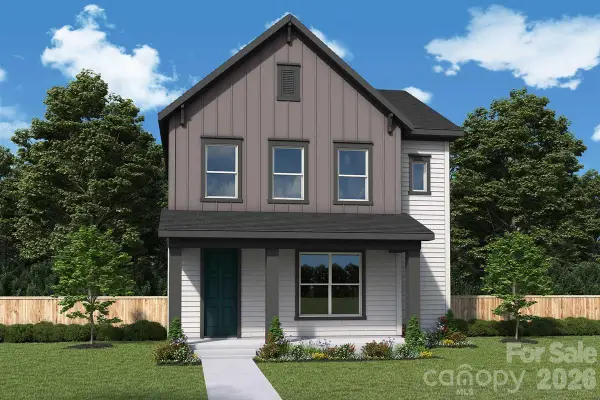 $545,173Active3 beds 3 baths2,220 sq. ft.
14029 Marlin Lane, Mint Hill, NC 28227
MLS# 4433350Listed by: DAVID WEEKLEY HOMES 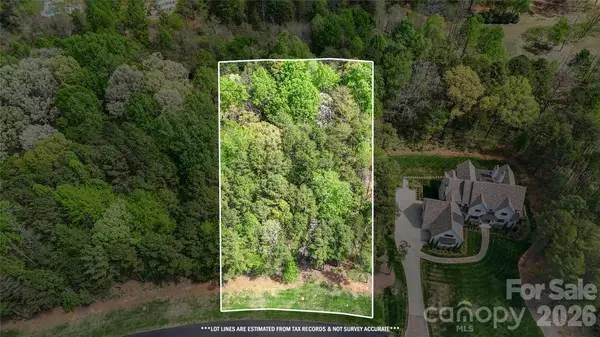 $275,000Active1.07 Acres
6140 Volte Drive #103, Charlotte, NC 28227
MLS# 4365994Listed by: KELLER WILLIAMS BALLANTYNE AREA- New
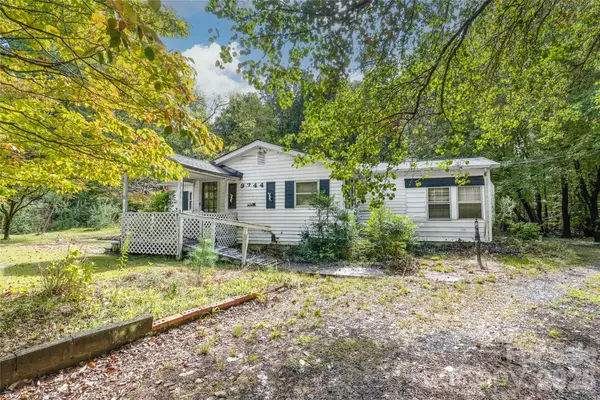 $250,000Active2 beds 2 baths
9744 Truelight Church Road, Mint Hill, NC 28227
MLS# 4432636Listed by: KELLER WILLIAMS BALLANTYNE AREA - New
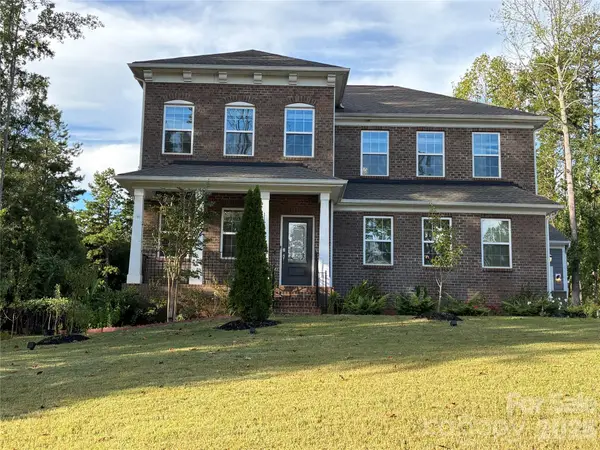 $725,000Active5 beds 5 baths3,363 sq. ft.
11202 Dappled Light Trail, Mint Hill, NC 28227
MLS# 4432803Listed by: COLDWELL BANKER REALTY - New
 $585,000Active4 beds 3 baths2,716 sq. ft.
9831 Spring Harvest Drive, Mint Hill, NC 28227
MLS# 4432113Listed by: HOWARD HANNA ALLEN TATE SOUTHLAND HOMES + REALTY LLC


Protect your home and budget from life's surprises with an Assurant Home Warranty, backed by a partner that supports you through every step of homeownership. Explore Plans.
© 2026 Better Homes and Gardens Real Estate LLC. An Anywhere Real Estate company. All rights reserved. Better Homes and Gardens® Real Estate is a registered trademark owned by Meredith Operations Corporation, licensed to Better Homes and Gardens Real Estate LLC and used with permission. Better Homes and Gardens Real Estate LLC fully supports the principles of the Fair Housing Act and the Equal Opportunity Act. Listing information is deemed reliable but is not guaranteed accurate.
Each office is independently owned and operated.
Any services or products provided by third parties are not provided by, affiliated with or related to Better Homes and Gardens Real Estate LLC, or its affiliated companies.