
7220 Timber Ridge Drive, Mint Hill, NC 28227
Local realty services provided by:Better Homes and Gardens Real Estate Foothills
Listed by: tracy dowling
Office: homecoin.com
MLS#:4329685
Source:CH
7220 Timber Ridge Drive,Mint Hill, NC 28227
$429,000
- 3 Beds
- 2 Baths
- 2,119 sq. ft.
- Single family
- Active
Price summary
- Price:$429,000
- Price per sq. ft.:$202.45
About this home
Nestled in the highly sought-after Farmwood neighborhood — with no HOA — this fully renovated, move-in ready 3-bed, 2-bath, 2,119 sq ft home offers sunlight, space, and thoughtful design inside and out. Step into a cathedral living room with floor-to-ceiling windows, a fireplace, built-in wood cabinetry, remote skylights, and French doors leading to an expansive back porch. It's a room that changes with the light all day long. The kitchen keeps pace — a gas range, a nice-sized pantry, built-in desk, cozy window seating, and its own set of French doors bring in the same abundant natural light found throughout the home. The primary suite comfortably fits a king bed and includes built-in window seating, generous closet space, and an en-suite bath with a separate tub and shower — a blank canvas ready for your personal finishing touches. Flexible living continues with a 4th bedroom/office/dining space and a separate laundry room. Downstairs, a converted crawlspace delivers a rare bonus: a workshop with garage-door access and its own outdoor bathroom — ideal for hobbies, storage, or a future studio. This home was renovated top to bottom — new electrical, plumbing, flooring, toilets, interior and exterior paint, trim, and front door — so all the big-ticket work is already done. Out back, the porch overlooks an inground pool, with a bridge leading to a private, flat backyard full of potential. A fully renovated, move-in ready home with room to make it your own, moments from parks, shopping, and restaurants in Mint Hill...
Contact an agent
Home facts
- Year built:1979
- Subdivision & Development:None
- Listing ID #:4329685
- Updated:October 12, 2026 at 01:25 PM
Rooms and interior
- Bedrooms:3
- Total bathrooms:2
- Full bathrooms:2
- Flooring:Vinyl
- Kitchen Description:Dishwasher, Gas Cooktop, Gas Range, Oven, Refrigerator
- Living area:2,119 sq. ft.
Structure and exterior
- Year built:1979
- Building area:2,119 sq. ft.
- Lot area:1 Acres
- Lot Features:Flood Plain/Bottom Land
- Architectural Style:Ranch
- Levels:1 Story
Schools
- High school:Independence
- Elementary school:Bain
Utilities
- Sewer:Septic (At Site)
Finances and disclosures
- Price:$429,000
- Price per sq. ft.:$202.45
Features and amenities
- Laundry features:Laundry Room, Main Level
- Amenities:Attic Stairs Pulldown, Open Floorplan
Parking
- Garage:Yes
 Listings courtesy of Canopy MLS as distributed by MLS GRID. Copyright 2021 Canopy MLS. All rights reserved. Canopy MLS, provides content displayed here (“provided content”) on an “as is” basis and makes no representations or warranties regarding the provided content, including, but not limited to those of non-infringement, timeliness, accuracy, or completeness. Individuals and companies using information presented are responsible for verification and validation of information they utilize and present to their customers and clients. Canopy MLS will not be liable for any damage or loss resulting from use of the provided content or the products available through Portals, IDX, VOW, and/or Syndication. Recipients of this information shall not resell, redistribute, reproduce, modify, or otherwise copy any portion thereof without the expressed written consent of Canopy MLS.
New listings near 7220 Timber Ridge Drive
- Coming Soon
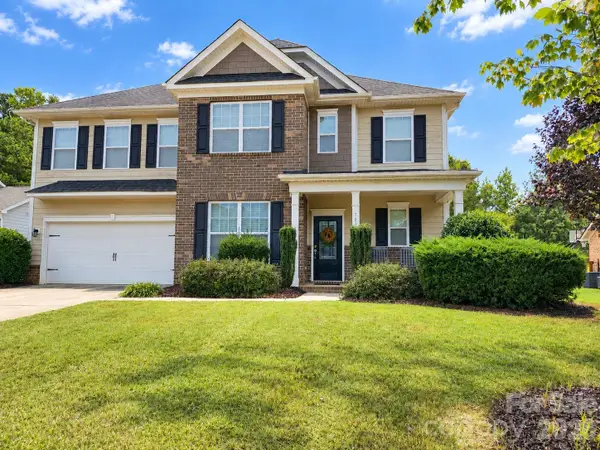 $585,000Coming Soon4 beds 3 baths2,932 sq. ft.
7810 Grove Hall Avenue, Mint Hill, NC 28227
MLS# 4433043Listed by: 1ST CHOICE PROPERTIES INC - Coming Soon
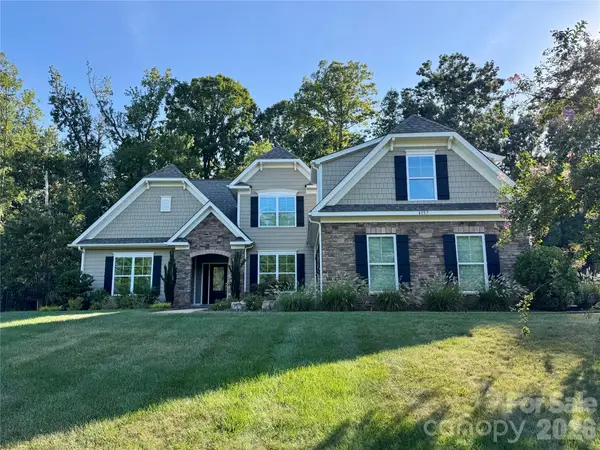 $825,000Coming Soon4 beds 4 baths3,562 sq. ft.
4157 Nottaway Place Drive, Mint Hill, NC 28105
MLS# 4432639Listed by: NEXTHOME PARAMOUNT - Coming Soon
 $914,900Coming Soon5 beds 3 baths4,127 sq. ft.
8341 Carly Lane, Mint Hill, NC 28227
MLS# 4432391Listed by: WHITLEY REALTY, INC. - New
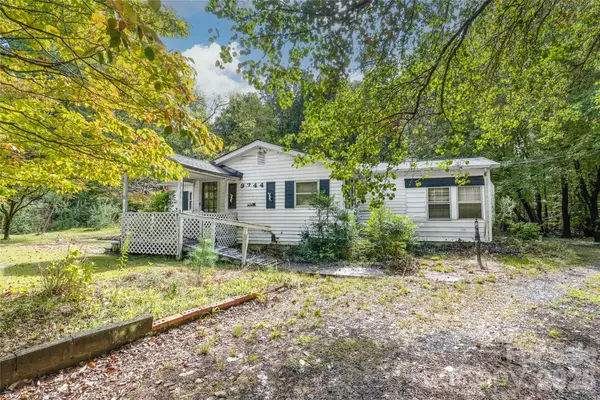 $250,000Active2 beds 2 baths
9744 Truelight Church Road, Mint Hill, NC 28227
MLS# 4432636Listed by: KELLER WILLIAMS BALLANTYNE AREA - New
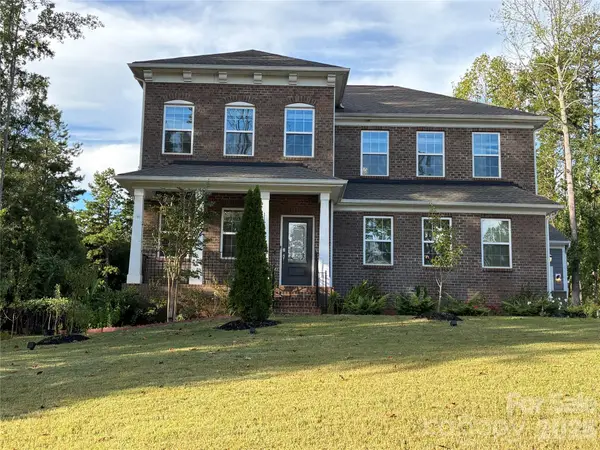 $725,000Active5 beds 5 baths3,363 sq. ft.
11202 Dappled Light Trail, Mint Hill, NC 28227
MLS# 4432803Listed by: COLDWELL BANKER REALTY - New
 $585,000Active4 beds 3 baths2,716 sq. ft.
9831 Spring Harvest Drive, Mint Hill, NC 28227
MLS# 4432113Listed by: HOWARD HANNA ALLEN TATE SOUTHLAND HOMES + REALTY LLC - New
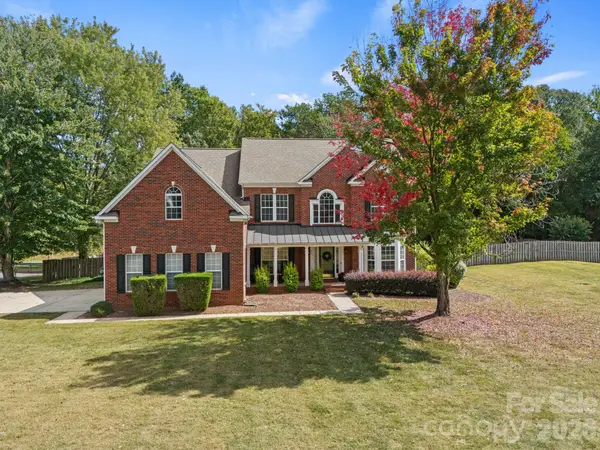 $815,000Active4 beds 4 baths4,231 sq. ft.
12604 Early Meadow Way, Mint Hill, NC 28227
MLS# 4425687Listed by: RELEVATE REAL ESTATE INC. - New
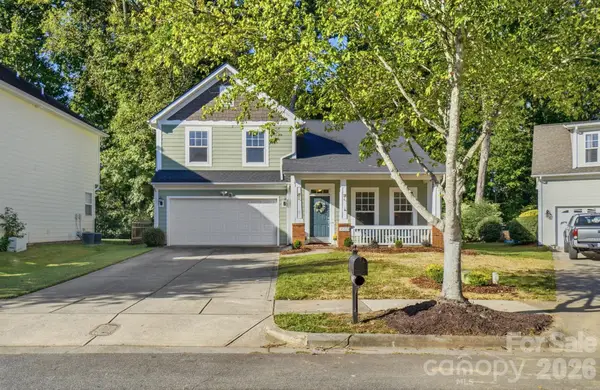 $450,000Active3 beds 3 baths1,902 sq. ft.
10329 Misty Moss Court, Mint Hill, NC 28227
MLS# 4431248Listed by: NEXTHOME PARAMOUNT - New
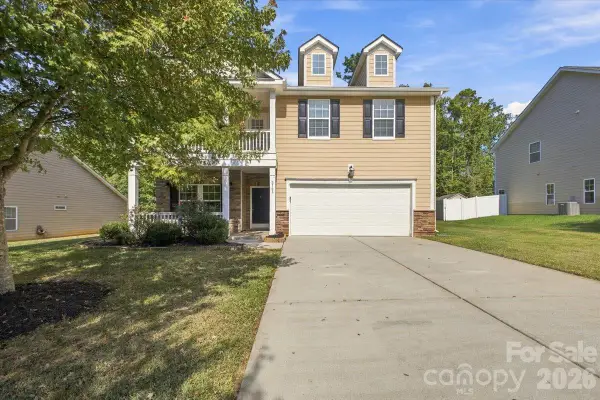 $575,000Active4 beds 3 baths2,711 sq. ft.
3724 Martele Drive, Mint Hill, NC 28227
MLS# 4432684Listed by: EXP REALTY LLC BALLANTYNE - New
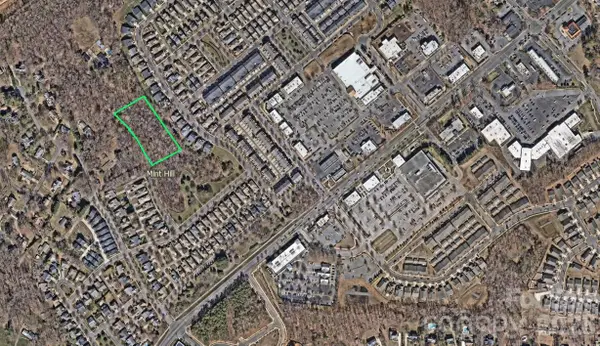 $355,000Active2 Acres
0 Phyliss Lane, Mint Hill, NC 28227
MLS# 4432302Listed by: OAKTREE REAL ESTATE


Protect your home and budget from life's surprises with an Assurant Home Warranty, backed by a partner that supports you through every step of homeownership. Explore Plans.
© 2026 Better Homes and Gardens Real Estate LLC. An Anywhere Real Estate company. All rights reserved. Better Homes and Gardens® Real Estate is a registered trademark owned by Meredith Operations Corporation, licensed to Better Homes and Gardens Real Estate LLC and used with permission. Better Homes and Gardens Real Estate LLC fully supports the principles of the Fair Housing Act and the Equal Opportunity Act. Listing information is deemed reliable but is not guaranteed accurate.
Each office is independently owned and operated.
Any services or products provided by third parties are not provided by, affiliated with or related to Better Homes and Gardens Real Estate LLC, or its affiliated companies.