
7527 Snowbird Court, Mint Hill, NC 28227
Local realty services provided by:Better Homes and Gardens Real Estate Paracle
Listed by: ibrahim macaron
Office: united real estate-queen city
MLS#:4432418
Source:CH
7527 Snowbird Court,Mint Hill, NC 28227
$735,000
- 5 Beds
- 5 Baths
- 3,408 sq. ft.
- Single family
- Active
Price summary
- Price:$735,000
- Price per sq. ft.:$215.67
- Monthly HOA dues:$29.42
About this home
Welcome to this spacious 5-bedroom, 4.5 bath home offering approximately 3,408 square feet of thoughtfully designed living space on a gorgeous 0.7-acre lot. Tucked away on a quiet cul-de-sac in a desirable Mint Hill location, this home combines exceptional space, versatility, and convenient access to nearby amenities.
This house has a guest suite on the main level and a primary suite on the second level. In addition, it has an extremely spacious family/bonus room on the second level with a closet-ideal for a media room, recreation space or additional flex space. Outdoor living is equally inviting. The expansive backyard offers plenty of room to relax, entertain, and garden, with a dedicated fenced garden area and a beautiful stone patio with fire pit creating the perfect setting for gathering and evenings outdoors.
Ideally situated just minutes from downtown Mint Hill and convenient to I-485, this property offers the rare combination of a spacious 0.7-acre homesite, more than 3,400 square feet of living space, and easy access to shopping, dining, and major commuter routes. A wired ring security system adds additional convenience to this exceptional home....
Contact an agent
Home facts
- Year built:2014
- Subdivision & Development:Red Oak Estates
- Listing ID #:4432418
- Updated:October 08, 2026 at 02:43 PM
Rooms and interior
- Bedrooms:5
- Total bathrooms:5
- Full bathrooms:4
- Half bathrooms:1
- Kitchen Description:Convection Oven, Dishwasher, Double Oven, Gas Cooktop, Microwave
- Living area:3,408 sq. ft.
Heating and cooling
- Cooling:Central Air, Heat Pump
- Heating:Heat Pump
- Central air:Yes
Structure and exterior
- Year built:2014
- Building area:3,408 sq. ft.
- Lot area:0.6 Acres
- Exterior Features:Fire Pit
- Foundation Description:Slab
Schools
- High school:Unspecified
- Elementary school:Unspecified
Utilities
- Sewer:Public Sewer
Finances and disclosures
- Price:$735,000
- Price per sq. ft.:$215.67
Features and amenities
- Laundry features:Upper Level, Utility Room
Parking
- Parking description:Garage Door Opener
- Garage:Yes
- Garage spaces:2
 Listings courtesy of Canopy MLS as distributed by MLS GRID. Copyright 2021 Canopy MLS. All rights reserved. Canopy MLS, provides content displayed here (“provided content”) on an “as is” basis and makes no representations or warranties regarding the provided content, including, but not limited to those of non-infringement, timeliness, accuracy, or completeness. Individuals and companies using information presented are responsible for verification and validation of information they utilize and present to their customers and clients. Canopy MLS will not be liable for any damage or loss resulting from use of the provided content or the products available through Portals, IDX, VOW, and/or Syndication. Recipients of this information shall not resell, redistribute, reproduce, modify, or otherwise copy any portion thereof without the expressed written consent of Canopy MLS.
New listings near 7527 Snowbird Court
- Coming Soon
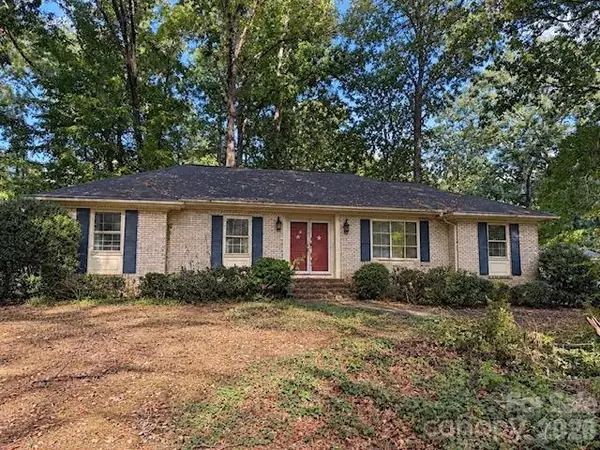 $330,000Coming Soon3 beds 2 baths1,850 sq. ft.
4714 Quail Ridge Drive, Mint Hill, NC 28227
MLS# 4431601Listed by: COMPASS - Coming Soon
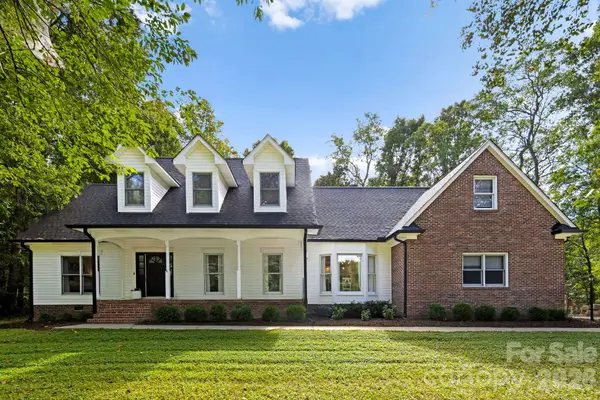 $699,000Coming Soon3 beds 4 baths3,370 sq. ft.
10719 Connell Mill Lane, Mint Hill, NC 28227
MLS# 4429330Listed by: COMPASS  $679,000Active3 beds 2 baths1,848 sq. ft.
3825 Hoodridge Lane, Mint Hill, NC 28227
MLS# 4411305Listed by: DICKENS MITCHENER & ASSOCIATES INC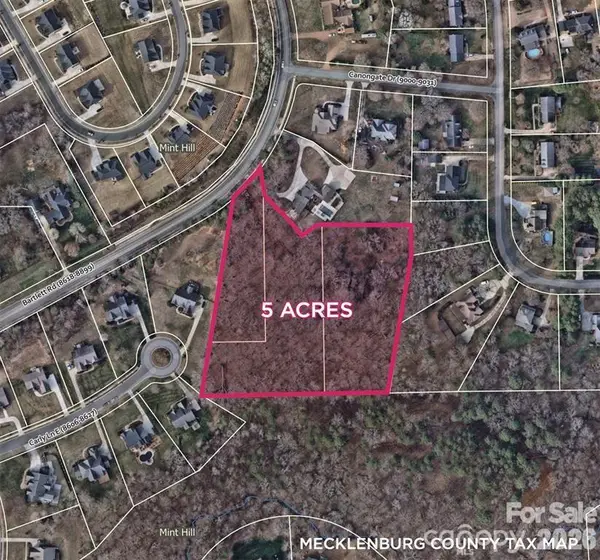 $595,000Active5 Acres
8802 Bartlett Road, Mint Hill, NC 28227
MLS# 4428878Listed by: RBR LLC- New
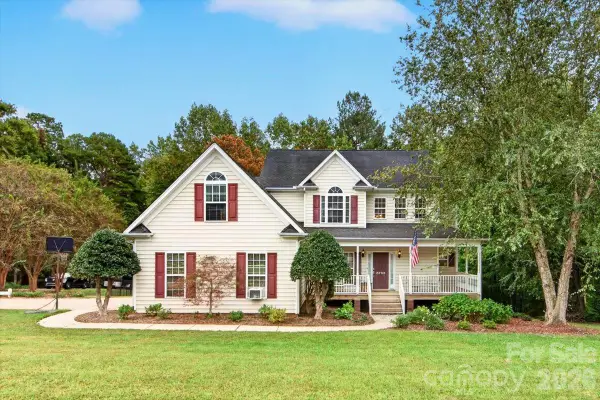 $545,000Active3 beds 3 baths2,355 sq. ft.
8705 Dartmoor Place, Charlotte, NC 28227
MLS# 4431559Listed by: BERKSHIRE HATHAWAY HOMESERVICES ELITE PROPERTIES - New
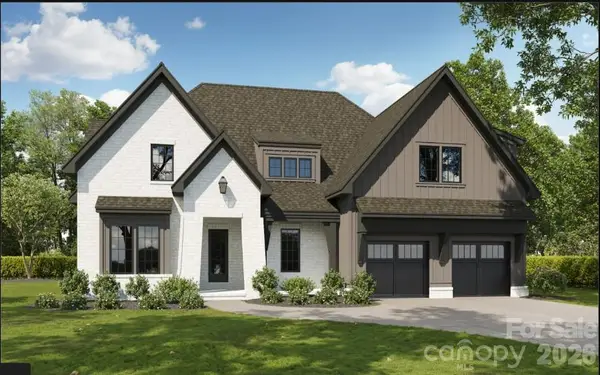 $1,294,638Active5 beds 4 baths4,363 sq. ft.
6029 Alena Drive, Mint Hill, NC 28105
MLS# 4432279Listed by: CHARLOTTE LIVING REALTY - Open Sat, 2 to 4pmNew
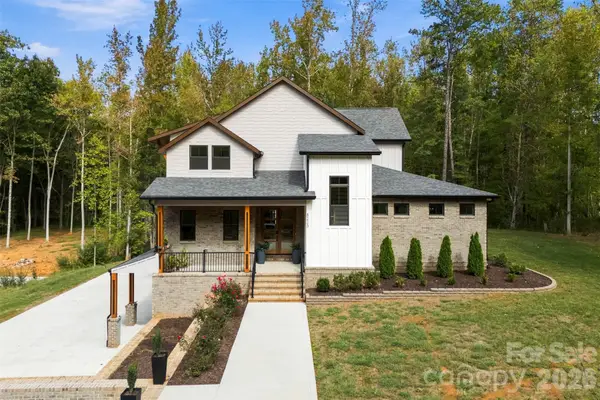 $1,575,000Active4 beds 5 baths4,914 sq. ft.
8223 Max Meadows Drive, Charlotte, NC 28227
MLS# 4432295Listed by: KELLER WILLIAMS SELECT - New
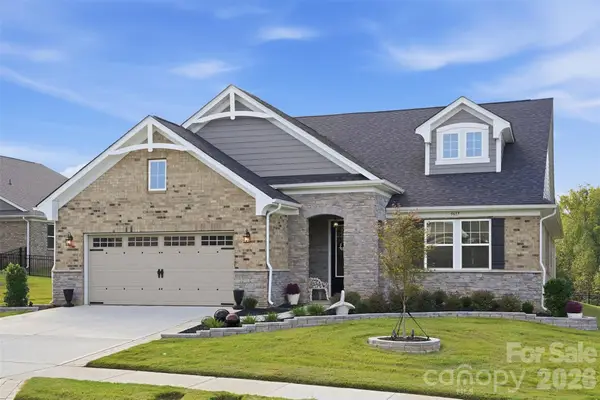 $775,000Active4 beds 5 baths3,094 sq. ft.
9617 Liberty Hill Drive, Mint Hill, NC 28227
MLS# 4429149Listed by: COLDWELL BANKER REALTY - Open Sat, 11am to 1pmNew
 $725,000Active4 beds 4 baths3,497 sq. ft.
10846 Tyler Brook Lane, Mint Hill, NC 28227
MLS# 4431342Listed by: 1ST CHOICE PROPERTIES INC


Protect your home and budget from life's surprises with an Assurant Home Warranty, backed by a partner that supports you through every step of homeownership. Explore Plans.
© 2026 Better Homes and Gardens Real Estate LLC. An Anywhere Real Estate company. All rights reserved. Better Homes and Gardens® Real Estate is a registered trademark owned by Meredith Operations Corporation, licensed to Better Homes and Gardens Real Estate LLC and used with permission. Better Homes and Gardens Real Estate LLC fully supports the principles of the Fair Housing Act and the Equal Opportunity Act. Listing information is deemed reliable but is not guaranteed accurate.
Each office is independently owned and operated.
Any services or products provided by third parties are not provided by, affiliated with or related to Better Homes and Gardens Real Estate LLC, or its affiliated companies.