
7726 Nelson Road, Mint Hill, NC 28227
Local realty services provided by:Better Homes and Gardens Real Estate Heritage
Listed by: alex harrison
Office: berkshire hathaway homeservices elite properties
MLS#:4426549
Source:CH
7726 Nelson Road,Mint Hill, NC 28227
$370,000
- 3 Beds
- 3 Baths
- 1,762 sq. ft.
- Townhouse
- Coming Soon
Price summary
- Price:$370,000
- Price per sq. ft.:$209.99
- Monthly HOA dues:$200
About this home
Discover effortless, low-maintenance living in this beautifully designed two-story townhome, ideally situated in the heart of sought-after McEwen Village. Step inside to an open, light-filled main level perfect for both everyday living and entertaining, with a seamless flow between the kitchen, dining, and living areas — plus the convenience of a 2-car garage.
Upstairs, retreat to a spacious layout featuring all three bedrooms, including a private primary suite — offering the kind of separation and comfort that's hard to find. The additional bedrooms provide flexibility for family, guests, a home office, or hobby space.
Located in the vibrant McEwen Village community, residents enjoy a neighborhood playground and the charm of a walkable, well-planned setting — just steps from downtown Mint Hill's shops, restaurants, and community events. It's small-town charm with everyday convenience, all just minutes from Charlotte.
Whether you're a first-time buyer, downsizing, or looking for an easy-living lock-and-leave lifestyle, this McEwen Village townhome checks every box....
Contact an agent
Home facts
- Year built:2023
- Subdivision & Development:McEwen Village
- Listing ID #:4426549
- Updated:September 19, 2026 at 03:16 PM
Rooms and interior
- Bedrooms:3
- Total bathrooms:3
- Full bathrooms:2
- Half bathrooms:1
- Flooring:Carpet, Tile, Vinyl
- Kitchen Description:Dishwasher, Disposal, Exhaust Fan, Exhaust Hood, Gas Range, Microwave
- Living area:1,762 sq. ft.
Heating and cooling
- Heating:Forced Air, Natural Gas
- Central air:Yes
Structure and exterior
- Year built:2023
- Building area:1,762 sq. ft.
- Construction Materials:Fiber Cement
- Foundation Description:Slab
Schools
- High school:Independence
- Elementary school:Bain
Utilities
- Sewer:Public Sewer
Finances and disclosures
- Price:$370,000
- Price per sq. ft.:$209.99
Features and amenities
- Laundry features:Laundry Room, Upper Level
- Amenities:Attic Stairs Pulldown, Walk-In Closet(s)
Parking
- Parking description:Attached Garage, Driveway, Garage Door Opener, On Street
- Garage:Yes
- Garage spaces:2
 Listings courtesy of Canopy MLS as distributed by MLS GRID. Copyright 2021 Canopy MLS. All rights reserved. Canopy MLS, provides content displayed here (“provided content”) on an “as is” basis and makes no representations or warranties regarding the provided content, including, but not limited to those of non-infringement, timeliness, accuracy, or completeness. Individuals and companies using information presented are responsible for verification and validation of information they utilize and present to their customers and clients. Canopy MLS will not be liable for any damage or loss resulting from use of the provided content or the products available through Portals, IDX, VOW, and/or Syndication. Recipients of this information shall not resell, redistribute, reproduce, modify, or otherwise copy any portion thereof without the expressed written consent of Canopy MLS.
New listings near 7726 Nelson Road
- New
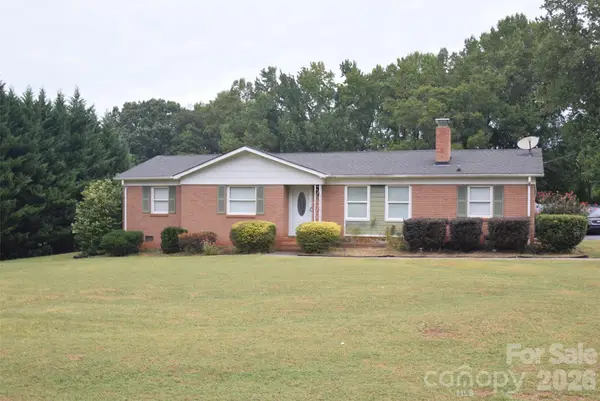 $330,000Active3 beds 2 baths1,455 sq. ft.
9823 Hannon Road, Mint Hill, NC 28227
MLS# 4426115Listed by: NEXTHOME PARAMOUNT - New
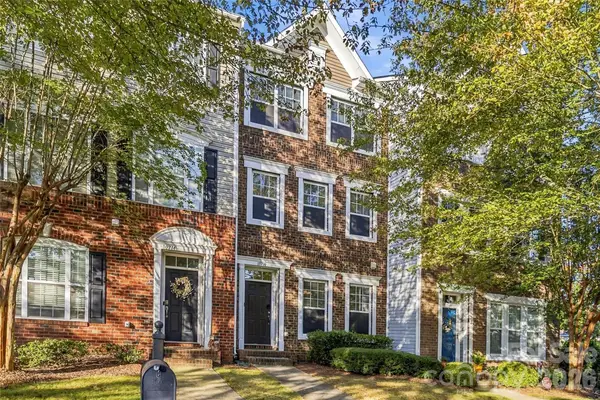 $365,000Active3 beds 4 baths1,902 sq. ft.
10710 Kemptown Square Square S, Mint Hill, NC 28227
MLS# 4426330Listed by: COMPASS - New
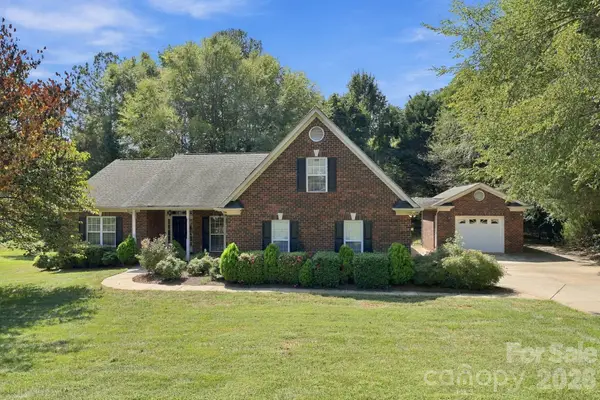 $574,900Active3 beds 2 baths2,403 sq. ft.
5911 Sugarcane Court, Mint Hill, NC 28227
MLS# 4426142Listed by: LANTERN REALTY & DEVELOPMENT, LLC - New
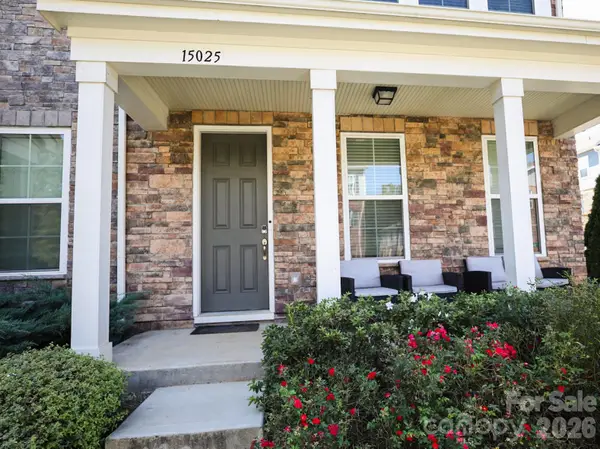 $415,000Active4 beds 4 baths2,168 sq. ft.
15025 Camus Court, Mint Hill, NC 28227
MLS# 4426343Listed by: REALTY ONE GROUP REVOLUTION - New
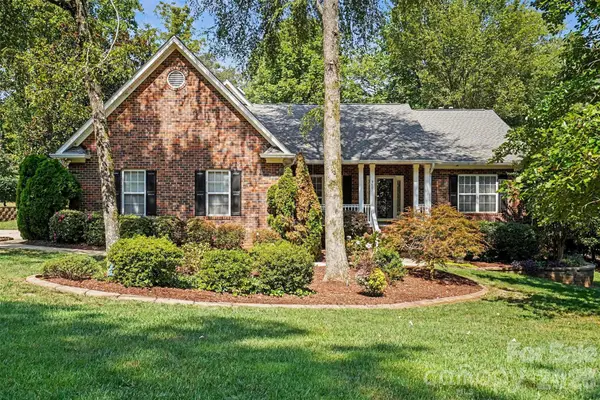 $527,900Active3 beds 2 baths2,091 sq. ft.
9601 Truelight Church Road, Mint Hill, NC 28227
MLS# 4424589Listed by: KELLER WILLIAMS SOUTH PARK - New
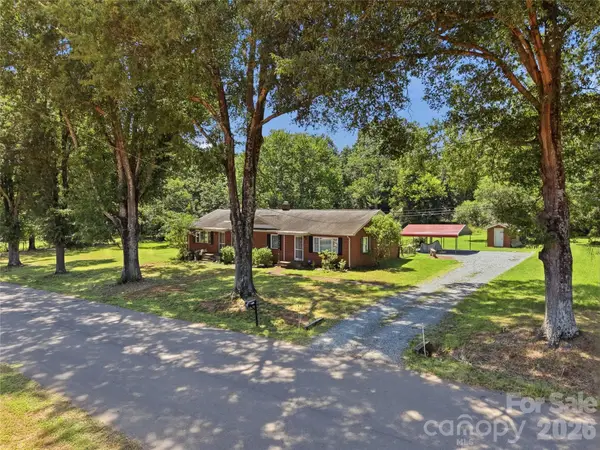 $650,000Active4 beds 2 baths1,820 sq. ft.
7727 Mcwhirter Road, Mint Hill, NC 28227
MLS# 4425559Listed by: ASCENT REAL ESTATE PARTNERS, L - New
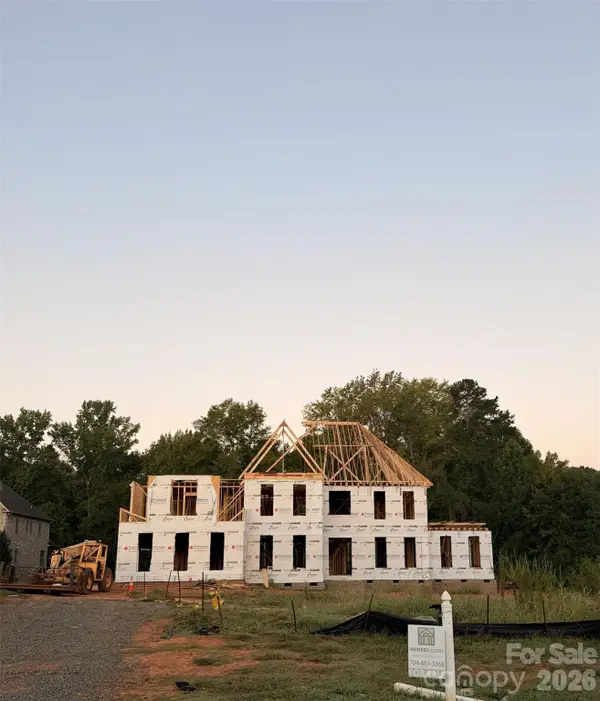 $1,675,000Active5 beds 6 baths5,500 sq. ft.
8205 Rolling Fields Road, Mint Hill, NC 28227
MLS# 4425799Listed by: WATERS CONSTRUCTION CO. INC. - New
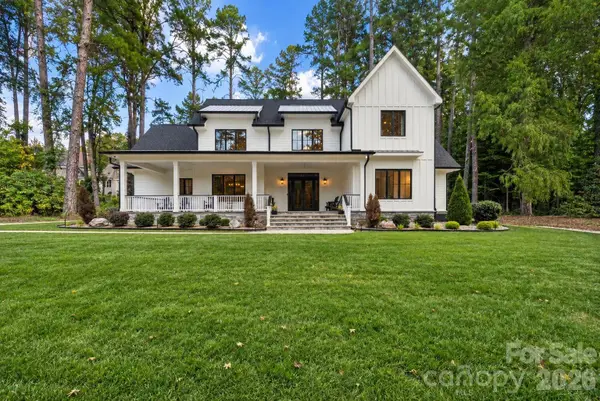 $1,550,000Active5 beds 5 baths4,463 sq. ft.
9918 Minnie Lemmond Lane, Mint Hill, NC 28227
MLS# 4424186Listed by: RE/MAX EXECUTIVE - New
 $425,000Active3 beds 2 baths1,777 sq. ft.
13507 Four Oaks Lane, Matthews, NC 28105
MLS# 4424835Listed by: SENTER & COMPANY LLC


Protect your home and budget from life's surprises with an Assurant Home Warranty, backed by a partner that supports you through every step of homeownership. Explore Plans.
© 2026 Better Homes and Gardens Real Estate LLC. An Anywhere Real Estate company. All rights reserved. Better Homes and Gardens® Real Estate is a registered trademark owned by Meredith Operations Corporation, licensed to Better Homes and Gardens Real Estate LLC and used with permission. Better Homes and Gardens Real Estate LLC fully supports the principles of the Fair Housing Act and the Equal Opportunity Act. Listing information is deemed reliable but is not guaranteed accurate.
Each office is independently owned and operated.
Any services or products provided by third parties are not provided by, affiliated with or related to Better Homes and Gardens Real Estate LLC, or its affiliated companies.