
8009 Cape Sparrow Drive, Mint Hill, NC 28227
Local realty services provided by:Better Homes and Gardens Real Estate Heritage
Listed by: ryan plowman
Office: plowman properties llc.
MLS#:4439836
Source:CH
8009 Cape Sparrow Drive,Mint Hill, NC 28227
$672,137
- 2 Beds
- 2 Baths
- 1,826 sq. ft.
- Single family
- Active
Price summary
- Price:$672,137
- Price per sq. ft.:$368.09
- Monthly HOA dues:$280
About this home
Welcome to the Palazzo, our signature “Sunshine Plan,” where abundant natural light and thoughtfully designed living spaces create a warm, inviting atmosphere. This beautifully designed home offers a seamless blend of comfort, style, and versatility, with flexible spaces to suit your lifestyle. The multipurpose four-season room provides the perfect retreat to relax, entertain, or enjoy views of the outdoors year-round. With its open, light-filled design and adaptable living spaces, the Palazzo offers an exceptional opportunity to enjoy comfortable, low-maintenance living without compromising on luxury or style.
Contact an agent
Home facts
- Year built:2026
- Subdivision & Development:The Courtyards at Quail Park
- Listing ID #:4439836
- Updated:November 03, 2026 at 12:37 PM
Rooms and interior
- Bedrooms:2
- Total bathrooms:2
- Full bathrooms:2
- Kitchen Description:Convection Oven, Dishwasher, Disposal, Exhaust Hood, Gas Cooktop, Microwave, Plumbed For Ice Maker, Refrigerator, Self Cleaning Oven, Wall Oven
- Living area:1,826 sq. ft.
Heating and cooling
- Heating:Forced Air, Natural Gas
- Central air:Yes
Structure and exterior
- Year built:2026
- Building area:1,826 sq. ft.
- Lot area:0.21 Acres
- Lot Features:Cleared
- Architectural Style:Farmhouse, Ranch, Traditional
- Construction Materials:Fiber Cement
- Foundation Description:Slab
- Levels:1 Story
Schools
- High school:Independence
- Elementary school:Bain
Utilities
- Water:County Water
- Sewer:County Sewer
Finances and disclosures
- Price:$672,137
- Price per sq. ft.:$368.09
Features and amenities
- Laundry features:Laundry Room, Main Level
Parking
- Parking description:Attached Garage, Driveway, Garage Door Opener
- Garage:Yes
- Garage spaces:2
 Listings courtesy of Canopy MLS as distributed by MLS GRID. Copyright 2021 Canopy MLS. All rights reserved. Canopy MLS, provides content displayed here (“provided content”) on an “as is” basis and makes no representations or warranties regarding the provided content, including, but not limited to those of non-infringement, timeliness, accuracy, or completeness. Individuals and companies using information presented are responsible for verification and validation of information they utilize and present to their customers and clients. Canopy MLS will not be liable for any damage or loss resulting from use of the provided content or the products available through Portals, IDX, VOW, and/or Syndication. Recipients of this information shall not resell, redistribute, reproduce, modify, or otherwise copy any portion thereof without the expressed written consent of Canopy MLS.
New listings near 8009 Cape Sparrow Drive
- Coming Soon
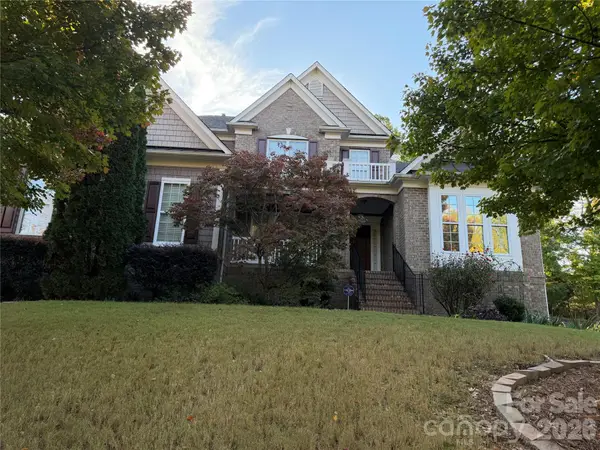 $779,000Coming Soon5 beds 5 baths3,987 sq. ft.
8426 Raven Top Drive, Mint Hill, NC 28227
MLS# 4439433Listed by: TERRA VISTA REALTY - Coming Soon
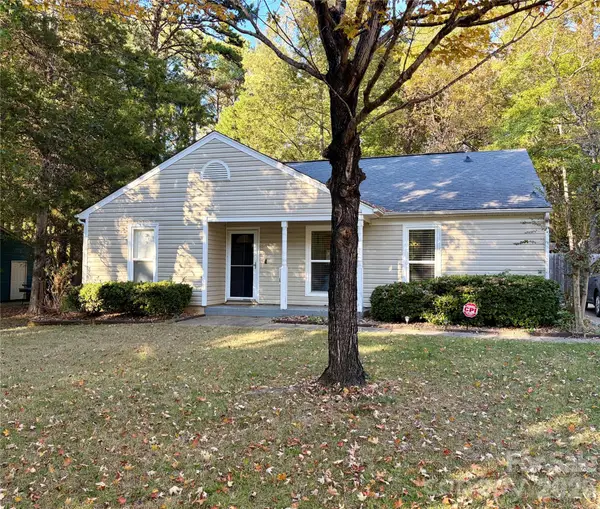 $365,000Coming Soon3 beds 2 baths1,320 sq. ft.
10123 Grand Junction Road, Mint Hill, NC 28227
MLS# 4438752Listed by: RE/MAX EXECUTIVE - Coming Soon
 $569,000Coming Soon4 beds 3 baths2,784 sq. ft.
5238 Fowler Farm Road, Mint Hill, NC 28227
MLS# 4437474Listed by: REAL BROKER, LLC - Coming Soon
 $499,000Coming Soon3 beds 2 baths1,963 sq. ft.
12217 Lawyers Road, Mint Hill, NC 28227
MLS# 4436315Listed by: PROSTEAD REALTY - New
 $549,690Active4 beds 3 baths2,330 sq. ft.
14025 Marlin Lane, Mint Hill, NC 28227
MLS# 4427121Listed by: DAVID WEEKLEY HOMES - New
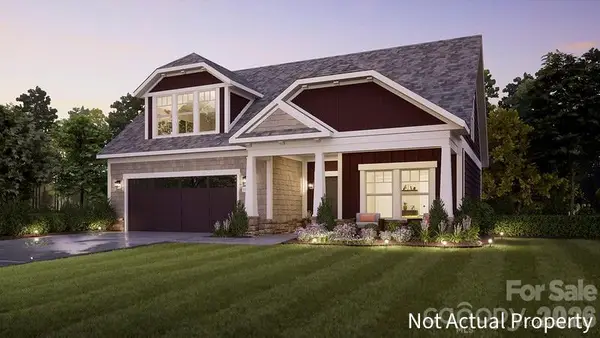 $764,912Active2 beds 3 baths2,188 sq. ft.
7453 Purple Martin Way, Mint Hill, NC 28227
MLS# 4439853Listed by: PLOWMAN PROPERTIES LLC. - New
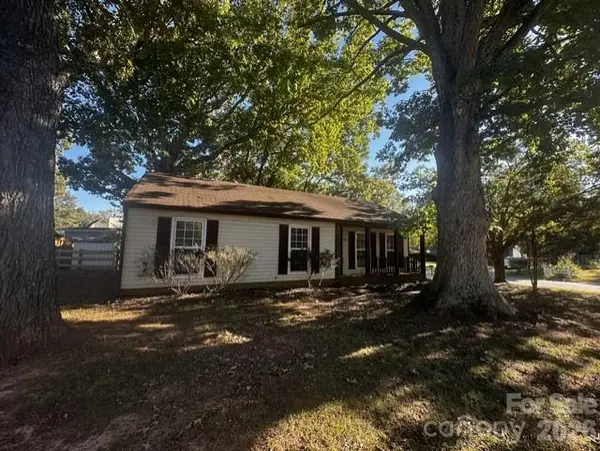 $275,000Active3 beds 2 baths1,103 sq. ft.
7600 Lancashire Drive, Charlotte, NC 28227
MLS# 4439531Listed by: HANKERSON RE CONSULTANTS - New
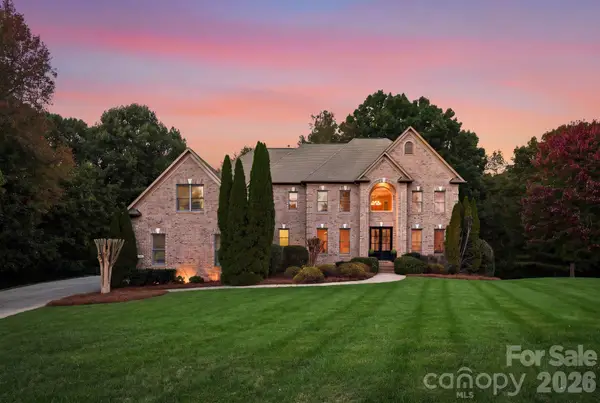 $1,225,000Active6 beds 7 baths6,628 sq. ft.
8407 Rolling Fields Road, Mint Hill, NC 28227
MLS# 4436729Listed by: IVESTER JACKSON CHRISTIE'S - New
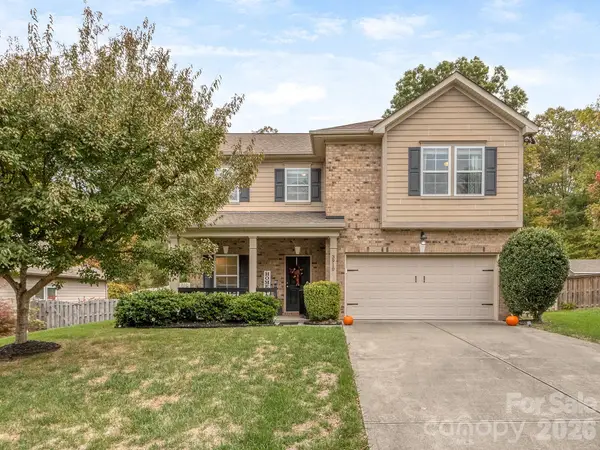 $525,000Active3 beds 3 baths2,080 sq. ft.
3910 Martele Drive, Mint Hill, NC 28227
MLS# 4438917Listed by: COLDWELL BANKER REALTY


Protect your home and budget from life's surprises with an Assurant Home Warranty, backed by a partner that supports you through every step of homeownership. Explore Plans.
© 2026 Better Homes and Gardens Real Estate LLC. An Anywhere Real Estate company. All rights reserved. Better Homes and Gardens® Real Estate is a registered trademark owned by Meredith Operations Corporation, licensed to Better Homes and Gardens Real Estate LLC and used with permission. Better Homes and Gardens Real Estate LLC fully supports the principles of the Fair Housing Act and the Equal Opportunity Act. Listing information is deemed reliable but is not guaranteed accurate.
Each office is independently owned and operated.
Any services or products provided by third parties are not provided by, affiliated with or related to Better Homes and Gardens Real Estate LLC, or its affiliated companies.