
8806 Bartlett Road, Mint Hill, NC 28227
Local realty services provided by:Better Homes and Gardens Real Estate Heritage
Listed by: shonn ross
Office: savvy + co real estate
MLS#:4419033
Source:CH
Price summary
- Price:$2,695,000
- Price per sq. ft.:$624.57
About this home
Luxury, made personal. The Rylie at Bartlett Road presents a rare opportunity to create a fully customized luxury residence on an extraordinary 5-acre homesite in Mint Hill, offering privacy, breathing room and a sense of retreat while remaining convenient to Charlotte. Based on the distinctive Rylie plan by Frusterio Design, this proposed residence offers approximately 4,315 square feet with 5 bedrooms and 5 baths across two thoughtfully designed levels—substantial enough for everything you want, yet intentionally scaled for the way you actually live.
European-inspired architecture gives the home timeless character, while an open, contemporary floor plan creates an effortless connection between everyday living and entertaining. The main level includes both the primary suite and a second bedroom, providing exceptional flexibility for guests, multigenerational living or a private home office. At the heart of the home, expansive living spaces connect to covered outdoor living through an approximately 16-foot sliding door, while gas fireplaces in both the living room and rear porch extend the experience throughout the seasons.
The proposed kitchen is designed for serious cooking and effortless entertaining, with extensive custom cabinetry, a dedicated scullery and a tailored JennAir appliance package including a 48-inch dual-fuel range, custom-paneled refrigerator/freezer, paneled dishwasher, steam oven and beverage refrigeration. Site-finished white oak hardwoods, designer-selected tile, extensive millwork, solid-core doors, custom closet systems and a custom cast fireplace surround bring craftsmanship and architectural detail throughout.
Outside, metal clad windows, an 8-foot stain-grade mahogany entry door with obscured Flemish glass, cedar architectural details and stained garage doors give the residence a distinctive presence. Behind the finishes, proposed construction includes high-efficiency Trane HVAC systems, tankless gas hot water with recirculation, AdvanTech subflooring and radiant-barrier roof sheathing and thoughtfully selected building components.
Perhaps the greatest luxury is that this home can become yours before it is ever built. The Rylie serves as the architectural starting point, with the opportunity for the buyer to fully customize the residence to reflect individual tastes, priorities and lifestyle. Rather than adapting to someone else’s version of luxury, participate in creating your own.
Grand where it matters. Intimate where it counts. Five private acres, distinctive architecture, exceptional proposed specifications and the freedom of custom construction—all without beginning with a blank sheet of paper. Offered from $2,695,000...
Contact an agent
Home facts
- Year built:2027
- Subdivision & Development:None
- Listing ID #:4419033
- Updated:October 12, 2026 at 01:25 PM
Rooms and interior
- Bedrooms:5
- Total bathrooms:5
- Full bathrooms:5
- Flooring:Tile, Wood
- Kitchen Description:Bar Fridge, Dishwasher, Disposal, Exhaust Hood, Gas Range, Refrigerator
- Living area:4,315 sq. ft.
Heating and cooling
- Heating:Forced Air, Natural Gas
- Central air:Yes
Structure and exterior
- Year built:2027
- Building area:4,315 sq. ft.
- Lot area:5 Acres
- Construction Materials:Fiber Cement
- Foundation Description:Crawl Space
Schools
- High school:Independence
- Elementary school:Bain
Utilities
- Water:County Water
- Sewer:Septic Needed
Finances and disclosures
- Price:$2,695,000
- Price per sq. ft.:$624.57
Features and amenities
- Laundry features:Laundry Room, Lower Level, Main Level
- Amenities:Open Floorplan, Walk-In Closet(s), Walk-In Pantry
Parking
- Parking description:Attached Garage, Driveway, Garage Door Opener
- Garage:Yes
- Garage spaces:3
 Listings courtesy of Canopy MLS as distributed by MLS GRID. Copyright 2021 Canopy MLS. All rights reserved. Canopy MLS, provides content displayed here (“provided content”) on an “as is” basis and makes no representations or warranties regarding the provided content, including, but not limited to those of non-infringement, timeliness, accuracy, or completeness. Individuals and companies using information presented are responsible for verification and validation of information they utilize and present to their customers and clients. Canopy MLS will not be liable for any damage or loss resulting from use of the provided content or the products available through Portals, IDX, VOW, and/or Syndication. Recipients of this information shall not resell, redistribute, reproduce, modify, or otherwise copy any portion thereof without the expressed written consent of Canopy MLS.
New listings near 8806 Bartlett Road
- Coming Soon
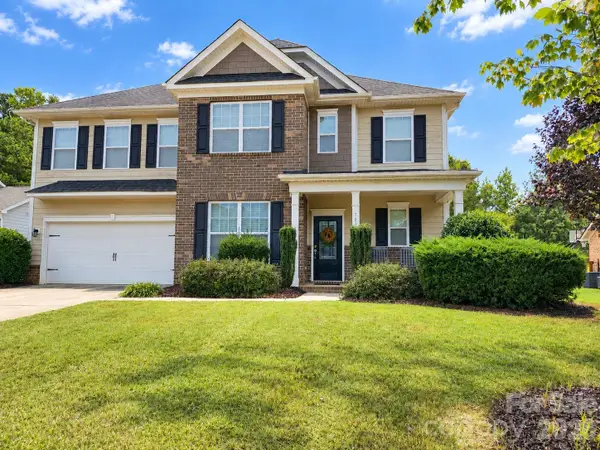 $585,000Coming Soon4 beds 3 baths2,932 sq. ft.
7810 Grove Hall Avenue, Mint Hill, NC 28227
MLS# 4433043Listed by: 1ST CHOICE PROPERTIES INC - Coming Soon
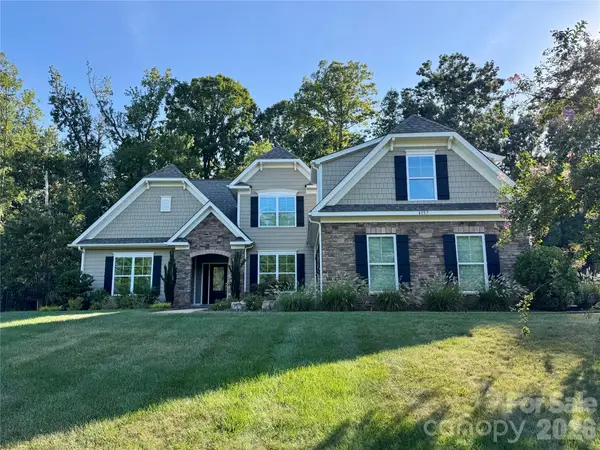 $825,000Coming Soon4 beds 4 baths3,562 sq. ft.
4157 Nottaway Place Drive, Mint Hill, NC 28105
MLS# 4432639Listed by: NEXTHOME PARAMOUNT - Coming Soon
 $914,900Coming Soon5 beds 3 baths4,127 sq. ft.
8341 Carly Lane, Mint Hill, NC 28227
MLS# 4432391Listed by: WHITLEY REALTY, INC. - New
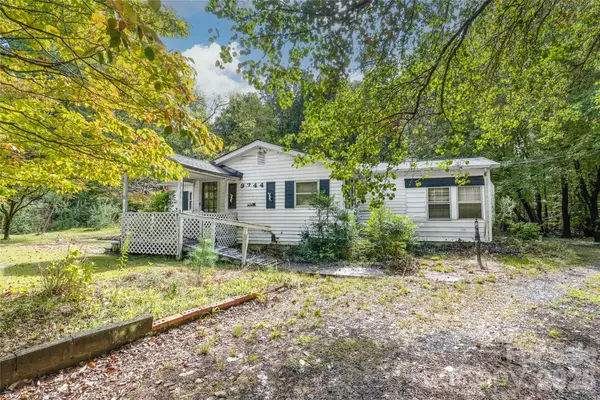 $250,000Active2 beds 2 baths
9744 Truelight Church Road, Mint Hill, NC 28227
MLS# 4432636Listed by: KELLER WILLIAMS BALLANTYNE AREA - New
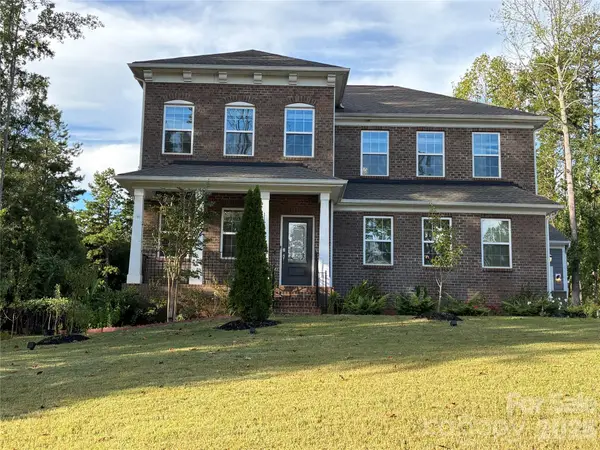 $725,000Active5 beds 5 baths3,363 sq. ft.
11202 Dappled Light Trail, Mint Hill, NC 28227
MLS# 4432803Listed by: COLDWELL BANKER REALTY - New
 $585,000Active4 beds 3 baths2,716 sq. ft.
9831 Spring Harvest Drive, Mint Hill, NC 28227
MLS# 4432113Listed by: HOWARD HANNA ALLEN TATE SOUTHLAND HOMES + REALTY LLC - New
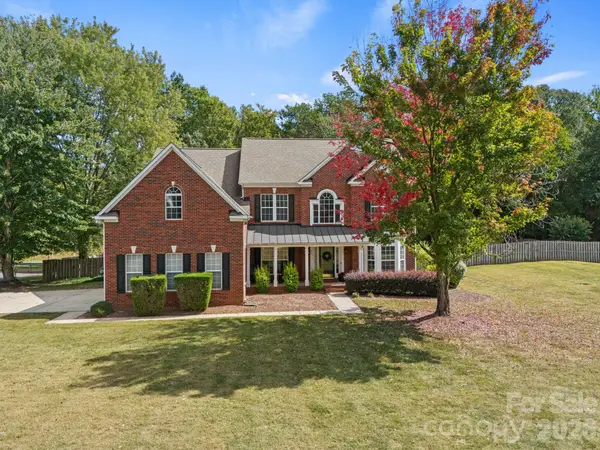 $815,000Active4 beds 4 baths4,231 sq. ft.
12604 Early Meadow Way, Mint Hill, NC 28227
MLS# 4425687Listed by: RELEVATE REAL ESTATE INC. - New
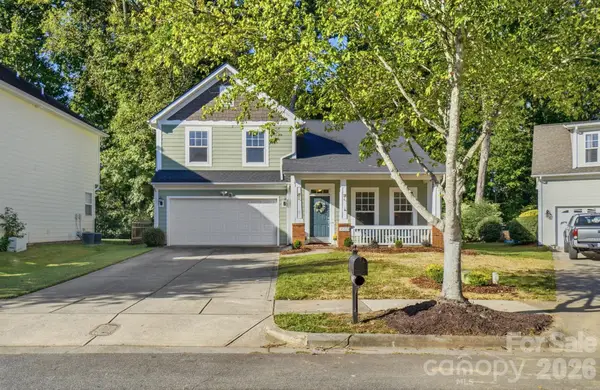 $450,000Active3 beds 3 baths1,902 sq. ft.
10329 Misty Moss Court, Mint Hill, NC 28227
MLS# 4431248Listed by: NEXTHOME PARAMOUNT - New
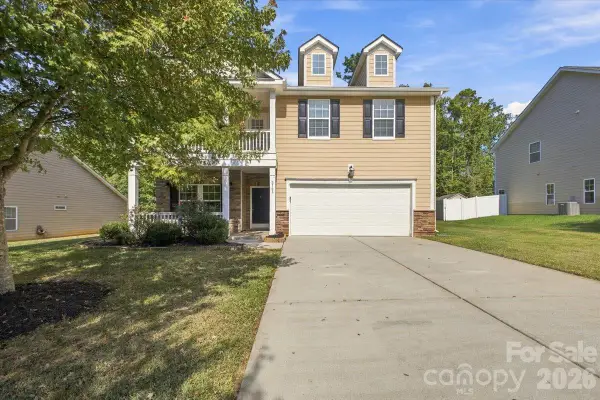 $575,000Active4 beds 3 baths2,711 sq. ft.
3724 Martele Drive, Mint Hill, NC 28227
MLS# 4432684Listed by: EXP REALTY LLC BALLANTYNE - New
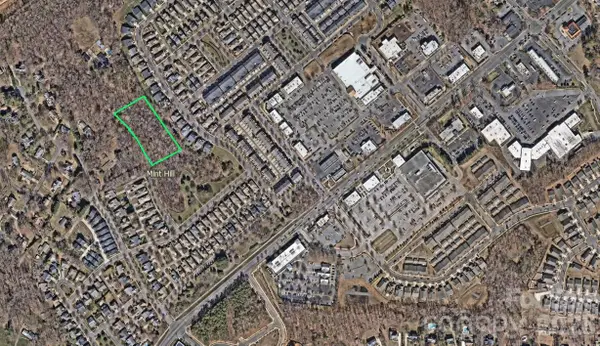 $355,000Active2 Acres
0 Phyliss Lane, Mint Hill, NC 28227
MLS# 4432302Listed by: OAKTREE REAL ESTATE


Protect your home and budget from life's surprises with an Assurant Home Warranty, backed by a partner that supports you through every step of homeownership. Explore Plans.
© 2026 Better Homes and Gardens Real Estate LLC. An Anywhere Real Estate company. All rights reserved. Better Homes and Gardens® Real Estate is a registered trademark owned by Meredith Operations Corporation, licensed to Better Homes and Gardens Real Estate LLC and used with permission. Better Homes and Gardens Real Estate LLC fully supports the principles of the Fair Housing Act and the Equal Opportunity Act. Listing information is deemed reliable but is not guaranteed accurate.
Each office is independently owned and operated.
Any services or products provided by third parties are not provided by, affiliated with or related to Better Homes and Gardens Real Estate LLC, or its affiliated companies.