
9319 Old Gold Mine Court, Mint Hill, NC 28227
Local realty services provided by:Better Homes and Gardens Real Estate Foothills
Listed by: jaime gomez, andy griesinger
Office: exp realty llc. ballantyne
MLS#:4418755
Source:CH
9319 Old Gold Mine Court,Mint Hill, NC 28227
$525,000
- 3 Beds
- 3 Baths
- 2,447 sq. ft.
- Single family
- Pending
Price summary
- Price:$525,000
- Price per sq. ft.:$214.55
About this home
CHARM...LOCATION...SPACE...Set on an impressive .60-acre corner lot shaded by mature trees, this Cape Cod gem feels like home the moment you arrive. Picture yourself rocking on the front porch as the evening cools down, or gathering around the wood-burning fireplace while walnut wainscoting adds warmth to every room. Fresh LVP and tile flooring blend timeless charm with a clean, modern feel throughout. Inside, you'll find 3 bedrooms, a flexible office space, and 3 full bathrooms, plus an eat-in kitchen overlooking a peaceful backyard, perfect for morning coffee. The oversized 2+ car garage includes an enclosed workshop with built-in cabinets, and above it sits a true surprise: a separate living quarters complete with its own bedroom, full bathroom, and private entrance. Whether you need an in-law suite, guest space, rental potential, home office, or creative studio, this flexible space adapts to however you need it. New HVAC (2026), water heater (2025), and crawl space moisture barrier (2025) means a peace of mind from day one. All of this is located in the beloved Bainbridge neighborhood, just off I-485 and minutes from downtown Mint Hill, offering the perfect blend of peaceful charm and everyday convenience....
Contact an agent
Home facts
- Year built:1984
- Subdivision & Development:Bainbridge
- Listing ID #:4418755
- Updated:October 13, 2026 at 10:35 AM
Rooms and interior
- Bedrooms:3
- Total bathrooms:3
- Full bathrooms:3
- Kitchen Description:Dishwasher, Disposal, Electric Cooktop, Exhaust Hood, Microwave, Oven
- Living area:2,447 sq. ft.
Heating and cooling
- Central air:Yes
Structure and exterior
- Year built:1984
- Building area:2,447 sq. ft.
- Lot area:0.6 Acres
- Lot Features:Corner Lot
- Architectural Style:Cape Cod
- Construction Materials:Hardboard
- Foundation Description:Crawl Space
Schools
- High school:Unspecified
- Elementary school:Unspecified
Utilities
- Sewer:Septic (At Site)
Finances and disclosures
- Price:$525,000
- Price per sq. ft.:$214.55
Features and amenities
- Laundry features:Main Level
- Amenities:Attic Stairs Pulldown
Parking
- Parking description:Attached Garage, Driveway
- Garage:Yes
- Garage spaces:2
 Listings courtesy of Canopy MLS as distributed by MLS GRID. Copyright 2021 Canopy MLS. All rights reserved. Canopy MLS, provides content displayed here (“provided content”) on an “as is” basis and makes no representations or warranties regarding the provided content, including, but not limited to those of non-infringement, timeliness, accuracy, or completeness. Individuals and companies using information presented are responsible for verification and validation of information they utilize and present to their customers and clients. Canopy MLS will not be liable for any damage or loss resulting from use of the provided content or the products available through Portals, IDX, VOW, and/or Syndication. Recipients of this information shall not resell, redistribute, reproduce, modify, or otherwise copy any portion thereof without the expressed written consent of Canopy MLS.
New listings near 9319 Old Gold Mine Court
- Coming Soon
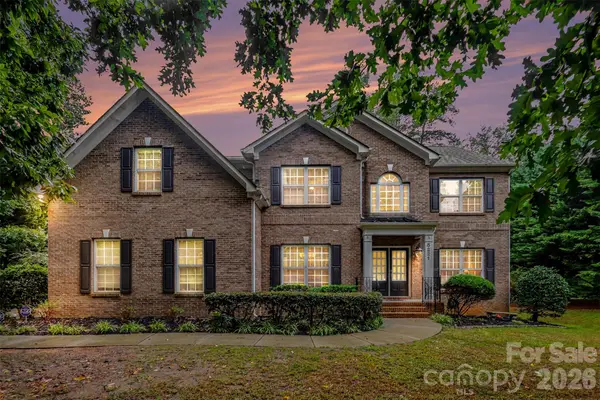 Listed by BHGRE$895,000Coming Soon4 beds 5 baths5,264 sq. ft.
5221 Turkey Oak Drive, Mint Hill, NC 28227
MLS# 4433763Listed by: BETTER HOMES AND GARDEN REAL ESTATE PARACLE - Coming Soon
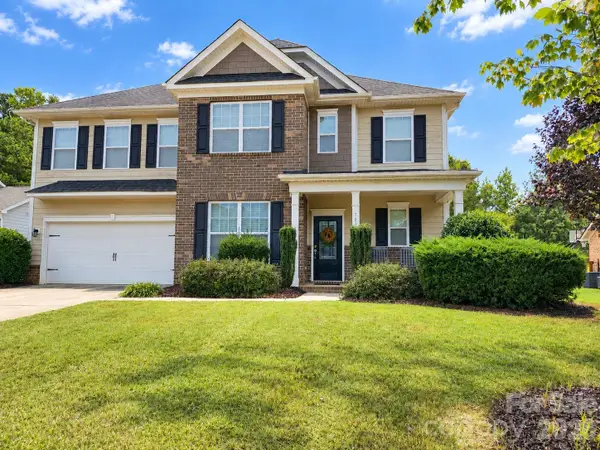 $585,000Coming Soon4 beds 3 baths2,932 sq. ft.
7810 Grove Hall Avenue, Mint Hill, NC 28227
MLS# 4433043Listed by: 1ST CHOICE PROPERTIES INC - Coming Soon
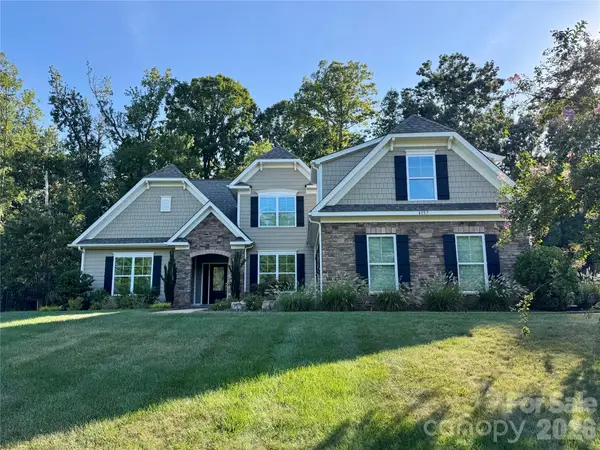 $825,000Coming Soon4 beds 4 baths3,562 sq. ft.
4157 Nottaway Place Drive, Mint Hill, NC 28105
MLS# 4432639Listed by: NEXTHOME PARAMOUNT - Coming Soon
 $914,900Coming Soon5 beds 3 baths4,127 sq. ft.
8341 Carly Lane, Mint Hill, NC 28227
MLS# 4432391Listed by: WHITLEY REALTY, INC. - New
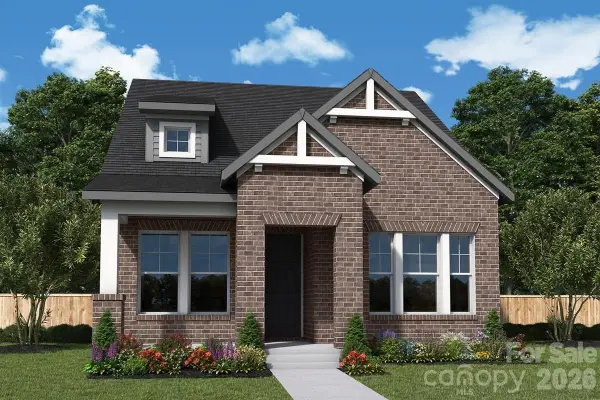 $545,944Active3 beds 3 baths1,801 sq. ft.
14054 Marlin Lane, Mint Hill, NC 28227
MLS# 4419373Listed by: DAVID WEEKLEY HOMES - New
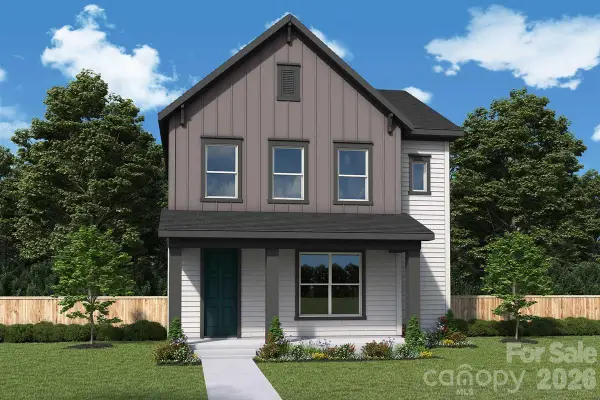 $545,173Active3 beds 3 baths2,220 sq. ft.
14029 Marlin Lane, Mint Hill, NC 28227
MLS# 4433350Listed by: DAVID WEEKLEY HOMES 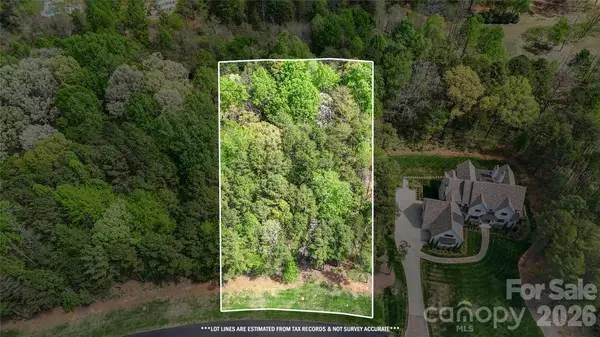 $275,000Active1.07 Acres
6140 Volte Drive #103, Charlotte, NC 28227
MLS# 4365994Listed by: KELLER WILLIAMS BALLANTYNE AREA- New
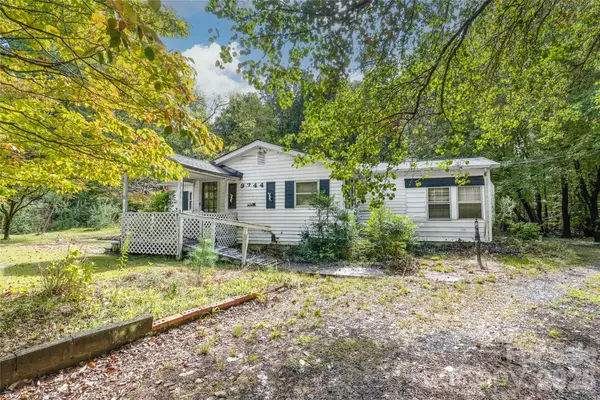 $250,000Active2 beds 2 baths
9744 Truelight Church Road, Mint Hill, NC 28227
MLS# 4432636Listed by: KELLER WILLIAMS BALLANTYNE AREA - New
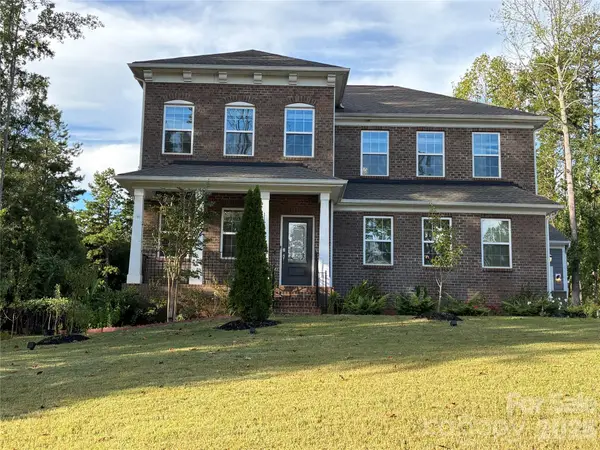 $725,000Active5 beds 5 baths3,363 sq. ft.
11202 Dappled Light Trail, Mint Hill, NC 28227
MLS# 4432803Listed by: COLDWELL BANKER REALTY - New
 $585,000Active4 beds 3 baths2,716 sq. ft.
9831 Spring Harvest Drive, Mint Hill, NC 28227
MLS# 4432113Listed by: HOWARD HANNA ALLEN TATE SOUTHLAND HOMES + REALTY LLC


Protect your home and budget from life's surprises with an Assurant Home Warranty, backed by a partner that supports you through every step of homeownership. Explore Plans.
© 2026 Better Homes and Gardens Real Estate LLC. An Anywhere Real Estate company. All rights reserved. Better Homes and Gardens® Real Estate is a registered trademark owned by Meredith Operations Corporation, licensed to Better Homes and Gardens Real Estate LLC and used with permission. Better Homes and Gardens Real Estate LLC fully supports the principles of the Fair Housing Act and the Equal Opportunity Act. Listing information is deemed reliable but is not guaranteed accurate.
Each office is independently owned and operated.
Any services or products provided by third parties are not provided by, affiliated with or related to Better Homes and Gardens Real Estate LLC, or its affiliated companies.