
9624 Central Drive, Mint Hill, NC 28227
Local realty services provided by:Better Homes and Gardens Real Estate Paracle
Listed by: kristina zadiran, janet teel
Office: northgroup real estate llc.
MLS#:4385094
Source:CH
9624 Central Drive,Mint Hill, NC 28227
$375,000
- 3 Beds
- 2 Baths
- 1,869 sq. ft.
- Single family
- Active
Price summary
- Price:$375,000
- Price per sq. ft.:$200.64
About this home
Nestled in a highly desirable location near both Mint Hill and the heart of Charlotte, this beautifully renovated 3-bedroom, 2-bath ranch offers the perfect blend of comfort, style, and convenience. Located just approximately 20 minutes from Uptown Charlotte, this home is ideal for commuters seeking move-in-ready living close to the city. Inside, you’ll find thoughtful updates throughout, including luxury vinyl plank flooring, updated lighting, beautiful wood doors, stylish hardware, and renovated bathrooms. The HVAC/AC unit was replaced at the end of June, providing added peace of mind for the new homeowner. The inviting living room features textured wood accent walls, a cozy dining niche, and a warm atmosphere perfect for entertaining and holiday gatherings. At the center of the home is a charming wood-burning fireplace, while the expansive rear great room addition provides incredible flexibility for family gatherings, a media room, game room, or entertainment space. The spacious primary suite includes a beautifully updated en suite bath with a new shower enclosure and an adjoining dressing room featuring abundant natural light, elegant lighting fixtures, and a walk-in closet. Two additional bedrooms offer generous space, including a corner bedroom large enough to comfortably accommodate a queen-sized bed. The updated kitchen boasts new shaker-style cabinetry, a pantry, range/oven and dishwasher, plus a refrigerator with icemaker that conveys. The washer and dryer will also remain at no additional value. A unique bonus feature is the walk-in basement-level storage/workshop beneath the great room addition — ideal for a home gym, hobby space, workshop, gaming area, or additional storage. Outside, enjoy a fenced rear yard perfect for pets, play, or outdoor entertaining. Move-in-ready homes in this condition priced below $400,000 are a rare find in today’s market! Seller has generously agreed to pay buyers closing costs with acceptable offer!...
Contact an agent
Home facts
- Year built:1976
- Subdivision & Development:Timber Creek
- Listing ID #:4385094
- Updated:October 12, 2026 at 01:25 PM
Rooms and interior
- Bedrooms:3
- Total bathrooms:2
- Full bathrooms:2
- Flooring:Vinyl
- Kitchen Description:Dishwasher, Electric Range, Exhaust Fan, Plumbed For Ice Maker
- Basement:Yes
- Living area:1,869 sq. ft.
Heating and cooling
- Heating:Natural Gas
- Central air:Yes
Structure and exterior
- Roof:Asbestos Shingle
- Year built:1976
- Building area:1,869 sq. ft.
- Lot area:0.24 Acres
- Lot Features:Wooded
- Architectural Style:Traditional
- Construction Materials:Hardboard
- Foundation Description:Basement, Crawl Space
Schools
- High school:Unspecified
- Elementary school:Unspecified
Utilities
- Sewer:Public Sewer
Finances and disclosures
- Price:$375,000
- Price per sq. ft.:$200.64
Features and amenities
- Laundry features:In Kitchen
- Amenities:Attic Stairs Pulldown
Parking
- Parking description:Driveway
 Listings courtesy of Canopy MLS as distributed by MLS GRID. Copyright 2021 Canopy MLS. All rights reserved. Canopy MLS, provides content displayed here (“provided content”) on an “as is” basis and makes no representations or warranties regarding the provided content, including, but not limited to those of non-infringement, timeliness, accuracy, or completeness. Individuals and companies using information presented are responsible for verification and validation of information they utilize and present to their customers and clients. Canopy MLS will not be liable for any damage or loss resulting from use of the provided content or the products available through Portals, IDX, VOW, and/or Syndication. Recipients of this information shall not resell, redistribute, reproduce, modify, or otherwise copy any portion thereof without the expressed written consent of Canopy MLS.
New listings near 9624 Central Drive
- Coming Soon
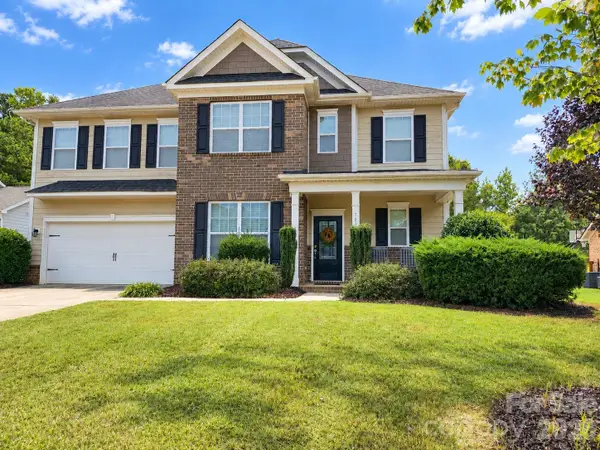 $585,000Coming Soon4 beds 3 baths2,932 sq. ft.
7810 Grove Hall Avenue, Mint Hill, NC 28227
MLS# 4433043Listed by: 1ST CHOICE PROPERTIES INC - Coming Soon
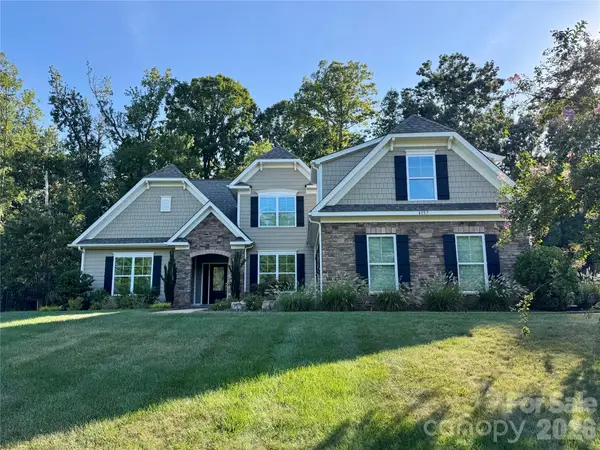 $825,000Coming Soon4 beds 4 baths3,562 sq. ft.
4157 Nottaway Place Drive, Mint Hill, NC 28105
MLS# 4432639Listed by: NEXTHOME PARAMOUNT - Coming Soon
 $914,900Coming Soon5 beds 3 baths4,127 sq. ft.
8341 Carly Lane, Mint Hill, NC 28227
MLS# 4432391Listed by: WHITLEY REALTY, INC. - New
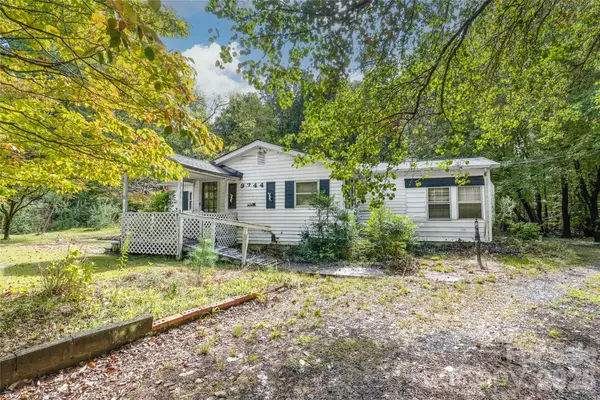 $250,000Active2 beds 2 baths
9744 Truelight Church Road, Mint Hill, NC 28227
MLS# 4432636Listed by: KELLER WILLIAMS BALLANTYNE AREA - New
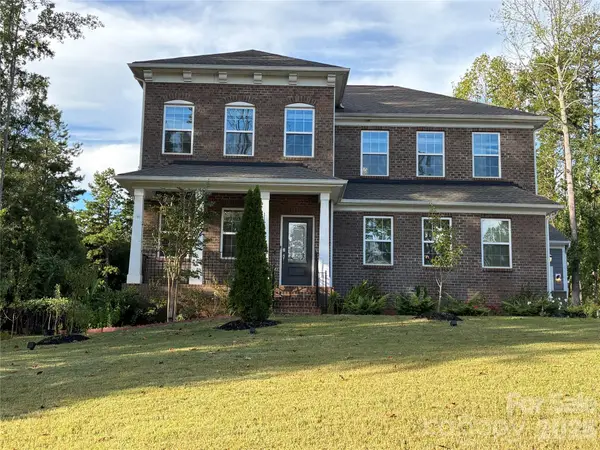 $725,000Active5 beds 5 baths3,363 sq. ft.
11202 Dappled Light Trail, Mint Hill, NC 28227
MLS# 4432803Listed by: COLDWELL BANKER REALTY - New
 $585,000Active4 beds 3 baths2,716 sq. ft.
9831 Spring Harvest Drive, Mint Hill, NC 28227
MLS# 4432113Listed by: HOWARD HANNA ALLEN TATE SOUTHLAND HOMES + REALTY LLC - New
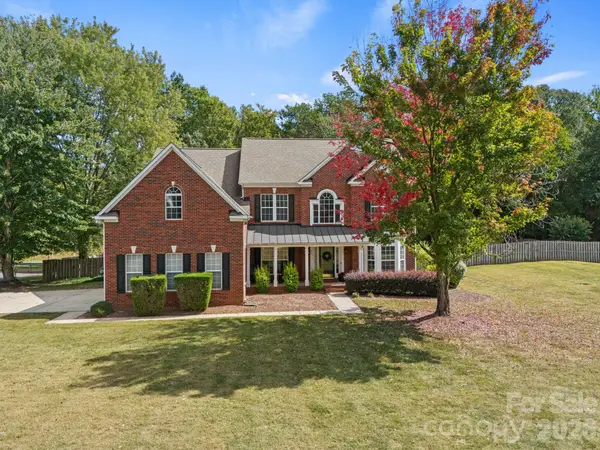 $815,000Active4 beds 4 baths4,231 sq. ft.
12604 Early Meadow Way, Mint Hill, NC 28227
MLS# 4425687Listed by: RELEVATE REAL ESTATE INC. - New
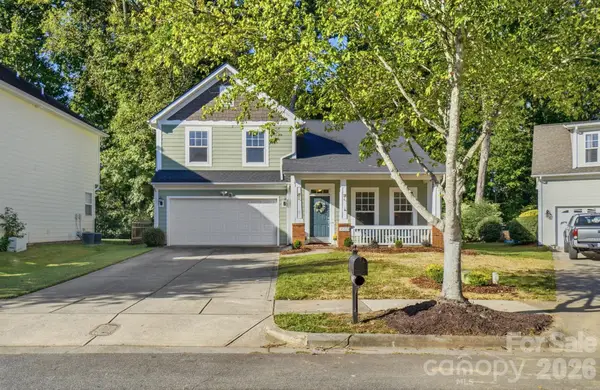 $450,000Active3 beds 3 baths1,902 sq. ft.
10329 Misty Moss Court, Mint Hill, NC 28227
MLS# 4431248Listed by: NEXTHOME PARAMOUNT - New
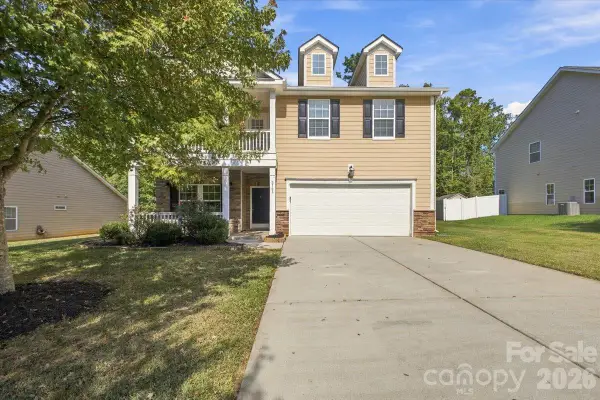 $575,000Active4 beds 3 baths2,711 sq. ft.
3724 Martele Drive, Mint Hill, NC 28227
MLS# 4432684Listed by: EXP REALTY LLC BALLANTYNE - New
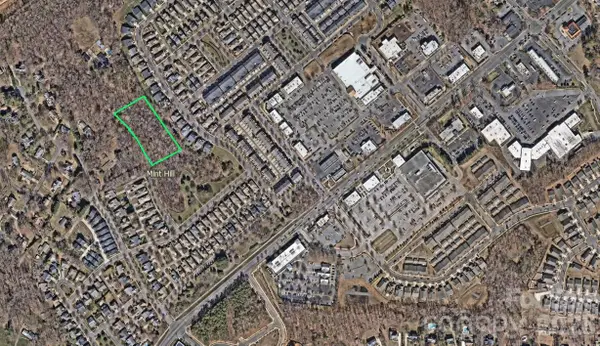 $355,000Active2 Acres
0 Phyliss Lane, Mint Hill, NC 28227
MLS# 4432302Listed by: OAKTREE REAL ESTATE


Protect your home and budget from life's surprises with an Assurant Home Warranty, backed by a partner that supports you through every step of homeownership. Explore Plans.
© 2026 Better Homes and Gardens Real Estate LLC. An Anywhere Real Estate company. All rights reserved. Better Homes and Gardens® Real Estate is a registered trademark owned by Meredith Operations Corporation, licensed to Better Homes and Gardens Real Estate LLC and used with permission. Better Homes and Gardens Real Estate LLC fully supports the principles of the Fair Housing Act and the Equal Opportunity Act. Listing information is deemed reliable but is not guaranteed accurate.
Each office is independently owned and operated.
Any services or products provided by third parties are not provided by, affiliated with or related to Better Homes and Gardens Real Estate LLC, or its affiliated companies.