
115 Lake Louise Drive, Mocksville, NC 27028
Local realty services provided by:Better Homes and Gardens Real Estate Paracle
115 Lake Louise Drive,Mocksville, NC 27028
$425,000
- 3 Beds
- 3 Baths
- 2,268 sq. ft.
- Single family
- Active
Listed by: delana newsom
Office: the agency - newsom homes336-577-6580
MLS#:1227026
Source:NC_TRIAD
Price summary
- Price:$425,000
- Price per sq. ft.:$187.39
- Monthly HOA dues:$150
About this home
Welcome to the Villas at Lake Louise — where low-maintenance living meets an unbeatable lifestyle. This beautifully appointed 3-bedroom, 3-bathroom townhome offers 2200+/- sq ft of thoughtfully designed space. The main level features an open dining & living room w/ a cozy fireplace, a stylish kitchen w/ bar seating, pantry & built-in window seat, plus a primary suite w/ private bath, a second bedroom, full hall bath & convenient laundry. Upstairs, a third bedroom w/ full bath & an oversized bonus room offer endless flexibility for a home office, media room, or guest retreat. Step outside to your screened porch & adjoining patio, the perfect spot for morning coffee, evening grilling, or simply unwinding. The 2-car garage makes everyday errands effortless. The community truly sets this home apart: take a short stroll to the private dock overlooking the beautiful 95-acre Lake Louise watershed, or head next door to the public park & Colin Creek Golf Course for a round any day of the week.
Contact an agent
Home facts
- Year built:2006
- Subdivision & Development:Lake Louise
- Listing ID #:1227026
- Added:91 day(s) ago
- Updated:October 09, 2026 at 07:01 PM
Rooms and interior
- Bedrooms:3
- Total bathrooms:3
- Full bathrooms:3
- Flooring:Carpet, Tile
- Bathrooms Description:Soaking Tub
- Kitchen Description:Dishwasher, Disposal, Double Oven, Pantry
- Living area:2,268 sq. ft.
Heating and cooling
- Cooling:Heat Pump
- Heating:Electric, Heat Pump
Structure and exterior
- Year built:2006
- Building area:2,268 sq. ft.
- Lot Features:Level, On Golf Course
- Construction Materials:Brick, Stone
- Exterior Features:Sprinkler System
- Foundation Description:Slab
Utilities
- Water:Public
- Sewer:Public Sewer
Finances and disclosures
- Price:$425,000
- Price per sq. ft.:$187.39
- Tax amount:$2,257
Features and amenities
- Appliances:Dishwasher, Disposal, Double Oven
- Laundry features:Main Level
- Amenities:Dead Bolt(s), Solid Surface Counter, Vaulted Ceiling(s)
Parking
- Parking description:Attached, Attached Garage, Driveway, Garage
- Garage spaces:2
 2026 Triad MLS, Inc. All rights reserved. IDX information is provided exclusively for personal, non-commercial use, and may not be used for any purpose other than to identify prospective properties consumers may be interested in purchasing. Information is deemed reliable but not guaranteed. This site will be monitored for ‘scraping’ and any use of search facilities of data on the site other than by potential buyers/sellers is prohibited. All Sale data is for informational purposes only and is not an indication of a market analysis or appraisal. Properties marked with the Triad MLS, Inc. icon are provided courtesy of the Triad MLS, Inc.’s, Internet Data Exchange Database.
New listings near 115 Lake Louise Drive
- Coming SoonOpen Sun, 2 to 4pm
 $774,900Coming Soon4 beds 3 baths3,026 sq. ft.
295 Rhode Island Court, Mocksville, NC 27028
MLS# 1238361Listed by: NEXTHOME DOGWOOD - New
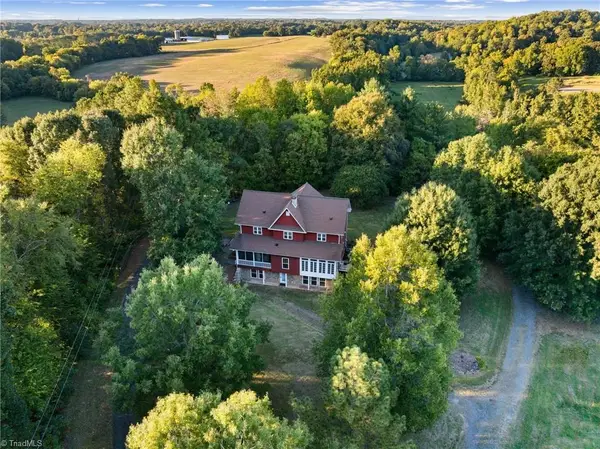 $750,000Active4 beds 4 baths3,705 sq. ft.
168 Buckeye Trail, Mocksville, NC 27028
MLS# 1238318Listed by: R&B LEGACY GROUP - New
 $477,920Active76.62 Acres
000 Ralph Ratledge Road, Mocksville, NC 27028
MLS# 1238396Listed by: THE SWICEGOOD GROUP, INC. - New
 $215,000Active3 beds 1 baths972 sq. ft.
161 Holman Street, Mocksville, NC 27028
MLS# 1237894Listed by: PARTNERS REAL ESTATE - New
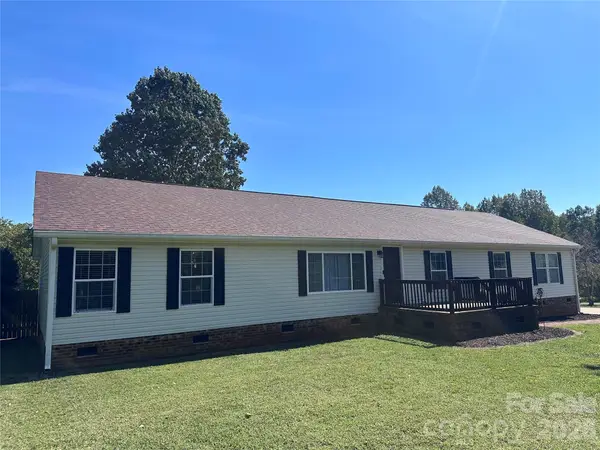 $325,000Active4 beds 2 baths2,304 sq. ft.
131 Glenwood Road, Mocksville, NC 27028
MLS# 4430923Listed by: TOTAL REAL ESTATE LLC - New
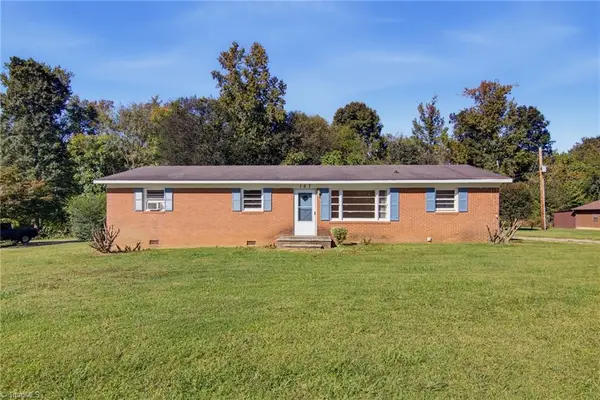 $120,000Active3 beds 2 baths1,076 sq. ft.
167 Brook Drive, Mocksville, NC 27028
MLS# 1237861Listed by: REAL BROKER LLC - New
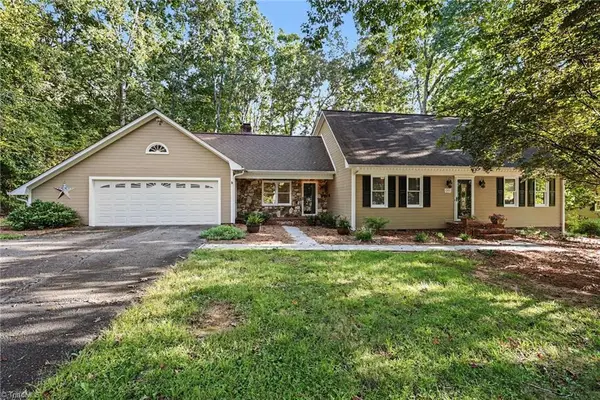 $350,000Active3 beds 2 baths1,933 sq. ft.
205 Beechwood Drive, Mocksville, NC 27028
MLS# 1237981Listed by: KELLER WILLIAMS REALTY - New
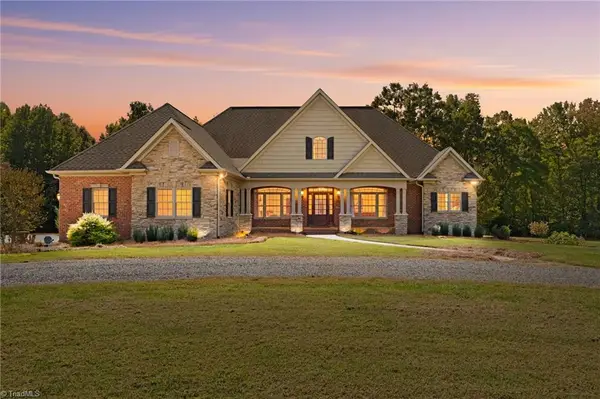 $965,000Active3 beds 4 baths2,949 sq. ft.
591 Bear Creek Church Road, Mocksville, NC 27028
MLS# 1237918Listed by: LEGACY REALTY NC 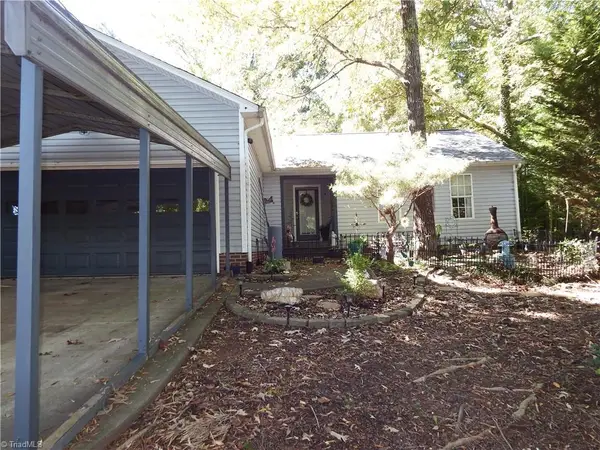 $265,000Pending3 beds 2 baths1,271 sq. ft.
104 Summit Drive, Mocksville, NC 27028
MLS# 1237827Listed by: REALTY GROUP OF THE TRIAD, INC.- New
 $274,000Active3 beds 3 baths1,918 sq. ft.
681 Sanford Avenue, Mocksville, NC 27028
MLS# 1237640Listed by: NORTHGROUP REAL ESTATE


Protect your home and budget from life's surprises with an Assurant Home Warranty, backed by a partner that supports you through every step of homeownership. Explore Plans.
© 2026 Better Homes and Gardens Real Estate LLC. An Anywhere Real Estate company. All rights reserved. Better Homes and Gardens® Real Estate is a registered trademark owned by Meredith Operations Corporation, licensed to Better Homes and Gardens Real Estate LLC and used with permission. Better Homes and Gardens Real Estate LLC fully supports the principles of the Fair Housing Act and the Equal Opportunity Act. Listing information is deemed reliable but is not guaranteed accurate.
Each office is independently owned and operated.
Any services or products provided by third parties are not provided by, affiliated with or related to Better Homes and Gardens Real Estate LLC, or its affiliated companies.