
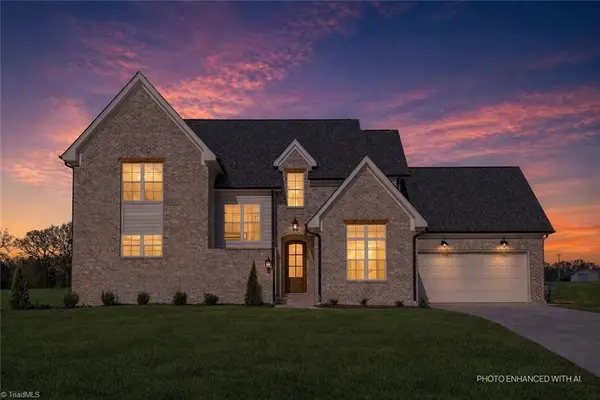
118 Orchard Grass Court, Mocksville, NC 27028
Local realty services provided by:Better Homes and Gardens Real Estate Heritage
Listed by: erin hege
Office: berkshire hathaway homeservice
MLS#:4424637
Source:CH
118 Orchard Grass Court,Mocksville, NC 27028
$699,900
- 4 Beds
- 3 Baths
- 2,737 sq. ft.
- Single family
- Active
Price summary
- Price:$699,900
- Price per sq. ft.:$255.72
- Monthly HOA dues:$58.33
About this home
There’s something special about a home that simply feels right—where spaces are designed to be lived in. This new construction home in Mocksville, NC offers comfort and thoughtful design with a layout that brings everyday living and gathering together with ease. The main living area connects the kitchen, dining, and great room, with a large island at the center and a fireplace adding warmth and character. The main-level primary suite offers a place to recharge, while additional bedrooms and flexible spaces provide options for work, hobbies, or extra living space. Set on a spacious homesite with natural surroundings, the property offers a sense of openness and room to enjoy the outdoors. Located minutes from I-40 with convenient access to shopping, dining, and nearby areas including Winston-Salem, while maintaining a more relaxed setting. Schedule your your private tour today!
Contact an agent
Home facts
- Year built:2025
- Subdivision & Development:Cedar Vista
- Listing ID #:4424637
- Updated:September 17, 2026 at 01:21 PM
Rooms and interior
- Bedrooms:4
- Total bathrooms:3
- Full bathrooms:3
- Kitchen Description:Dishwasher, Electric Oven, Electric Range
- Living area:2,737 sq. ft.
Heating and cooling
- Cooling:Heat Pump
- Heating:Forced Air, Heat Pump
- Central air:Yes
Structure and exterior
- Year built:2025
- Building area:2,737 sq. ft.
- Lot area:0.9 Acres
- Construction Materials:Fiber Cement
- Foundation Description:Slab
Schools
- High school:Unspecified
- Elementary school:Unspecified
Utilities
- Water:Public Water
- Sewer:Septic (At Site)
Finances and disclosures
- Price:$699,900
- Price per sq. ft.:$255.72
Features and amenities
- Laundry features:Main Level
Parking
- Parking description:Attached Garage
- Garage:Yes
- Garage spaces:2
 Listings courtesy of Canopy MLS as distributed by MLS GRID. Copyright 2021 Canopy MLS. All rights reserved. Canopy MLS, provides content displayed here (“provided content”) on an “as is” basis and makes no representations or warranties regarding the provided content, including, but not limited to those of non-infringement, timeliness, accuracy, or completeness. Individuals and companies using information presented are responsible for verification and validation of information they utilize and present to their customers and clients. Canopy MLS will not be liable for any damage or loss resulting from use of the provided content or the products available through Portals, IDX, VOW, and/or Syndication. Recipients of this information shall not resell, redistribute, reproduce, modify, or otherwise copy any portion thereof without the expressed written consent of Canopy MLS.
New listings near 118 Orchard Grass Court
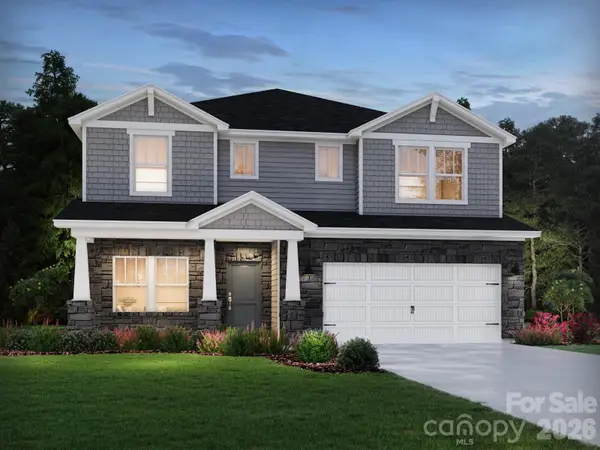 $449,480Pending5 beds 3 baths2,950 sq. ft.
121 Frontiersman Drive, Mocksville, NC 27028
MLS# 4419227Listed by: MERITAGE HOMES OF THE CAROLINAS- New
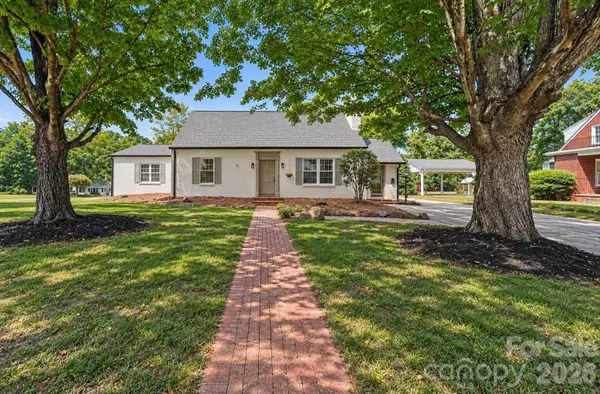 $565,000Active4 beds 2 baths2,493 sq. ft.
433 N Main Street, Mocksville, NC 27028
MLS# 4423506Listed by: THE REAL ESTATE WORKS - New
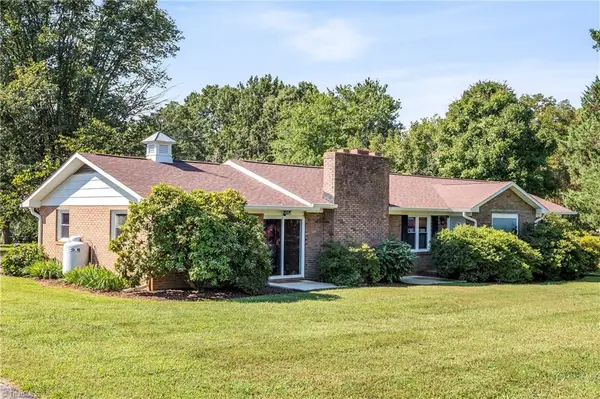 $260,000Active2 beds 2 baths1,549 sq. ft.
163 Lakewood Village Road, Mocksville, NC 27028
MLS# 1235344Listed by: SMART MOVE GROUP - New
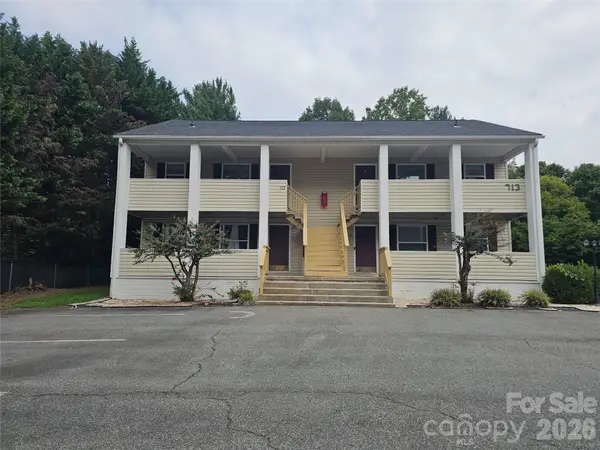 $449,900Active-- beds -- baths3,574 sq. ft.
713 E Lexington Road, Mocksville, NC 27028
MLS# 4425154Listed by: PREMIER REALTY OF NC LLC - New
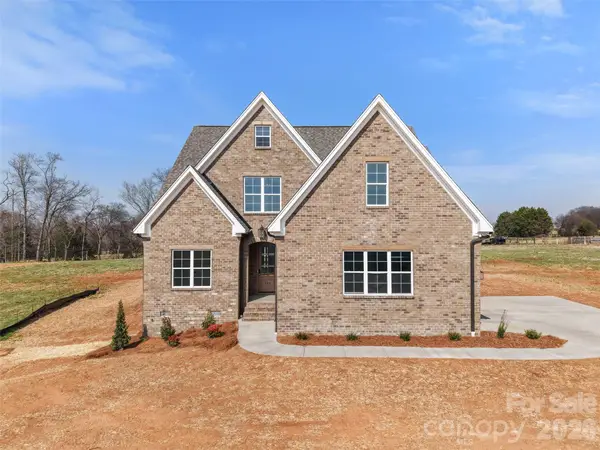 $745,000Active4 beds 3 baths2,759 sq. ft.
174 Orchard Grass Court, Mocksville, NC 27028
MLS# 4424604Listed by: BERKSHIRE HATHAWAY HOMESERVICE - New
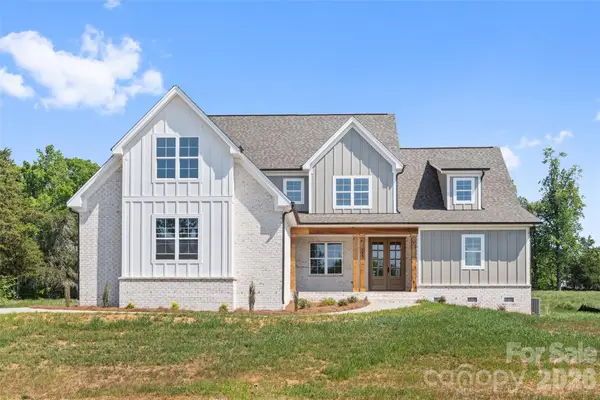 $768,700Active4 beds 3 baths2,982 sq. ft.
188 Orchard Grass Court, Mocksville, NC 27028
MLS# 4424624Listed by: BERKSHIRE HATHAWAY HOMESERVICE - New
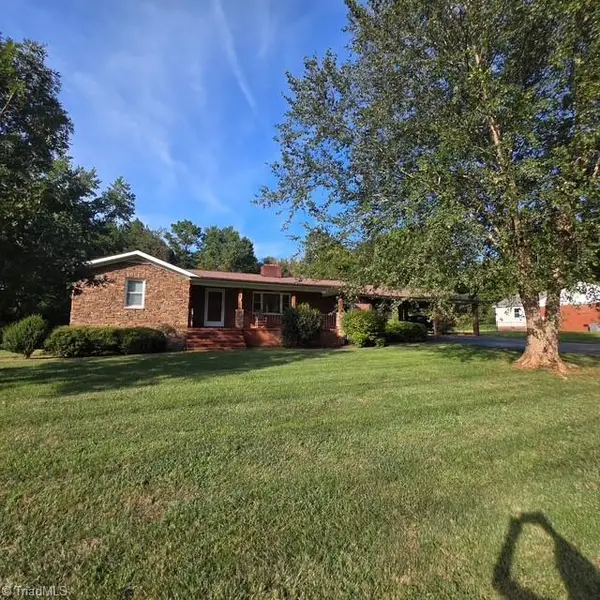 $280,000Active3 beds 2 baths1,730 sq. ft.
2091 Junction Road, Mocksville, NC 27028
MLS# 1235583Listed by: VISTA REALTY, INC. - New
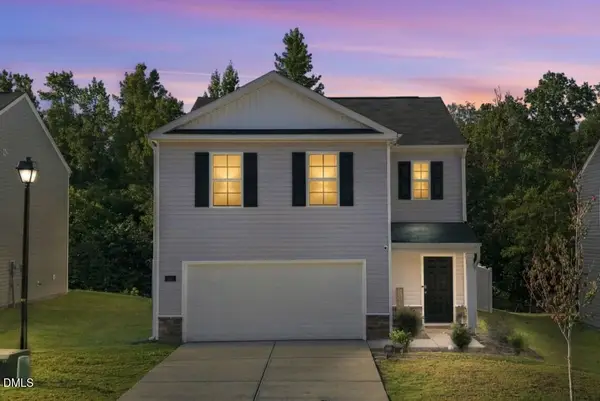 $280,000Active4 beds 3 baths1,637 sq. ft.
186 Carriage Cv Circle, Mocksville, NC 27028
MLS# 10192719Listed by: COLDWELL BANKER HPW - New
 $725,000Active4 beds 3 baths2,798 sq. ft.
128 Orchard Grass Court, Mocksville, NC 27028
MLS# 1235599Listed by: BERKSHIRE HATHAWAY HOMESERVICES CAROLINAS REALTY


Protect your home and budget from life's surprises with an Assurant Home Warranty, backed by a partner that supports you through every step of homeownership. Explore Plans.
© 2026 Better Homes and Gardens Real Estate LLC. An Anywhere Real Estate company. All rights reserved. Better Homes and Gardens® Real Estate is a registered trademark owned by Meredith Operations Corporation, licensed to Better Homes and Gardens Real Estate LLC and used with permission. Better Homes and Gardens Real Estate LLC fully supports the principles of the Fair Housing Act and the Equal Opportunity Act. Listing information is deemed reliable but is not guaranteed accurate.
Each office is independently owned and operated.
Any services or products provided by third parties are not provided by, affiliated with or related to Better Homes and Gardens Real Estate LLC, or its affiliated companies.