
132 Greenhill Road, Mocksville, NC 27028
Local realty services provided by:Better Homes and Gardens Real Estate Paracle
Listed by: mackie mcdaniel
Office: partners real estate336-751-2222
MLS#:1234653
Source:NC_TRIAD
Price summary
- Price:$544,900
- Price per sq. ft.:$235.07
About this home
Call this beautiful new construction home! This home offers one-level living with 4 bedrooms and 4 full baths! Three bedrooms feature private ensuite baths, providing added comfort and privacy. The spacious open floor plan is perfect for everyday living and entertaining, with a kitchen featuring a large island, walk-in pantry, and seamless flow into the main living area. The split-bedroom design offers additional privacy, while the spacious primary suite boasts a huge walk-in closet and private bath with a relaxing soaker tub and separate walk-in shower. Step outside to the covered back porch—the perfect place to enjoy your morning coffee or unwind at the end of the day. Experience the style, comfort, and low-maintenance appeal of a brand-new home! Photos and floor plan coming next week.
Contact an agent
Home facts
- Year built:2026
- Subdivision & Development:None
- Listing ID #:1234653
- Added:6 day(s) ago
- Updated:September 16, 2026 at 05:48 PM
Rooms and interior
- Bedrooms:4
- Total bathrooms:4
- Full bathrooms:4
- Flooring:Carpet, Tile, Vinyl
- Bathrooms Description:Separate Shower, Soaking Tub
- Kitchen Description:Dishwasher, Kitchen Island, Microwave, Pantry
- Living area:2,318 sq. ft.
Heating and cooling
- Cooling:Ceiling Fan(s), Heat Pump
- Heating:Electric, Heat Pump
Structure and exterior
- Year built:2026
- Building area:2,318 sq. ft.
- Lot area:0.72 Acres
- Lot Features:Cleared, Level
- Architectural Style:Ranch
- Construction Materials:Brick
- Foundation Description:Slab
Utilities
- Water:Public
- Sewer:Septic Tank
Finances and disclosures
- Price:$544,900
- Price per sq. ft.:$235.07
- Tax amount:$2,620
Features and amenities
- Appliances:Dishwasher
- Laundry features:Dryer Connection
- Amenities:Ceiling Fan(s), Dead Bolt(s), Solid Surface Counter
Parking
- Parking description:Attached, Attached Garage, Driveway, Garage, Paved
- Garage spaces:2
 2026 Triad MLS, Inc. All rights reserved. IDX information is provided exclusively for personal, non-commercial use, and may not be used for any purpose other than to identify prospective properties consumers may be interested in purchasing. Information is deemed reliable but not guaranteed. This site will be monitored for ‘scraping’ and any use of search facilities of data on the site other than by potential buyers/sellers is prohibited. All Sale data is for informational purposes only and is not an indication of a market analysis or appraisal. Properties marked with the Triad MLS, Inc. icon are provided courtesy of the Triad MLS, Inc.’s, Internet Data Exchange Database.
New listings near 132 Greenhill Road
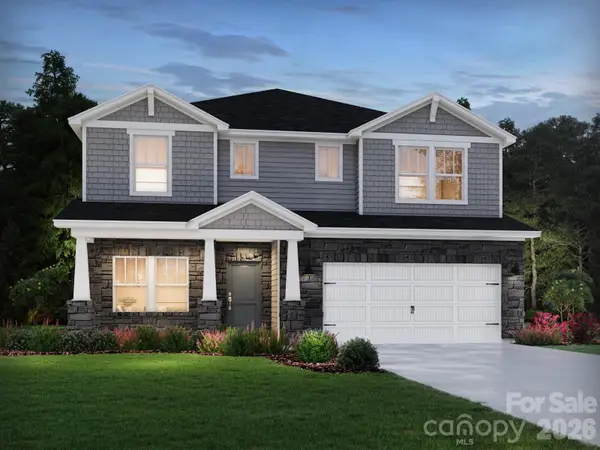 $449,480Pending5 beds 3 baths2,950 sq. ft.
121 Frontiersman Drive, Mocksville, NC 27028
MLS# 4419227Listed by: MERITAGE HOMES OF THE CAROLINAS- New
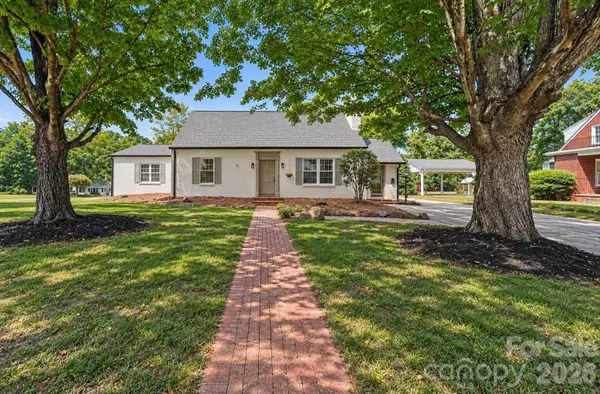 $565,000Active4 beds 2 baths2,493 sq. ft.
433 N Main Street, Mocksville, NC 27028
MLS# 4423506Listed by: THE REAL ESTATE WORKS - New
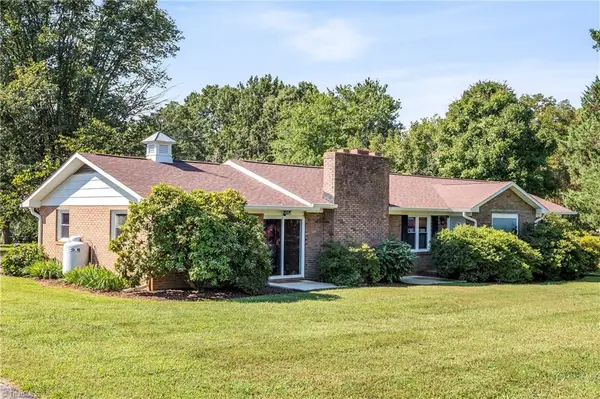 $260,000Active2 beds 2 baths1,549 sq. ft.
163 Lakewood Village Road, Mocksville, NC 27028
MLS# 1235344Listed by: SMART MOVE GROUP - New
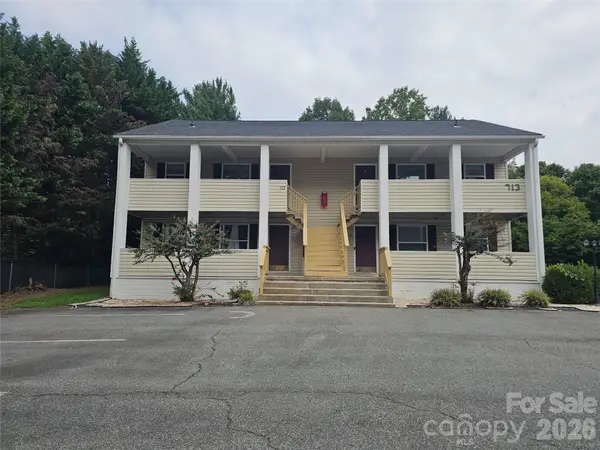 $449,900Active-- beds -- baths3,574 sq. ft.
713 E Lexington Road, Mocksville, NC 27028
MLS# 4425154Listed by: PREMIER REALTY OF NC LLC - New
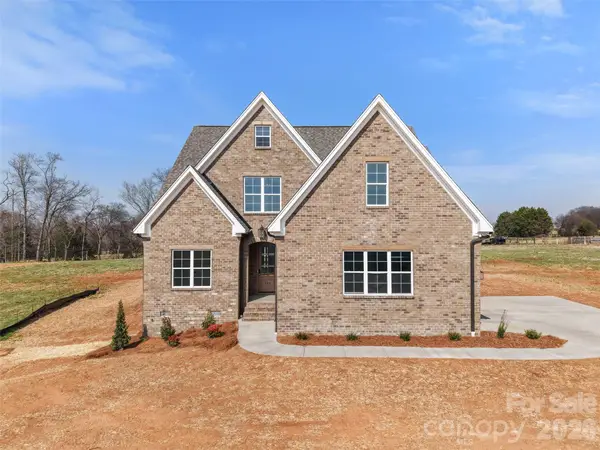 $745,000Active4 beds 3 baths2,759 sq. ft.
174 Orchard Grass Court, Mocksville, NC 27028
MLS# 4424604Listed by: BERKSHIRE HATHAWAY HOMESERVICE - New
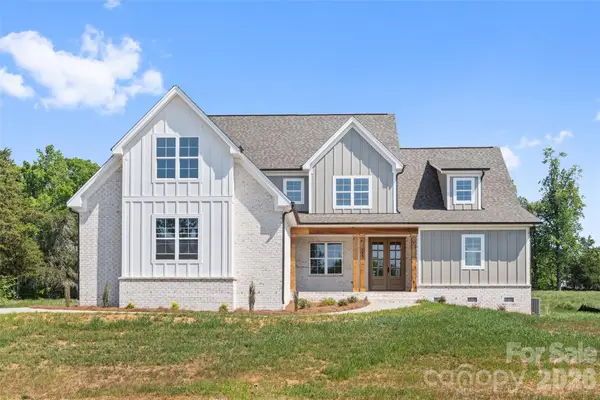 $768,700Active4 beds 3 baths2,982 sq. ft.
188 Orchard Grass Court, Mocksville, NC 27028
MLS# 4424624Listed by: BERKSHIRE HATHAWAY HOMESERVICE - New
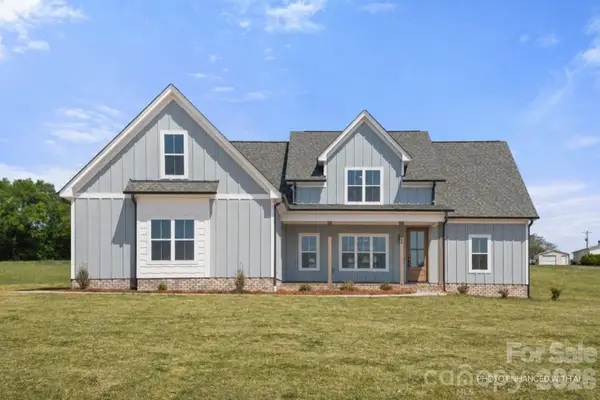 $699,900Active4 beds 3 baths2,737 sq. ft.
118 Orchard Grass Court, Mocksville, NC 27028
MLS# 4424637Listed by: BERKSHIRE HATHAWAY HOMESERVICE - New
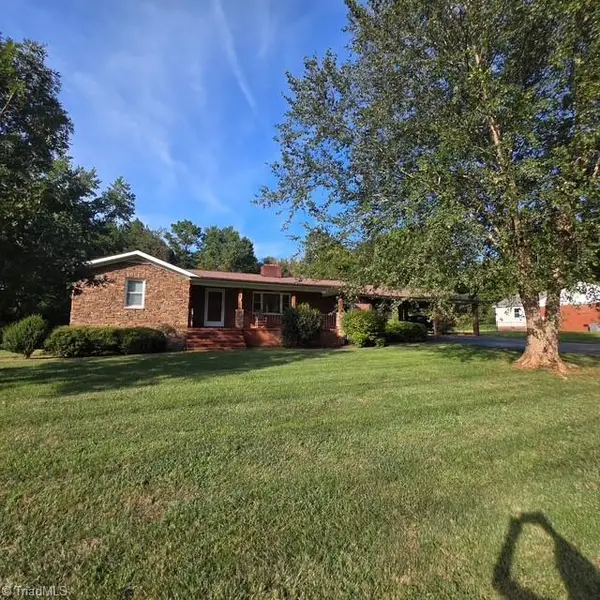 $280,000Active3 beds 2 baths1,730 sq. ft.
2091 Junction Road, Mocksville, NC 27028
MLS# 1235583Listed by: VISTA REALTY, INC. - New
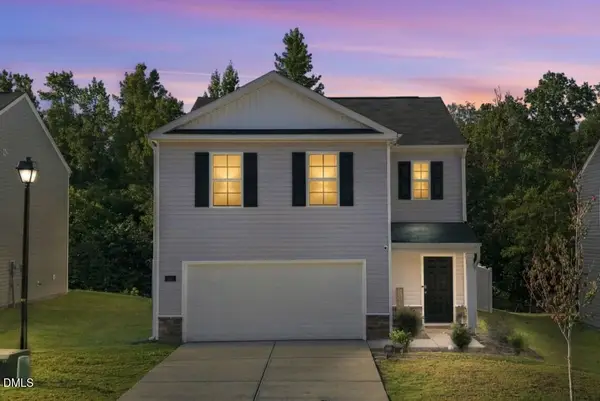 $280,000Active4 beds 3 baths1,637 sq. ft.
186 Carriage Cv Circle, Mocksville, NC 27028
MLS# 10192719Listed by: COLDWELL BANKER HPW - New
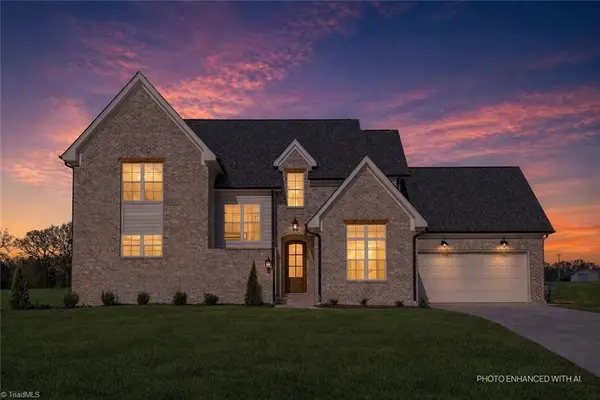 $725,000Active4 beds 3 baths2,798 sq. ft.
128 Orchard Grass Court, Mocksville, NC 27028
MLS# 1235599Listed by: BERKSHIRE HATHAWAY HOMESERVICES CAROLINAS REALTY


Protect your home and budget from life's surprises with an Assurant Home Warranty, backed by a partner that supports you through every step of homeownership. Explore Plans.
© 2026 Better Homes and Gardens Real Estate LLC. An Anywhere Real Estate company. All rights reserved. Better Homes and Gardens® Real Estate is a registered trademark owned by Meredith Operations Corporation, licensed to Better Homes and Gardens Real Estate LLC and used with permission. Better Homes and Gardens Real Estate LLC fully supports the principles of the Fair Housing Act and the Equal Opportunity Act. Listing information is deemed reliable but is not guaranteed accurate.
Each office is independently owned and operated.
Any services or products provided by third parties are not provided by, affiliated with or related to Better Homes and Gardens Real Estate LLC, or its affiliated companies.