
143 Mohegan Trail, Mocksville, NC 27028
Local realty services provided by:Better Homes and Gardens Real Estate Paracle
Listed by: amy cromer
Office: hillcrest realty group
MLS#:4418436
Source:CH
143 Mohegan Trail,Mocksville, NC 27028
$595,000
- 3 Beds
- 2 Baths
- 2,634 sq. ft.
- Single family
- Active
Price summary
- Price:$595,000
- Price per sq. ft.:$225.89
About this home
Priced below recent appraisal!! Do you love to entertain? Then this is the home you've been waiting for! Nestled on nearly 5 acres, this custom-built 3-bedroom, 2-bathroom home offers the perfect blend of comfort, recreation, and endless possibilities. Whether you're hosting family gatherings, summer cookouts, or simply enjoying the outdoors, this property is designed for making memories. Step outside and discover your own private retreat featuring a swimming pool, axe-throwing area, horseshoe pit, raised garden beds, and plenty of open space to explore. Relax with your morning coffee or unwind in the evenings on the screened-in porch, then gather around the fire pit under the stars. Properties offering this much outdoor enjoyment and versatility don't come along often—schedule your private showing today!
Contact an agent
Home facts
- Year built:2000
- Subdivision & Development:None
- Listing ID #:4418436
- Updated:October 12, 2026 at 01:25 PM
Rooms and interior
- Bedrooms:3
- Total bathrooms:2
- Full bathrooms:2
- Kitchen Description:Dishwasher, Electric Oven, Electric Range, Refrigerator
- Basement:Yes
- Living area:2,634 sq. ft.
Heating and cooling
- Heating:Forced Air
- Central air:Yes
Structure and exterior
- Year built:2000
- Building area:2,634 sq. ft.
- Lot area:4.93 Acres
- Construction Materials:Wood
- Exterior Features:Fire Pit
- Foundation Description:Basement
Schools
- High school:Unspecified
- Elementary school:Unspecified
Utilities
- Water:Public Water
- Sewer:Septic (At Site)
Finances and disclosures
- Price:$595,000
- Price per sq. ft.:$225.89
Features and amenities
- Laundry features:In Basement
Parking
- Parking description:Driveway
 Listings courtesy of Canopy MLS as distributed by MLS GRID. Copyright 2021 Canopy MLS. All rights reserved. Canopy MLS, provides content displayed here (“provided content”) on an “as is” basis and makes no representations or warranties regarding the provided content, including, but not limited to those of non-infringement, timeliness, accuracy, or completeness. Individuals and companies using information presented are responsible for verification and validation of information they utilize and present to their customers and clients. Canopy MLS will not be liable for any damage or loss resulting from use of the provided content or the products available through Portals, IDX, VOW, and/or Syndication. Recipients of this information shall not resell, redistribute, reproduce, modify, or otherwise copy any portion thereof without the expressed written consent of Canopy MLS.
New listings near 143 Mohegan Trail
- New
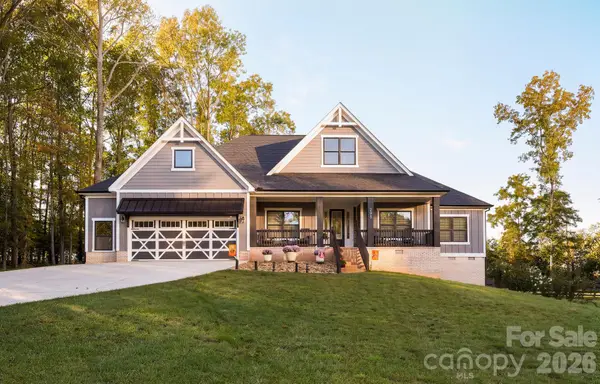 $774,900Active4 beds 3 baths3,026 sq. ft.
295 Rhode Island Court, Mocksville, NC 27028
MLS# 4433632Listed by: NEXTHOME DOGWOOD - New
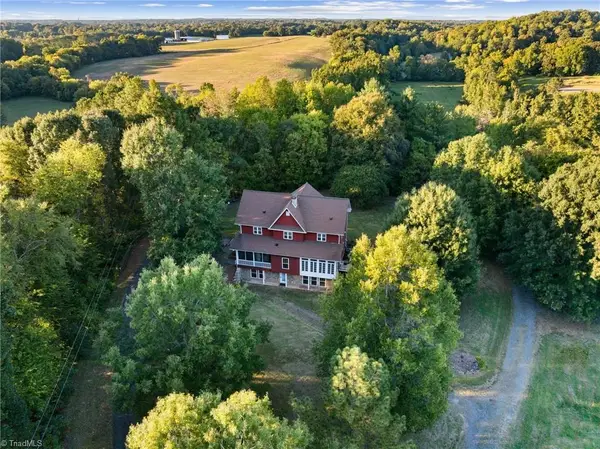 $750,000Active4 beds 4 baths3,705 sq. ft.
168 Buckeye Trail, Mocksville, NC 27028
MLS# 1238318Listed by: R&B LEGACY GROUP - New
 $477,920Active76.62 Acres
000 Ralph Ratledge Road, Mocksville, NC 27028
MLS# 1238396Listed by: THE SWICEGOOD GROUP, INC. - New
 $215,000Active3 beds 1 baths972 sq. ft.
161 Holman Street, Mocksville, NC 27028
MLS# 1237894Listed by: PARTNERS REAL ESTATE - New
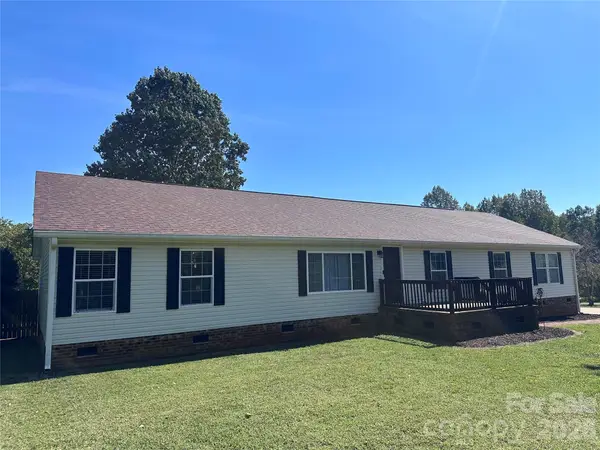 $325,000Active4 beds 2 baths2,304 sq. ft.
131 Glenwood Road, Mocksville, NC 27028
MLS# 4430923Listed by: TOTAL REAL ESTATE LLC - New
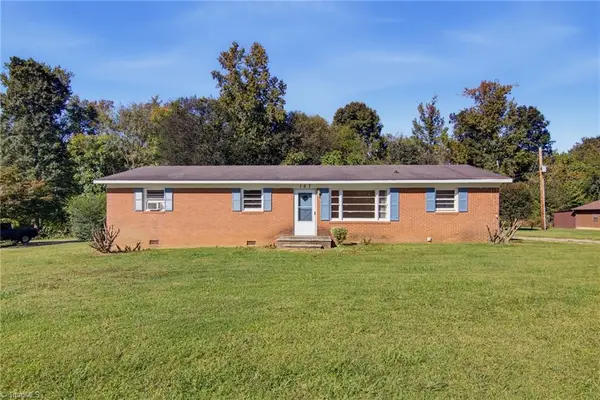 $120,000Active3 beds 2 baths1,076 sq. ft.
167 Brook Drive, Mocksville, NC 27028
MLS# 1237861Listed by: REAL BROKER LLC - New
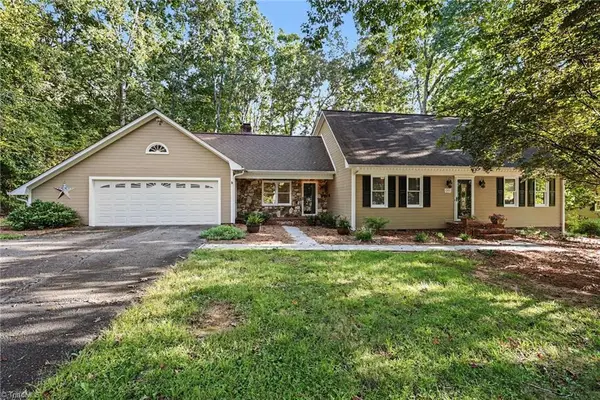 $350,000Active3 beds 2 baths1,933 sq. ft.
205 Beechwood Drive, Mocksville, NC 27028
MLS# 1237981Listed by: KELLER WILLIAMS REALTY - New
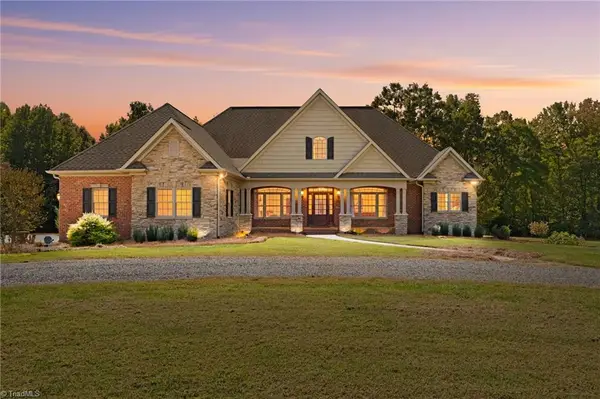 $965,000Active3 beds 4 baths2,949 sq. ft.
591 Bear Creek Church Road, Mocksville, NC 27028
MLS# 1237918Listed by: LEGACY REALTY NC 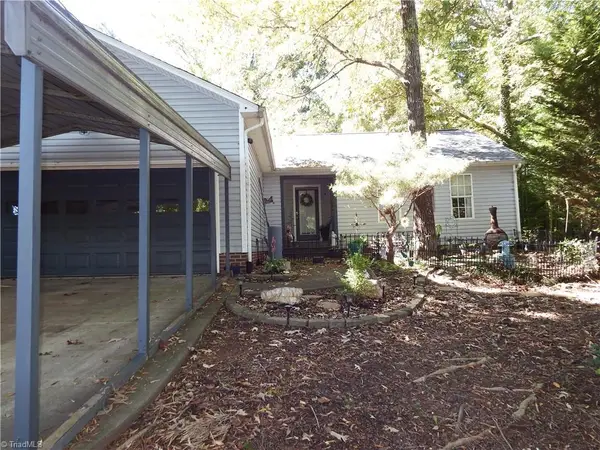 $265,000Pending3 beds 2 baths1,271 sq. ft.
104 Summit Drive, Mocksville, NC 27028
MLS# 1237827Listed by: REALTY GROUP OF THE TRIAD, INC.- New
 $274,000Active3 beds 3 baths1,918 sq. ft.
681 Sanford Avenue, Mocksville, NC 27028
MLS# 1237640Listed by: NORTHGROUP REAL ESTATE


Protect your home and budget from life's surprises with an Assurant Home Warranty, backed by a partner that supports you through every step of homeownership. Explore Plans.
© 2026 Better Homes and Gardens Real Estate LLC. An Anywhere Real Estate company. All rights reserved. Better Homes and Gardens® Real Estate is a registered trademark owned by Meredith Operations Corporation, licensed to Better Homes and Gardens Real Estate LLC and used with permission. Better Homes and Gardens Real Estate LLC fully supports the principles of the Fair Housing Act and the Equal Opportunity Act. Listing information is deemed reliable but is not guaranteed accurate.
Each office is independently owned and operated.
Any services or products provided by third parties are not provided by, affiliated with or related to Better Homes and Gardens Real Estate LLC, or its affiliated companies.