
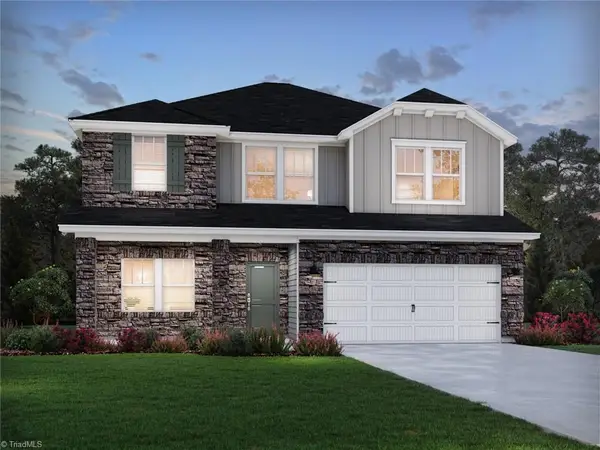
184 Charleston Meadow Loop, Mocksville, NC 27028
Local realty services provided by:Better Homes and Gardens Real Estate Paracle
184 Charleston Meadow Loop,Mocksville, NC 27028
$357,500
- 4 Beds
- 3 Baths
- 2,376 sq. ft.
- Single family
- Active
Listed by: tim russell
Office: epique realty888-889-3353
MLS#:1239320
Source:NC_TRIAD
Price summary
- Price:$357,500
- Price per sq. ft.:$150.46
- Monthly HOA dues:$14.58
About this home
Rare Find! Step into refined comfort with this breathtaking, beautifully maintained 2023 built home. This 4 bedroom, 3 bath residence pairs upscale craftsmanship with high end finishes throughout, and the spacious open floor plan flows effortlessly for daily living and entertaining. The chef inspired kitchen centers around a massive quartz island with modern pendant lights, custom tile backsplash, and sleek floating shelving. Rich wide plank luxury flooring runs through the main living area, anchored by an eye catching custom marble porcelain feature wall. The primary suite adds its own LED fireplace for evening wind downs. Complete with a versatile flex room, abundant closet space, a garage set up as a game room, a security system, and an inviting front patio, this property offers elevated living in a tranquil setting.
Contact an agent
Home facts
- Year built:2023
- Subdivision & Development:Charleston Ridge
- Listing ID #:1239320
- Added:7 day(s) ago
- Updated:October 24, 2026 at 06:53 PM
Rooms and interior
- Bedrooms:4
- Total bathrooms:3
- Full bathrooms:2
- Half bathrooms:1
- Kitchen Description:Kitchen Island
- Living area:2,376 sq. ft.
Heating and cooling
- Cooling:Central Air
- Heating:Electric, Forced Air
- Central air:Yes
Structure and exterior
- Year built:2023
- Building area:2,376 sq. ft.
- Lot area:0.21 Acres
- Construction Materials:Vinyl Siding
- Foundation Description:Slab
Utilities
- Water:Public
- Sewer:Public Sewer
Finances and disclosures
- Price:$357,500
- Price per sq. ft.:$150.46
- Tax amount:$2,801
Parking
- Parking description:Attached, Attached Garage, Driveway, Garage
- Garage spaces:2
 2026 Triad MLS, Inc. All rights reserved. IDX information is provided exclusively for personal, non-commercial use, and may not be used for any purpose other than to identify prospective properties consumers may be interested in purchasing. Information is deemed reliable but not guaranteed. This site will be monitored for ‘scraping’ and any use of search facilities of data on the site other than by potential buyers/sellers is prohibited. All Sale data is for informational purposes only and is not an indication of a market analysis or appraisal. Properties marked with the Triad MLS, Inc. icon are provided courtesy of the Triad MLS, Inc.’s, Internet Data Exchange Database.
New listings near 184 Charleston Meadow Loop
- Coming Soon
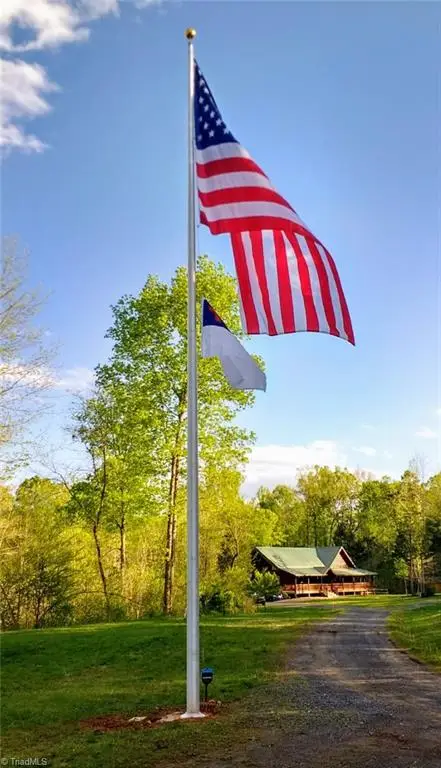 $749,990Coming Soon3 beds 3 baths3,098 sq. ft.
415 Ijames Church Road, Mocksville, NC 27028
MLS# 1239642Listed by: HOMETOWN REALTORS BROKERED BY EXP REALTY - New
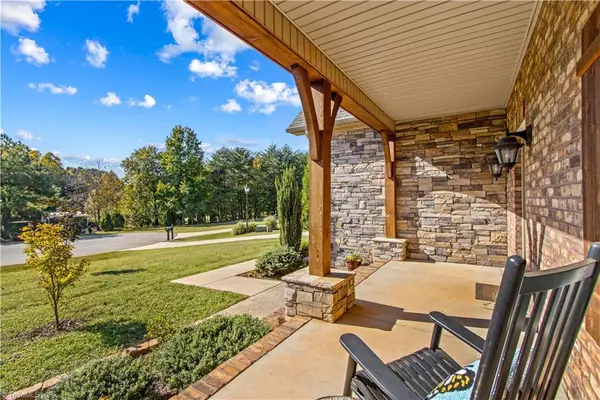 $439,000Active3 beds 3 baths2,251 sq. ft.
178 Nellwood Court, Mocksville, NC 27028
MLS# 1239006Listed by: KELLER WILLIAMS PREMIER - New
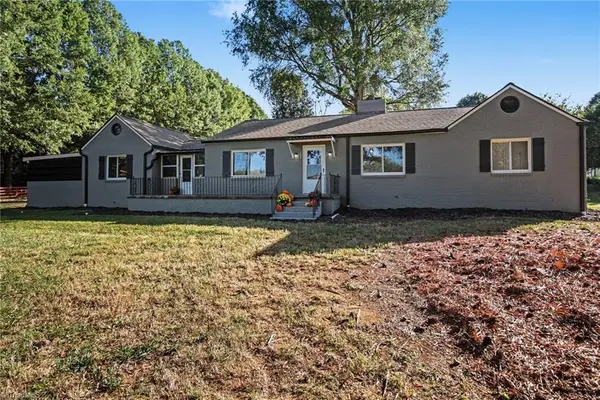 $275,000Active2 beds 1 baths1,538 sq. ft.
1736 Farmington Road, Mocksville, NC 27028
MLS# 1239960Listed by: KELLER WILLIAMS REALTY - New
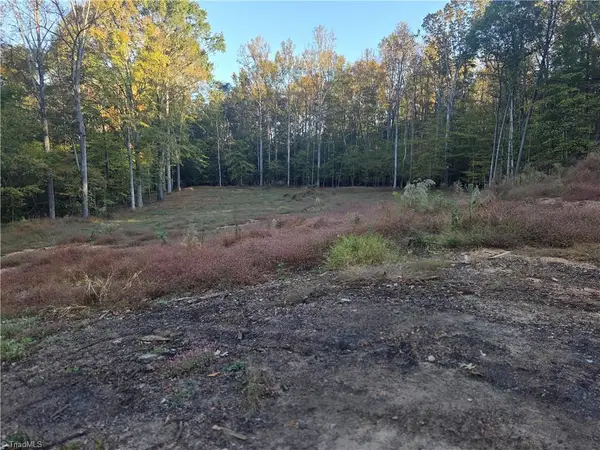 $150,000Active10.58 Acres
155 Cotton Lane, Mocksville, NC 27028
MLS# 1239959Listed by: SOUTHERN LUXE REALTY - Open Sun, 10am to 12pmNew
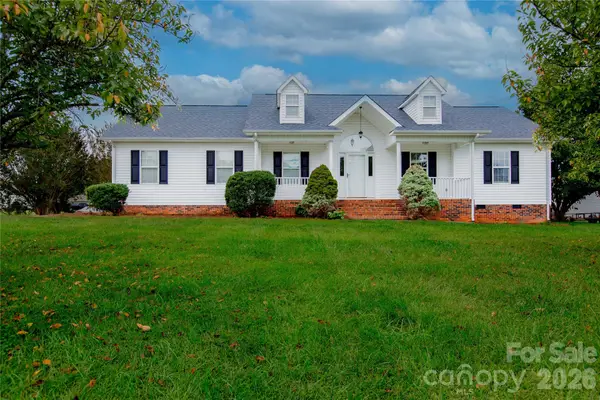 $315,900Active3 beds 2 baths1,100 sq. ft.
124 Pepperstone Place, Mocksville, NC 27028
MLS# 4437268Listed by: OAK LEAF PROPERTIES OF NC 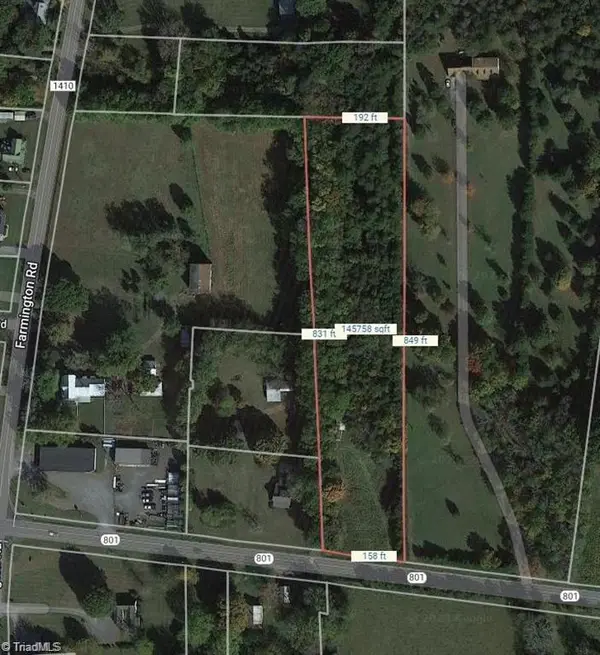 $95,000Pending3.34 Acres
2270 Nc Highway 801, Mocksville, NC 27028
MLS# 1239661Listed by: LASTING LEGACY REALTY & PROPERTY MANAGEMENT- New
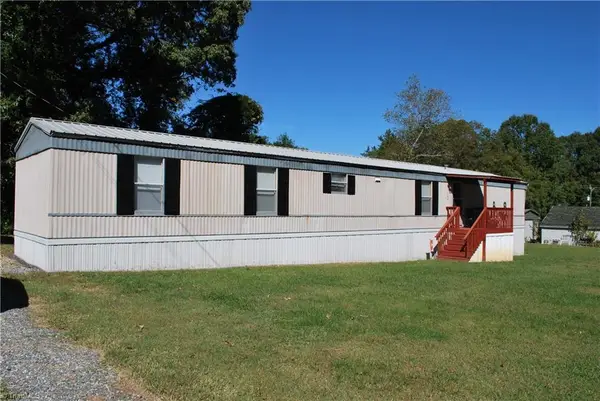 $135,000Active2 beds 2 baths1,055 sq. ft.
126 Liberty Circle, Mocksville, NC 27028
MLS# 1239729Listed by: HOWARD REALTY & INSURANCE, INC - New
 $225,000Active3 beds 2 baths1,046 sq. ft.
133 Windward Circle, Mocksville, NC 27028
MLS# 1239450Listed by: TOTAL REAL ESTATE, LLC - New
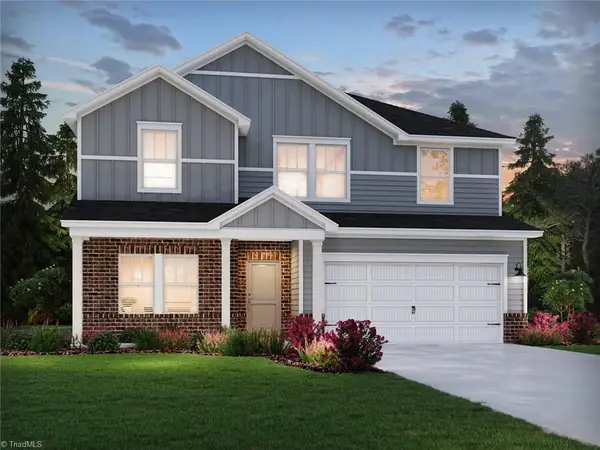 $396,080Active5 beds 3 baths2,674 sq. ft.
129 Frontiersman Drive, Mocksville, NC 27028
MLS# 1239519Listed by: MERITAGE HOMES OF THE CAROLINAS - New
 $371,180Active4 beds 3 baths2,368 sq. ft.
133 Frontiersman Drive, Mocksville, NC 27028
MLS# 1239523Listed by: MERITAGE HOMES OF THE CAROLINAS


Protect your home and budget from life's surprises with an Assurant Home Warranty, backed by a partner that supports you through every step of homeownership. Explore Plans.
© 2026 Better Homes and Gardens Real Estate LLC. An Anywhere Real Estate company. All rights reserved. Better Homes and Gardens® Real Estate is a registered trademark owned by Meredith Operations Corporation, licensed to Better Homes and Gardens Real Estate LLC and used with permission. Better Homes and Gardens Real Estate LLC fully supports the principles of the Fair Housing Act and the Equal Opportunity Act. Listing information is deemed reliable but is not guaranteed accurate.
Each office is independently owned and operated.
Any services or products provided by third parties are not provided by, affiliated with or related to Better Homes and Gardens Real Estate LLC, or its affiliated companies.