
186 Carriage Cv Circle, Mocksville, NC 27028
Local realty services provided by:Better Homes and Gardens Real Estate Paracle
Listed by: jim allen
Office: coldwell banker hpw
MLS#:10192719
Source:RD
Price summary
- Price:$280,000
- Price per sq. ft.:$171.04
- Monthly HOA dues:$52
About this home
Welcome to 186 Carriage Cove Circle in Mocksville's Twinbrook Village community! This charming 4-bedroom, 2.5-bath home offers approximately 1,637 square feet, a 2-car garage, and a .14-acre homesite with a fenced backyard that backs to woods for added privacy. Enjoy a convenient location just minutes from local schools, parks, restaurants, grocery stores, and shopping. The open-concept main level provides an easy flow between the kitchen, dining, and family room. The kitchen features granite countertops, ample cabinetry, and a center island with seating, while the adjoining dining area offers direct access to the backyard. Upstairs, the spacious owner's suite includes a walk-in closet and private bath with a dual-sink vanity and quartz countertops. Three additional bedrooms, a full bath, and a conveniently located laundry area complete the second floor. Some photos have been virtually staged to help buyers envision the spaces furnished. Furniture not included.
Contact an agent
Home facts
- Year built:2024
- Subdivision & Development:To Be Added
- Listing ID #:10192719
- Added:4 day(s) ago
- Updated:September 18, 2026 at 03:49 PM
Rooms and interior
- Bedrooms:4
- Total bathrooms:3
- Full bathrooms:2
- Rooms Total:7
- Flooring:Carpet, Luxury Vinyl
- Kitchen Description:Built-In Electric Oven, Electric Water Heater, Microwave, Oven, Refrigerator
- Living area:1,637 sq. ft.
Heating and cooling
- Cooling:Central Air
- Heating:Central
- Central air:Yes
Structure and exterior
- Roof:Architectural Shingle
- Year built:2024
- Building area:1,637 sq. ft.
- Lot area:0.14 Acres
- Architectural Style:Traditional
- Construction Materials:Vinyl Siding
- Exterior Features:Fenced Yard, Rear Porch
- Foundation Description:Slab
- Levels:Two
Schools
- High school:Davie County Schools
- Middle school:Davie - South Davie Middle School
- Elementary school:Davie - Mocksville Elementary School
Utilities
- Water:Public
- Sewer:Public Sewer
Finances and disclosures
- Price:$280,000
- Price per sq. ft.:$171.04
- Tax amount:$2,570
Features and amenities
- Laundry features:Upper Level
Parking
- Parking description:Garage
- Garage:Yes
- Garage spaces:2
 Listings marked with a Doorify MLS icon are provided courtesy of the Doorify MLS, of North Carolina, Internet Data Exchange Database. Brokers make an effort to deliver accurate information, but buyers should independently verify any information on which they will rely in a transaction. The listing broker shall not be responsible for any typographical errors, misinformation, or misprints, and they shall be held totally harmless from any damages arising from reliance upon this data. This data is provided exclusively for consumers’ personal, non-commercial use. Copyright 2026 Doorify MLS of North Carolina. All rights reserved.
New listings near 186 Carriage Cv Circle
- New
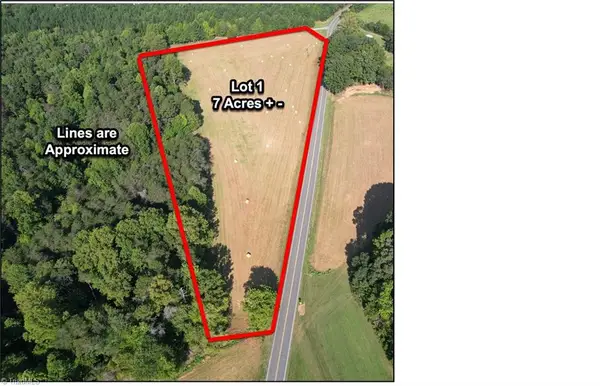 $113,120Active10.82 Acres
000 Turkey Foot Road, Mocksville, NC 27028
MLS# 1236249Listed by: THE SWICEGOOD GROUP, INC. - New
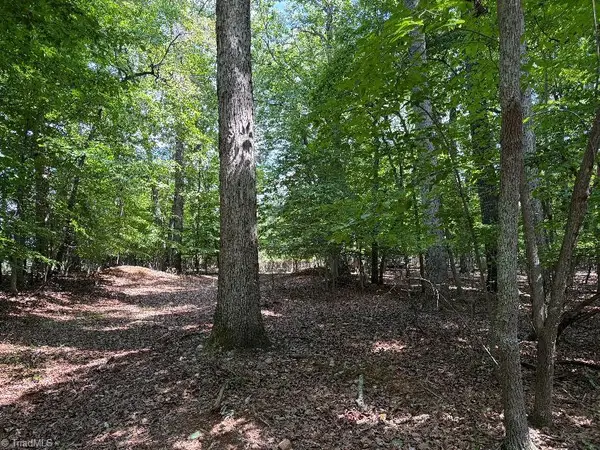 $372,000Active31.1 Acres
00 Bear Creek Church Road, Mocksville, NC 27028
MLS# 1236230Listed by: DANIEL W. EDWARDS LAND & FOREST RESOURCES LLC - New
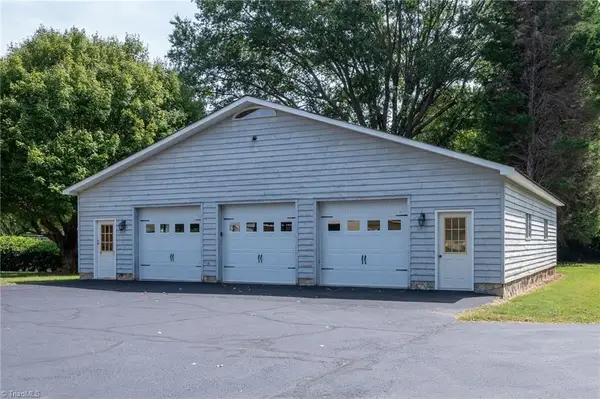 $299,900Active2 beds 1 baths1,488 sq. ft.
691 Salisbury Street, Mocksville, NC 27028
MLS# 1236125Listed by: HILLSDALE REAL ESTATE GROUP - New
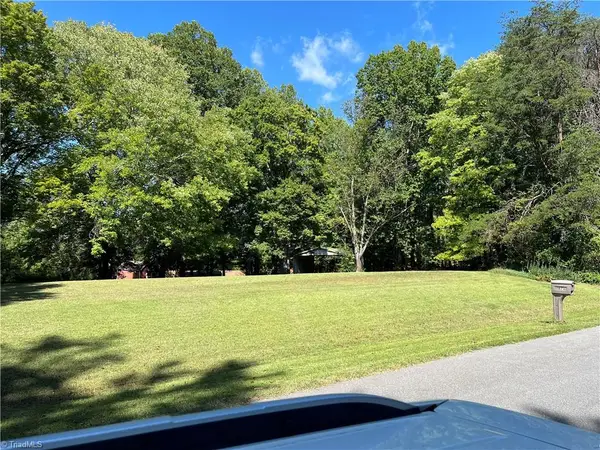 $75,000Active0.84 Acres
0 Dogwood Lane, Mocksville, NC 27028
MLS# 1236060Listed by: UNITED COUNTRY CAROLINA PROPERTIES - New
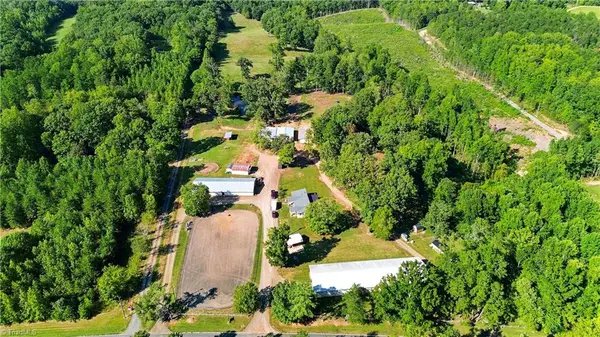 $774,900Active3 beds 1 baths1,715 sq. ft.
638 Pineville Road, Mocksville, NC 27028
MLS# 1236117Listed by: SMART MOVE GROUP - New
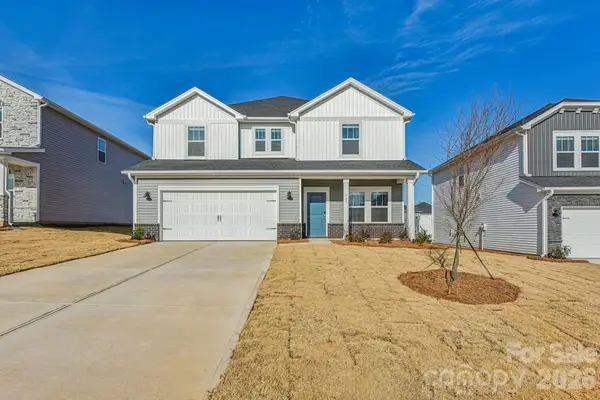 $395,480Active4 beds 3 baths2,488 sq. ft.
137 Frontiersman Drive, Mocksville, NC 27028
MLS# 4426049Listed by: MERITAGE HOMES OF THE CAROLINAS - New
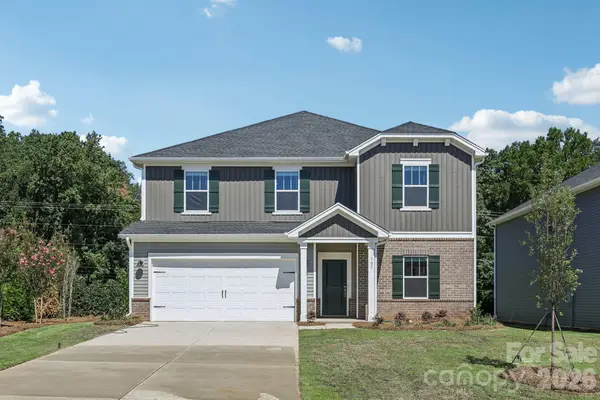 $406,080Active5 beds 3 baths2,674 sq. ft.
129 Frontiersman Drive, Mocksville, NC 27028
MLS# 4426069Listed by: MERITAGE HOMES OF THE CAROLINAS - New
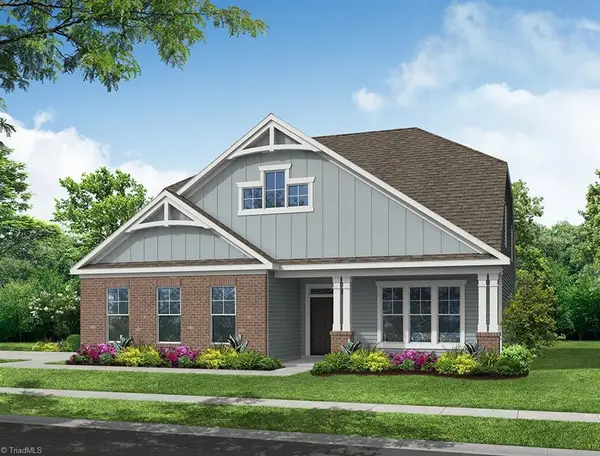 $535,875Active4 beds 3 baths2,772 sq. ft.
132 Saddle Street, Mocksville, NC 27028
MLS# 1235990Listed by: EASTWOOD CONSTRUCTION CO., INC. - New
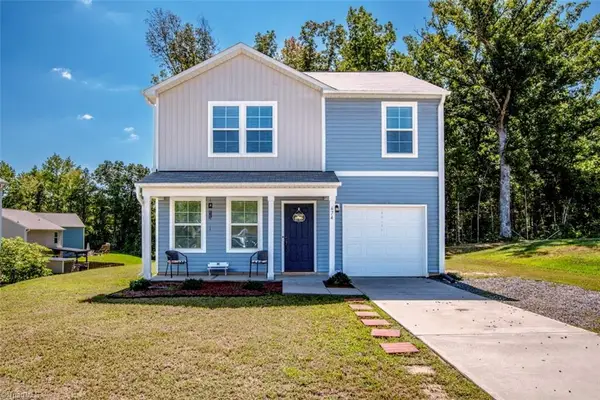 $254,900Active3 beds 3 baths1,458 sq. ft.
674 Whitney Road, Mocksville, NC 27028
MLS# 1235956Listed by: STEWART-GRAHAM REALTY 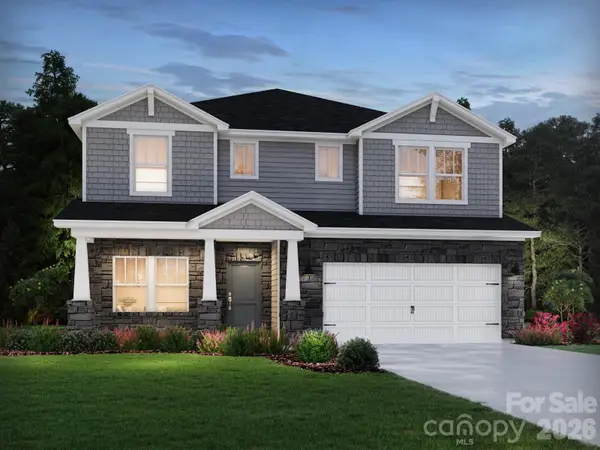 $449,480Pending5 beds 3 baths2,950 sq. ft.
121 Frontiersman Drive, Mocksville, NC 27028
MLS# 4419227Listed by: MERITAGE HOMES OF THE CAROLINAS


Protect your home and budget from life's surprises with an Assurant Home Warranty, backed by a partner that supports you through every step of homeownership. Explore Plans.
© 2026 Better Homes and Gardens Real Estate LLC. An Anywhere Real Estate company. All rights reserved. Better Homes and Gardens® Real Estate is a registered trademark owned by Meredith Operations Corporation, licensed to Better Homes and Gardens Real Estate LLC and used with permission. Better Homes and Gardens Real Estate LLC fully supports the principles of the Fair Housing Act and the Equal Opportunity Act. Listing information is deemed reliable but is not guaranteed accurate.
Each office is independently owned and operated.
Any services or products provided by third parties are not provided by, affiliated with or related to Better Homes and Gardens Real Estate LLC, or its affiliated companies.