
220 Mountview Drive, Mocksville, NC 27028-2837
Local realty services provided by:Better Homes and Gardens Real Estate Paracle
220 Mountview Drive,Mocksville, NC 27028-2837
$230,000
- 3 Beds
- 2 Baths
- 921 sq. ft.
- Single family
- Active
Listed by: jose melendez, alexis melendez
Office: mca realty int & building co. llc.336-406-7809
MLS#:1236283
Source:NC_TRIAD
Price summary
- Price:$230,000
- Price per sq. ft.:$249.73
About this home
Move-in-ready 3BR/2BA home in Mocksville featuring fresh interior and exterior paint and a new HVAC system installed in 2026. Thoughtful updates bring peace of mind, including new flooring (2024), new gutters (2025), a new roof (2024), new windows (2023), two fully renovated bathrooms completed in 2026, and modern light fixtures installed in 2026. Exterior improvements include a newly poured gravel driveway and a brand-new sidewalk that enhances curb appeal. Inside, the kitchen offers new cabinets and granite countertops installed in 2026, providing a clean, modern look. Comfortable living areas and well-sized bedrooms make this home ideal for buyers seeking a well-maintained property with major updates already completed. Exterior improvements include a newly poured gravel driveway and a brand-new sidewalk that enhances curb appeal.
Contact an agent
Home facts
- Year built:1975
- Subdivision & Development:Ridgemont
- Listing ID #:1236283
- Added:1 day(s) ago
- Updated:September 21, 2026 at 06:50 PM
Rooms and interior
- Bedrooms:3
- Total bathrooms:2
- Full bathrooms:2
- Flooring:Vinyl
- Kitchen Description:Dishwasher, Disposal
- Living area:921 sq. ft.
Heating and cooling
- Cooling:Heat Pump
- Heating:Electric, Heat Pump
Structure and exterior
- Year built:1975
- Building area:921 sq. ft.
- Lot area:0.25 Acres
- Architectural Style:Ranch
- Construction Materials:Brick, Vinyl Siding
- Foundation Description:Slab
Schools
- High school:Call School Board
- Middle school:Call School Board
- Elementary school:Call School Board
Utilities
- Water:Public
- Sewer:Public Sewer
Finances and disclosures
- Price:$230,000
- Price per sq. ft.:$249.73
- Tax amount:$1,245
Features and amenities
- Appliances:Dishwasher, Disposal
Parking
- Parking description:Gravel
 2026 Triad MLS, Inc. All rights reserved. IDX information is provided exclusively for personal, non-commercial use, and may not be used for any purpose other than to identify prospective properties consumers may be interested in purchasing. Information is deemed reliable but not guaranteed. This site will be monitored for ‘scraping’ and any use of search facilities of data on the site other than by potential buyers/sellers is prohibited. All Sale data is for informational purposes only and is not an indication of a market analysis or appraisal. Properties marked with the Triad MLS, Inc. icon are provided courtesy of the Triad MLS, Inc.’s, Internet Data Exchange Database.
New listings near 220 Mountview Drive
- New
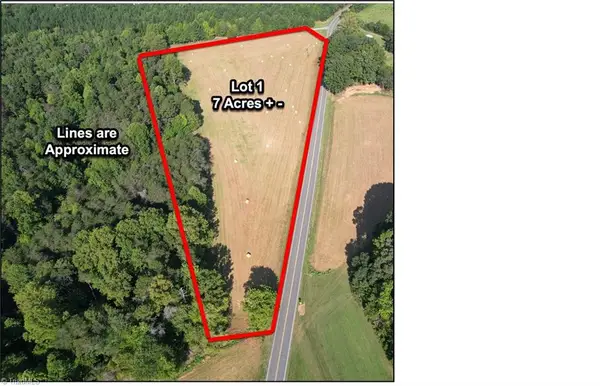 $113,120Active10.82 Acres
000 Turkey Foot Road, Mocksville, NC 27028
MLS# 1236249Listed by: THE SWICEGOOD GROUP, INC. - New
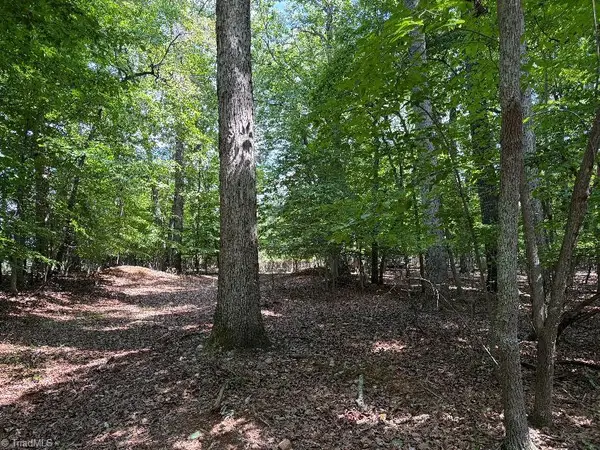 $372,000Active31.1 Acres
00 Bear Creek Church Road, Mocksville, NC 27028
MLS# 1236230Listed by: DANIEL W. EDWARDS LAND & FOREST RESOURCES LLC - New
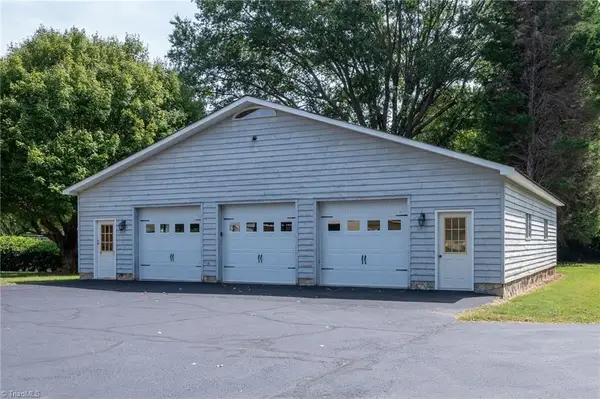 $299,900Active2 beds 1 baths1,488 sq. ft.
691 Salisbury Street, Mocksville, NC 27028
MLS# 1236125Listed by: HILLSDALE REAL ESTATE GROUP - New
 $75,000Active0.84 Acres
0 Dogwood Lane, Mocksville, NC 27028
MLS# 4425960Listed by: UNITED COUNTRY REAL ESTATE CAROLINA PROPERTIES - New
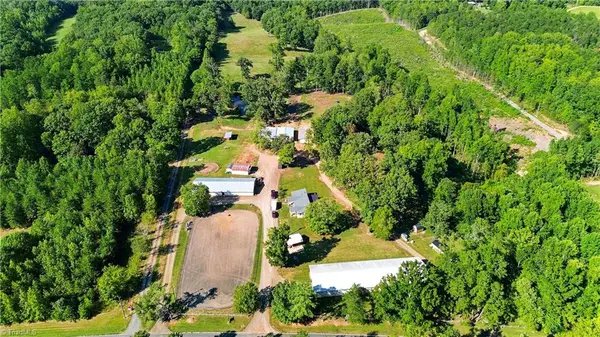 $774,900Active3 beds 1 baths1,715 sq. ft.
638 Pineville Road, Mocksville, NC 27028
MLS# 1236117Listed by: SMART MOVE GROUP - New
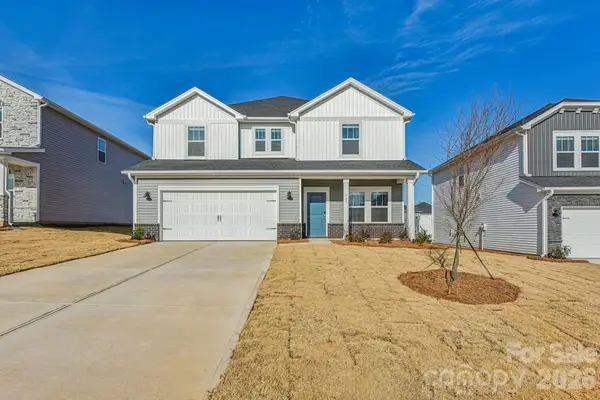 $395,480Active4 beds 3 baths2,488 sq. ft.
137 Frontiersman Drive, Mocksville, NC 27028
MLS# 4426049Listed by: MERITAGE HOMES OF THE CAROLINAS - New
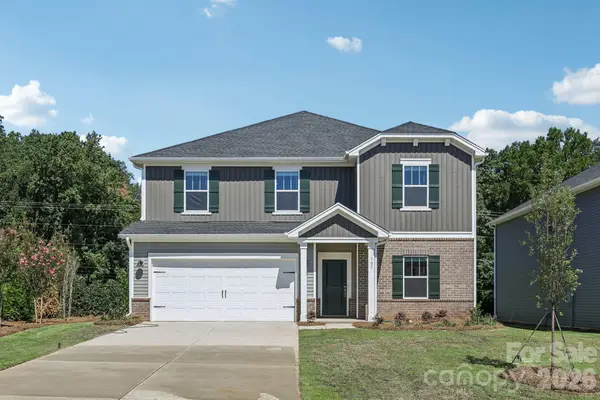 $406,080Active5 beds 3 baths2,674 sq. ft.
129 Frontiersman Drive, Mocksville, NC 27028
MLS# 4426069Listed by: MERITAGE HOMES OF THE CAROLINAS - New
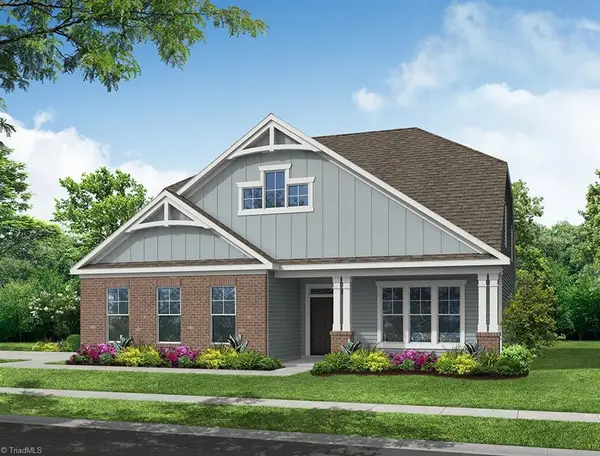 $535,875Active4 beds 3 baths2,772 sq. ft.
132 Saddle Street, Mocksville, NC 27028
MLS# 1235990Listed by: EASTWOOD CONSTRUCTION CO., INC. - New
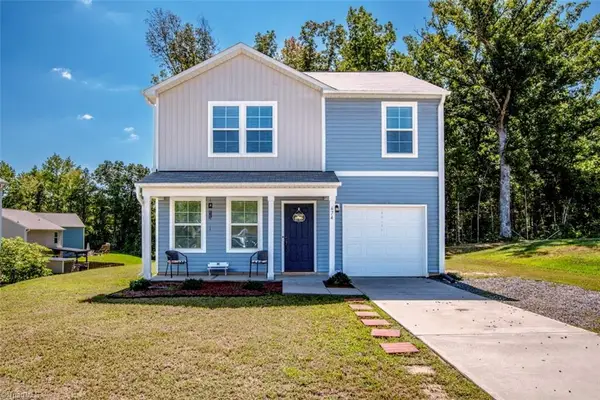 $254,900Active3 beds 3 baths1,458 sq. ft.
674 Whitney Road, Mocksville, NC 27028
MLS# 1235956Listed by: STEWART-GRAHAM REALTY


Protect your home and budget from life's surprises with an Assurant Home Warranty, backed by a partner that supports you through every step of homeownership. Explore Plans.
© 2026 Better Homes and Gardens Real Estate LLC. An Anywhere Real Estate company. All rights reserved. Better Homes and Gardens® Real Estate is a registered trademark owned by Meredith Operations Corporation, licensed to Better Homes and Gardens Real Estate LLC and used with permission. Better Homes and Gardens Real Estate LLC fully supports the principles of the Fair Housing Act and the Equal Opportunity Act. Listing information is deemed reliable but is not guaranteed accurate.
Each office is independently owned and operated.
Any services or products provided by third parties are not provided by, affiliated with or related to Better Homes and Gardens Real Estate LLC, or its affiliated companies.