
223 N Wentworth Drive, Mocksville, NC 27028
Local realty services provided by:Better Homes and Gardens Real Estate Paracle
223 N Wentworth Drive,Mocksville, NC 27028
$330,000
- 4 Beds
- 3 Baths
- 2,344 sq. ft.
- Single family
- Active
Listed by: gina nikitas
Office: berkshire hathaway homeservices carolinas realty336-768-3300
MLS#:1229722
Source:NC_TRIAD
Price summary
- Price:$330,000
- Price per sq. ft.:$140.78
- Monthly HOA dues:$45
About this home
Nestled in one of the area's most sought-after neighborhoods, this inviting home showcases a highly desirable floor plan designed for comfortable everyday living and effortless entertaining. The spacious kitchen offers abundant cabinetry, granite countertops, and a center island that flows into the main living area for gatherings with family and friends. The main-level primary suite includes a private ensuite bath with a double vanity, garden tub, and separate shower, offering comfort and convenience. Upstairs, you'll find generously sized secondary bedrooms along with a versatile loft that is perfect for a home office, media room, playroom, or additional living space. Step outside to a private backyard with room to relax or garden. Ideally situated near a cul-de-sac and conveniently located close to shopping, dining, parks, and major commuter routes, this home offers exceptional space, flexibility, and the opportunity to make it your own. Call to schedule your private showing today!
Contact an agent
Home facts
- Year built:2015
- Subdivision & Development:Turnberry
- Listing ID #:1229722
- Added:50 day(s) ago
- Updated:September 25, 2026 at 04:10 PM
Rooms and interior
- Bedrooms:4
- Total bathrooms:3
- Full bathrooms:2
- Half bathrooms:1
- Flooring:Carpet
- Bathrooms Description:Separate Shower, Soaking Tub
- Kitchen Description:Dishwasher, Kitchen Island, Microwave, Pantry
- Living area:2,344 sq. ft.
Heating and cooling
- Cooling:Ceiling Fan(s), Central Air
- Heating:Electric, Heat Pump
- Central air:Yes
Structure and exterior
- Year built:2015
- Building area:2,344 sq. ft.
- Lot area:0.16 Acres
- Lot Features:City Lot, Level, Partially Wooded
- Construction Materials:Vinyl Siding
- Foundation Description:Slab
Schools
- High school:Call School Board
- Middle school:Call School Board
- Elementary school:Call School Board
Utilities
- Water:Public
- Sewer:Public Sewer
Finances and disclosures
- Price:$330,000
- Price per sq. ft.:$140.78
- Tax amount:$2,698
Features and amenities
- Appliances:Dishwasher
- Laundry features:Dryer Connection
- Amenities:Arched Doorways, Ceiling Fan(s), Dead Bolt(s)
Parking
- Parking description:Attached, Attached Garage, Driveway, Garage, Paved
- Garage spaces:2
 2026 Triad MLS, Inc. All rights reserved. IDX information is provided exclusively for personal, non-commercial use, and may not be used for any purpose other than to identify prospective properties consumers may be interested in purchasing. Information is deemed reliable but not guaranteed. This site will be monitored for ‘scraping’ and any use of search facilities of data on the site other than by potential buyers/sellers is prohibited. All Sale data is for informational purposes only and is not an indication of a market analysis or appraisal. Properties marked with the Triad MLS, Inc. icon are provided courtesy of the Triad MLS, Inc.’s, Internet Data Exchange Database.
New listings near 223 N Wentworth Drive
- Coming Soon
 $319,000Coming Soon2 beds 2 baths2,010 sq. ft.
991 Deadmon Road, Mocksville, NC 27028
MLS# 1236748Listed by: NEXTHOME DOGWOOD - Coming Soon
 $280,000Coming Soon3 beds 3 baths2,208 sq. ft.
135 Carriage Cove Circle, Mocksville, NC 27028
MLS# 1236616Listed by: MARK SPAIN REAL ESTATE - New
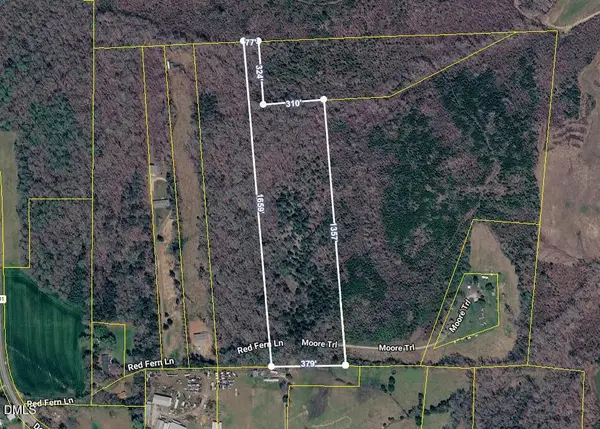 $120,000Active12.31 Acres
211 Moore Trail, Mocksville, NC 27028
MLS# 10194813Listed by: PSC REALTY LLC - New
 $371,180Active4 beds 3 baths2,368 sq. ft.
133 Frontiersman Drive, Mocksville, NC 27028
MLS# 4426153Listed by: MERITAGE HOMES OF THE CAROLINAS - New
 $361,580Active4 beds 3 baths2,368 sq. ft.
141 Frontiersman Drive, Mocksville, NC 27028
MLS# 4426154Listed by: MERITAGE HOMES OF THE CAROLINAS - Open Sat, 10am to 12pm
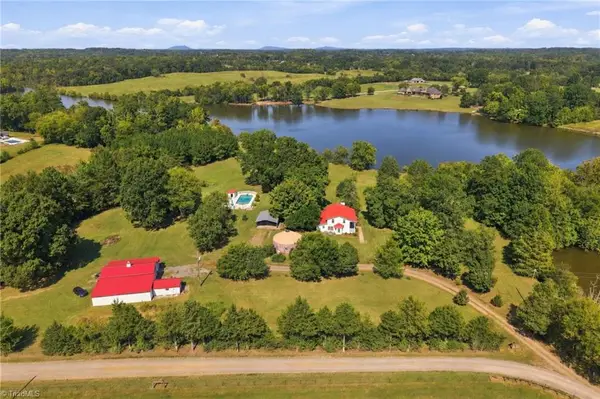 $639,900Pending3 beds 3 baths2,118 sq. ft.
230 Staya Way, Mocksville, NC 27028
MLS# 1235610Listed by: REALTY ONE GROUP RESULTS - New
 $230,000Active3 beds 2 baths921 sq. ft.
220 Mountview Drive, Mocksville, NC 27028-2837
MLS# 1236283Listed by: MCA REALTY INT & BUILDING CO. LLC - New
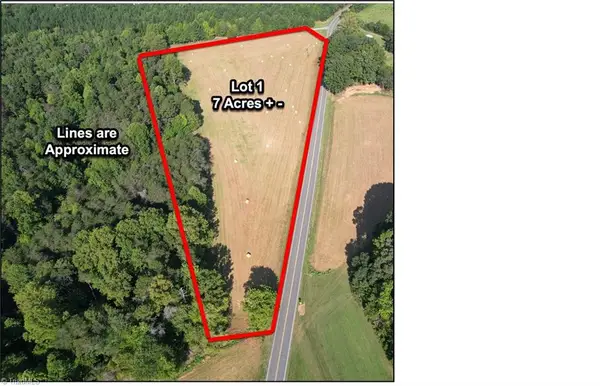 $115,500Active10.82 Acres
000 Turkey Foot Road, Mocksville, NC 27028
MLS# 1236249Listed by: THE SWICEGOOD GROUP, INC. - New
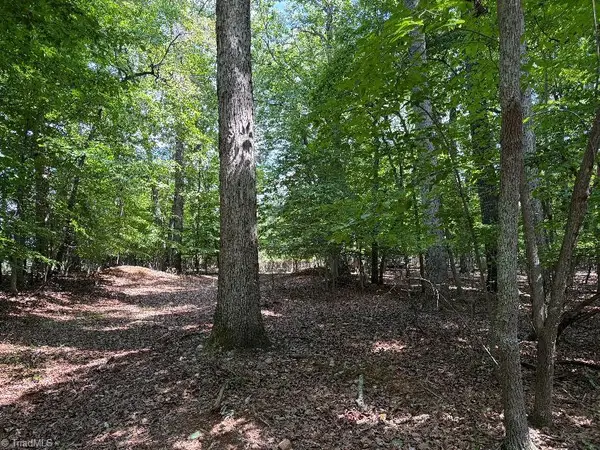 $372,000Active31.1 Acres
00 Bear Creek Church Road, Mocksville, NC 27028
MLS# 1236230Listed by: DANIEL W. EDWARDS LAND & FOREST RESOURCES LLC - New
 $299,900Active2 beds 1 baths1,488 sq. ft.
691 Salisbury Street, Mocksville, NC 27028
MLS# 1236125Listed by: HILLSDALE REAL ESTATE GROUP


Protect your home and budget from life's surprises with an Assurant Home Warranty, backed by a partner that supports you through every step of homeownership. Explore Plans.
© 2026 Better Homes and Gardens Real Estate LLC. An Anywhere Real Estate company. All rights reserved. Better Homes and Gardens® Real Estate is a registered trademark owned by Meredith Operations Corporation, licensed to Better Homes and Gardens Real Estate LLC and used with permission. Better Homes and Gardens Real Estate LLC fully supports the principles of the Fair Housing Act and the Equal Opportunity Act. Listing information is deemed reliable but is not guaranteed accurate.
Each office is independently owned and operated.
Any services or products provided by third parties are not provided by, affiliated with or related to Better Homes and Gardens Real Estate LLC, or its affiliated companies.