
433 N Main Street, Mocksville, NC 27028
Local realty services provided by:Better Homes and Gardens Real Estate Heritage
Listed by: susan parker
Office: the real estate works
MLS#:4423506
Source:CH
433 N Main Street,Mocksville, NC 27028
$565,000
- 4 Beds
- 2 Baths
- 2,493 sq. ft.
- Single family
- Active
Price summary
- Price:$565,000
- Price per sq. ft.:$226.63
About this home
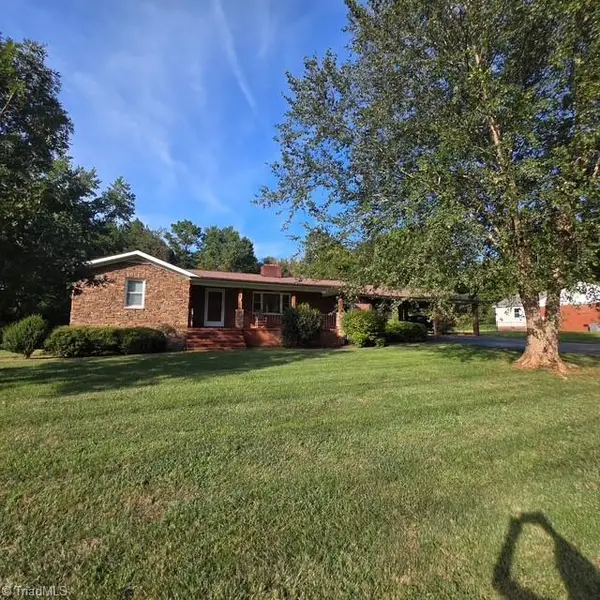
Sought-after location in historic downtown Mocksville, where small-town charm and everyday convenience come together. Just a short walk from downtown shops, restaurants, the library, parks and churches, this classic Main Street home offers a lifestyle that is increasingly hard to find. Inside, original hardwood floors and distinctive architectural details give the home a warmth and character that have been thoughtfully preserved while modern updates make it comfortable for today's living. Three bedrooms are conveniently located on the main level, with a fourth bedroom upstairs that provides a wonderful private space for guests, a home office, media room or retreat. The updated kitchen blends beautifully with the home's timeless style and flows into inviting gathering spaces made for both quiet evenings and entertaining. Just beyond, the new 20'x14' screened porch is a place you'll want to sit for hours and relax with family and friends. The adjoining deck is great for grilling. Extensive improvements throughout the home, new kitchen cabinets, appliances and quartz counters, all new windows, fresh interior and exterior paint, upgraded HVAC and indoor air-quality systems allow you to enjoy the character of an older home with many of today's conveniences already in place. A clean basement offers valuable storage, while the detached storage building with covered parking adds even more function. Full of charm, thoughtfully updated and wonderfully located, this is a special opportunity to enjoy Main Street living in the heart of Mocksville....
Contact an agent
Home facts
- Year built:1949
- Subdivision & Development:None
- Listing ID #:4423506
- Updated:September 17, 2026 at 05:14 PM
Rooms and interior
- Bedrooms:4
- Total bathrooms:2
- Full bathrooms:2
- Flooring:Bamboo, Tile, Vinyl, Wood
- Kitchen Description:Dishwasher, Gas Cooktop, Gas Oven, Microwave
- Basement:Yes
- Living area:2,493 sq. ft.
Heating and cooling
- Heating:Forced Air, Natural Gas
- Central air:Yes
Structure and exterior
- Year built:1949
- Building area:2,493 sq. ft.
- Lot area:0.5 Acres
- Lot Features:Cleared, Corner Lot, Level
- Architectural Style:Traditional
- Foundation Description:Basement
Schools
- High school:Unspecified
- Elementary school:Unspecified
Utilities
- Sewer:Public Sewer
Finances and disclosures
- Price:$565,000
- Price per sq. ft.:$226.63
Features and amenities
- Laundry features:Laundry Room, Main Level
Parking
- Parking description:Driveway
- Carport spaces:1
 Listings courtesy of Canopy MLS as distributed by MLS GRID. Copyright 2021 Canopy MLS. All rights reserved. Canopy MLS, provides content displayed here (“provided content”) on an “as is” basis and makes no representations or warranties regarding the provided content, including, but not limited to those of non-infringement, timeliness, accuracy, or completeness. Individuals and companies using information presented are responsible for verification and validation of information they utilize and present to their customers and clients. Canopy MLS will not be liable for any damage or loss resulting from use of the provided content or the products available through Portals, IDX, VOW, and/or Syndication. Recipients of this information shall not resell, redistribute, reproduce, modify, or otherwise copy any portion thereof without the expressed written consent of Canopy MLS.
New listings near 433 N Main Street
- New
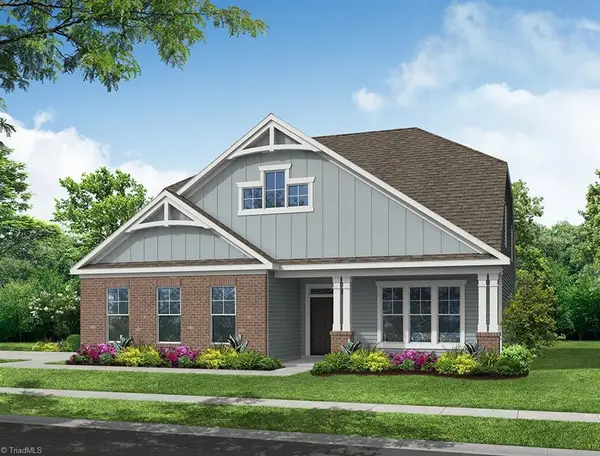 $535,875Active4 beds 3 baths2,772 sq. ft.
132 Saddle Street, Mocksville, NC 27028
MLS# 1235990Listed by: EASTWOOD CONSTRUCTION CO., INC. - New
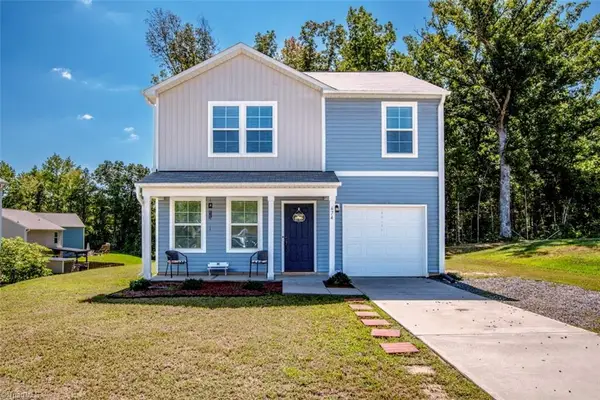 $254,900Active3 beds 3 baths1,458 sq. ft.
674 Whitney Road, Mocksville, NC 27028
MLS# 1235956Listed by: STEWART-GRAHAM REALTY 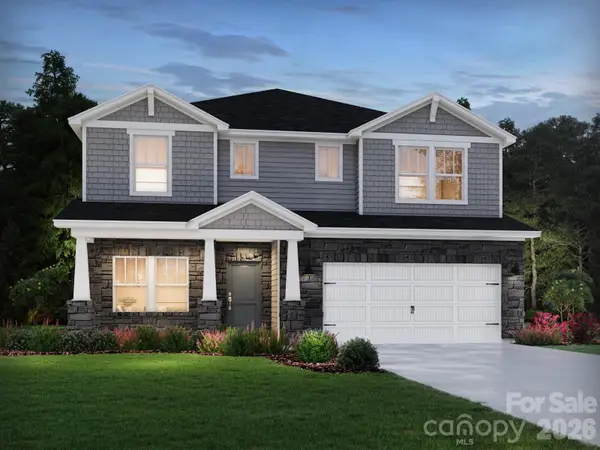 $449,480Pending5 beds 3 baths2,950 sq. ft.
121 Frontiersman Drive, Mocksville, NC 27028
MLS# 4419227Listed by: MERITAGE HOMES OF THE CAROLINAS- New
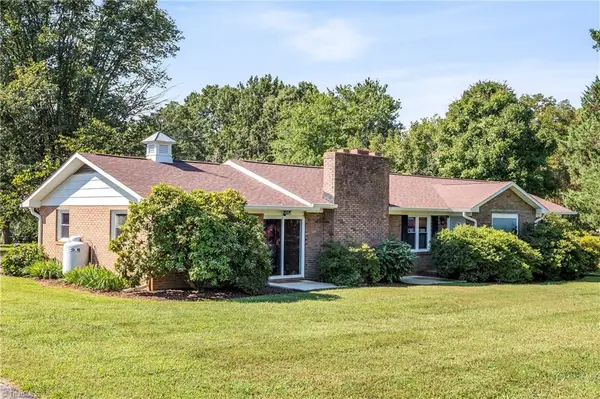 $260,000Active2 beds 2 baths1,549 sq. ft.
163 Lakewood Village Road, Mocksville, NC 27028
MLS# 1235344Listed by: SMART MOVE GROUP - New
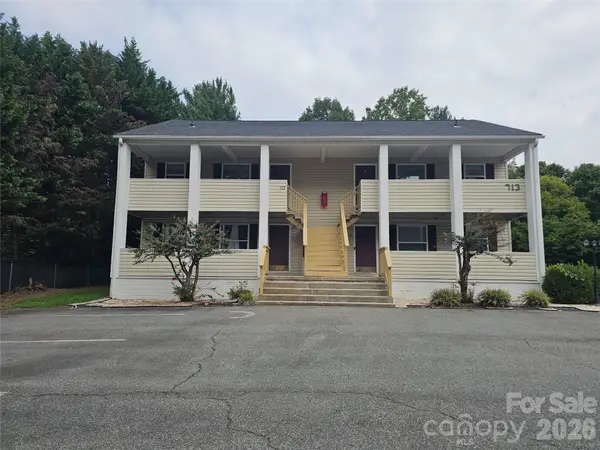 $449,900Active-- beds -- baths3,574 sq. ft.
713 E Lexington Road, Mocksville, NC 27028
MLS# 4425154Listed by: PREMIER REALTY OF NC LLC - New
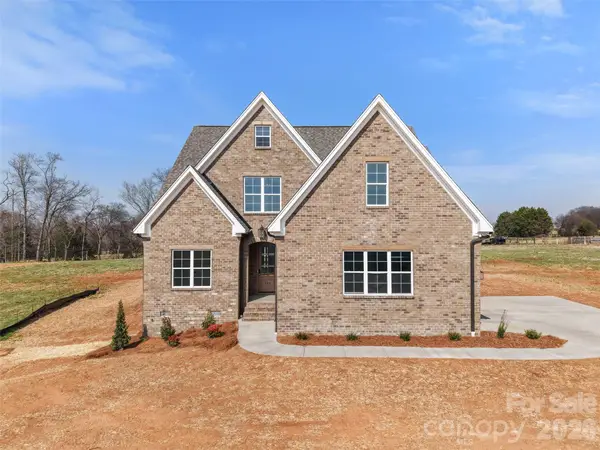 $745,000Active4 beds 3 baths2,759 sq. ft.
174 Orchard Grass Court, Mocksville, NC 27028
MLS# 4424604Listed by: BERKSHIRE HATHAWAY HOMESERVICE - New
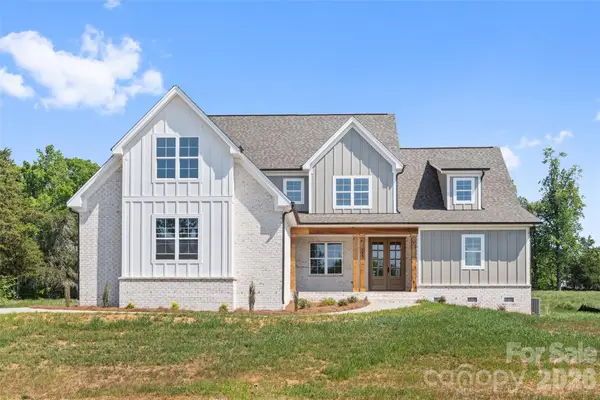 $768,700Active4 beds 3 baths2,982 sq. ft.
188 Orchard Grass Court, Mocksville, NC 27028
MLS# 4424624Listed by: BERKSHIRE HATHAWAY HOMESERVICE - New
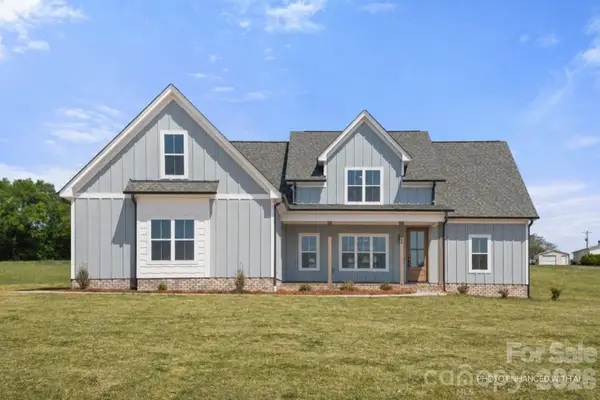 $699,900Active4 beds 3 baths2,737 sq. ft.
118 Orchard Grass Court, Mocksville, NC 27028
MLS# 4424637Listed by: BERKSHIRE HATHAWAY HOMESERVICE - New
 $280,000Active3 beds 2 baths1,730 sq. ft.
2091 Junction Road, Mocksville, NC 27028
MLS# 1235583Listed by: VISTA REALTY, INC.


Protect your home and budget from life's surprises with an Assurant Home Warranty, backed by a partner that supports you through every step of homeownership. Explore Plans.
© 2026 Better Homes and Gardens Real Estate LLC. An Anywhere Real Estate company. All rights reserved. Better Homes and Gardens® Real Estate is a registered trademark owned by Meredith Operations Corporation, licensed to Better Homes and Gardens Real Estate LLC and used with permission. Better Homes and Gardens Real Estate LLC fully supports the principles of the Fair Housing Act and the Equal Opportunity Act. Listing information is deemed reliable but is not guaranteed accurate.
Each office is independently owned and operated.
Any services or products provided by third parties are not provided by, affiliated with or related to Better Homes and Gardens Real Estate LLC, or its affiliated companies.