
527 Howardtown Circle, Mocksville, NC 27028
Local realty services provided by:Better Homes and Gardens Real Estate Paracle
527 Howardtown Circle,Mocksville, NC 27028
$499,900
- 3 Beds
- 2 Baths
- 1,784 sq. ft.
- Single family
- Pending
Listed by: shelly hartman
Office: re/max preferred properties336-723-6711
MLS#:1233408
Source:NC_TRIAD
Price summary
- Price:$499,900
- Price per sq. ft.:$280.21
About this home
Calling all Garage Enthusiast! Looking for space for all your cars, atvs, boats, or just needing a lot of storage? This is IT! Custom built, one owner home on 2 acres - offering approx 900sqft garage space on main w front & rear garage doors & additional 2 car basement garage w approx 600sqft of garage space...This home is immaculate! Covered Front Porch & back Trex deck for your outside enjoyment ... Living Rm w gas FP, Hardwood Floors...Open Kit & Dining Area -- Love to cook? Well this kitchen is made for you! Counterspace galore, Granite counters, Kraftmaid Cabinets, Pantry, Smooth Cooktop, Wall Oven, Kohler Hartland Sink ... Primary BR offers trey ceilings, recess lighting, walkin Closet.. Primary Bath w double sinks and room for expansion...Laundry Room w Storage Closet...Unfinished Basement, Central Vacuum System, Variable Speed Trane 17 seer Heat Pump, Anderson Windows, 2 x 6 Walls, Main Level Garage has 220 w 30amp and 220 w 50amp outlets.. Detached Carport.. Welcome home!
Contact an agent
Home facts
- Year built:2017
- Subdivision & Development:None
- Listing ID #:1233408
- Added:49 day(s) ago
- Updated:October 03, 2026 at 11:35 AM
Rooms and interior
- Bedrooms:3
- Total bathrooms:2
- Full bathrooms:2
- Flooring:Carpet, Tile, Wood
- Kitchen Description:Dishwasher, Exhaust Fan, Oven, Pantry
- Basement Description:Basement, Unfinished
- Living area:1,784 sq. ft.
Heating and cooling
- Cooling:Ceiling Fan(s), Heat Pump
- Heating:Electric, Heat Pump
Structure and exterior
- Year built:2017
- Building area:1,784 sq. ft.
- Lot area:2.06 Acres
- Construction Materials:Brick
Utilities
- Water:Public
- Sewer:Septic Tank
Finances and disclosures
- Price:$499,900
- Price per sq. ft.:$280.21
- Tax amount:$2,486
Features and amenities
- Appliances:Dishwasher, Exhaust Fan
- Laundry features:Dryer Connection, Main Level
- Amenities:Ceiling Fan(s), Dead Bolt(s), Solid Surface Counter
Parking
- Parking description:Attached, Attached Garage, Basement, Basement Garage, Carport, Detached Carport, Driveway, Front Load Garage, Garage, Garage Faces Front, Garage Faces Side, Paved, Side Load Garage
- Garage spaces:7
 2026 Triad MLS, Inc. All rights reserved. IDX information is provided exclusively for personal, non-commercial use, and may not be used for any purpose other than to identify prospective properties consumers may be interested in purchasing. Information is deemed reliable but not guaranteed. This site will be monitored for ‘scraping’ and any use of search facilities of data on the site other than by potential buyers/sellers is prohibited. All Sale data is for informational purposes only and is not an indication of a market analysis or appraisal. Properties marked with the Triad MLS, Inc. icon are provided courtesy of the Triad MLS, Inc.’s, Internet Data Exchange Database.
New listings near 527 Howardtown Circle
- New
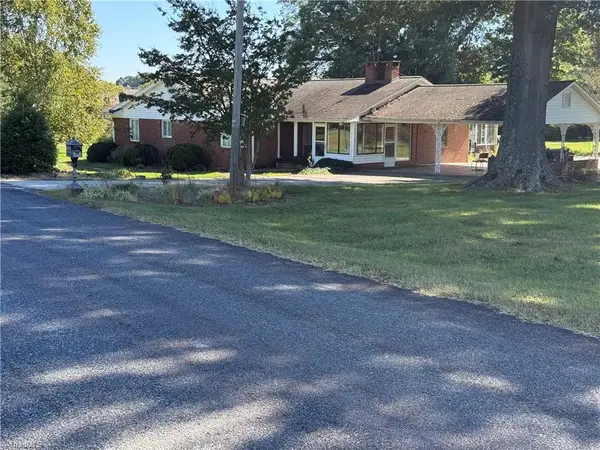 $787,000Active3 beds 2 baths2,608 sq. ft.
101 Brantley Farm Road, Mocksville, NC 27028
MLS# 1238035Listed by: PARTNERS REAL ESTATE - New
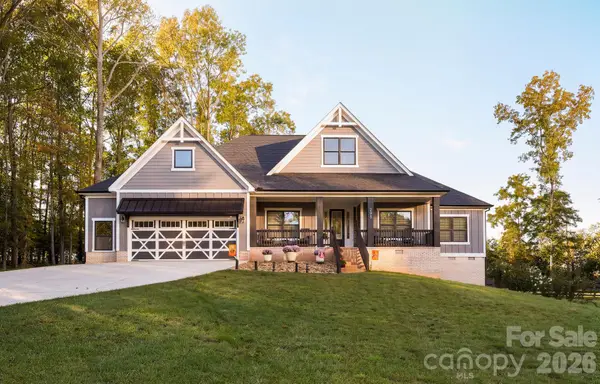 $774,900Active4 beds 3 baths3,026 sq. ft.
295 Rhode Island Court, Mocksville, NC 27028
MLS# 4433632Listed by: NEXTHOME DOGWOOD - New
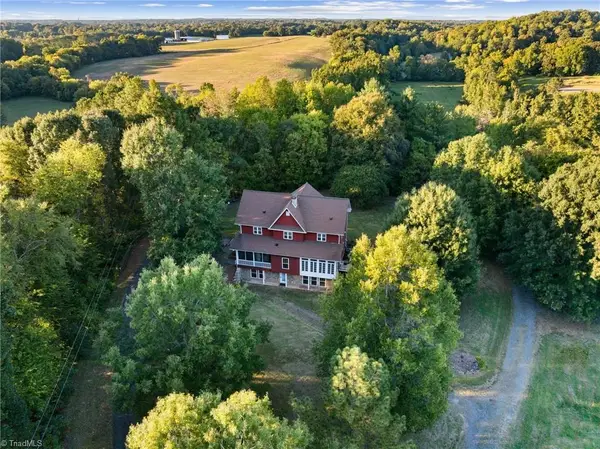 $750,000Active4 beds 4 baths3,705 sq. ft.
168 Buckeye Trail, Mocksville, NC 27028
MLS# 1238318Listed by: R&B LEGACY GROUP - New
 $477,920Active76.62 Acres
000 Ralph Ratledge Road, Mocksville, NC 27028
MLS# 1238396Listed by: THE SWICEGOOD GROUP, INC. - New
 $215,000Active3 beds 1 baths972 sq. ft.
161 Holman Street, Mocksville, NC 27028
MLS# 1237894Listed by: PARTNERS REAL ESTATE - New
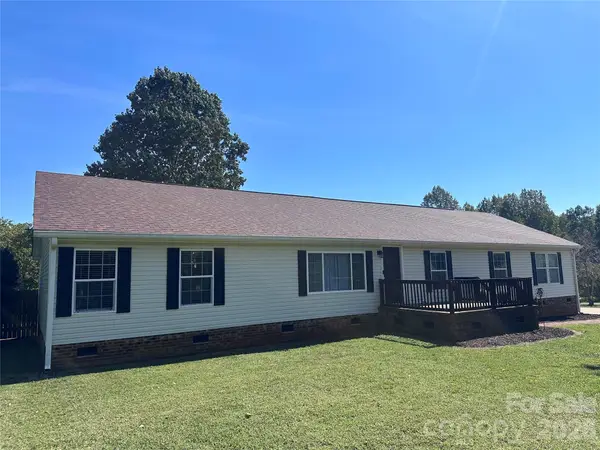 $325,000Active4 beds 2 baths2,304 sq. ft.
131 Glenwood Road, Mocksville, NC 27028
MLS# 4430923Listed by: TOTAL REAL ESTATE LLC 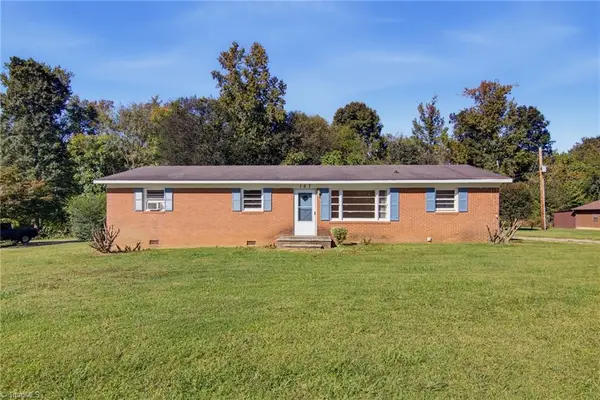 $120,000Pending3 beds 2 baths1,076 sq. ft.
167 Brook Drive, Mocksville, NC 27028
MLS# 1237861Listed by: REAL BROKER LLC- Open Sun, 2 to 4pmNew
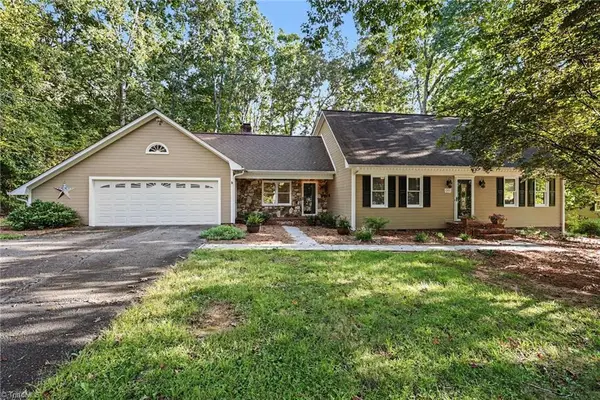 $350,000Active3 beds 2 baths1,933 sq. ft.
205 Beechwood Drive, Mocksville, NC 27028
MLS# 1237981Listed by: KELLER WILLIAMS REALTY 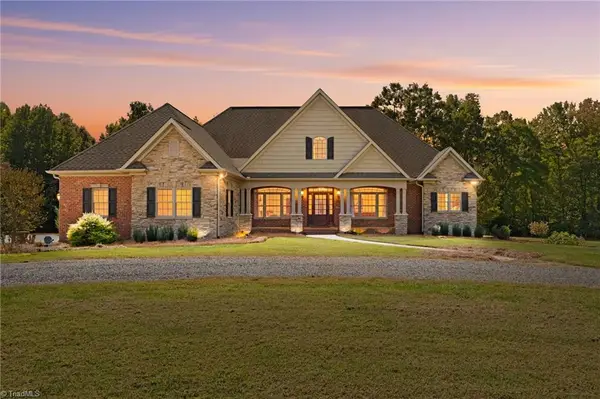 $965,000Pending3 beds 4 baths2,949 sq. ft.
591 Bear Creek Church Road, Mocksville, NC 27028
MLS# 1237918Listed by: LEGACY REALTY NC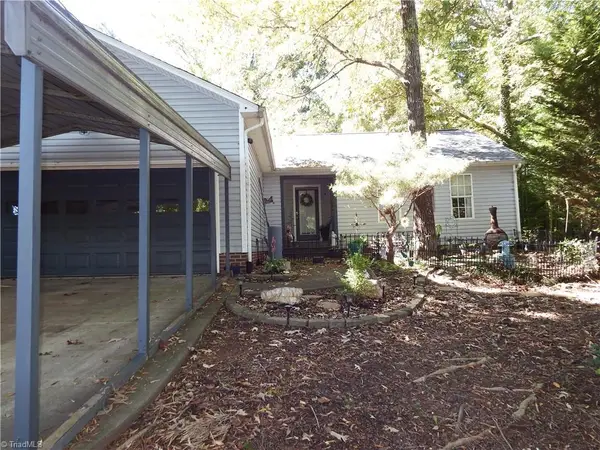 $265,000Pending3 beds 2 baths1,271 sq. ft.
104 Summit Drive, Mocksville, NC 27028
MLS# 1237827Listed by: REALTY GROUP OF THE TRIAD, INC.


Protect your home and budget from life's surprises with an Assurant Home Warranty, backed by a partner that supports you through every step of homeownership. Explore Plans.
© 2026 Better Homes and Gardens Real Estate LLC. An Anywhere Real Estate company. All rights reserved. Better Homes and Gardens® Real Estate is a registered trademark owned by Meredith Operations Corporation, licensed to Better Homes and Gardens Real Estate LLC and used with permission. Better Homes and Gardens Real Estate LLC fully supports the principles of the Fair Housing Act and the Equal Opportunity Act. Listing information is deemed reliable but is not guaranteed accurate.
Each office is independently owned and operated.
Any services or products provided by third parties are not provided by, affiliated with or related to Better Homes and Gardens Real Estate LLC, or its affiliated companies.