
105 Redwing Lane, Moncure, NC 27559
Local realty services provided by:Better Homes and Gardens Real Estate Paracle
105 Redwing Lane,Moncure, NC 27559
$470,000
- 3 Beds
- 2 Baths
- - sq. ft.
- Single family
- Sold
Listed by: terri mccall
Office: chatham homes realty
MLS#:10179338
Source:RD
Sorry, we are unable to map this address
Price summary
- Price:$470,000
About this home
Welcome to 105 Redwing Lane, a beautiful 3 Br 2 Bath Log Cabin perched on a knoll. This home features a welcoming front porch, half of which is screened. The inside of the home is warm and inviting with a flexible floor plan. The current owners use one of the 1st floor rooms as a lounge which could become a 1st floor bedroom. They currently use a larger room on the 2nd level as their primary. The updates these owners made to this cabin feel like a much newer home. Updates include hardwoods in the living room, updates in the kitchen, new wood burning F/P surround, new dishwasher, lighting fixtures thru out, remodeled the upstairs bath and opened part of stairwell wall to add pickets to further open sight lines. Exterior updates, replaced water heater, replaced the 1st floor heat pump, stained the cabin's exterior and added a patio on the back side of the home. They also made a garden area, created more yard space and rehabbed the storage barns. There is a lot of exterior storage here! Also parking space from your RV or Boat. Set on an expansive 4.5-acre lot, this property offers substantial space and privacy for those seeking room to grow with no restrictions. Located across from the Deep River Park, 5 minutes to Jordan Lake boat ramp, 3 minutes from US 1, 15 minutes to Pittsboro, Chatham Park, Sanford, Apex or Cary. You can be in Raleigh in 25 minutes. Great Location!...
Contact an agent
Home facts
- Year built:2001
- Subdivision & Development:Not in a Subdivision
- Listing ID #:10179338
- Added:75 day(s) ago
- Updated:September 24, 2026 at 07:10 AM
Rooms and interior
- Bedrooms:3
- Total bathrooms:2
- Full bathrooms:2
- Rooms Total:9
- Flooring:Carpet, Tile, Wood
- Bathrooms Description:Shower Only
- Kitchen Description:Dishwasher, Range, Refrigerator
Heating and cooling
- Cooling:Heat Pump
- Heating:Heat Pump
Structure and exterior
- Roof:Shingle
- Year built:2001
- Lot Features:Back Yard, Front Yard, Pie Shaped Lot, Secluded
- Architectural Style:Log Home
- Construction Materials:Log
- Exterior Features:Fire Pit, Front Porch, Patio, Porch, Private Yard, Rain Gutters, Screened, Storage
- Levels:One and One Half
Schools
- High school:Chatham - Seaforth High School
- Middle school:Chatham - Moncure School
- Elementary school:Chatham - Moncure School
Utilities
- Water:Well
- Sewer:Septic Tank
Finances and disclosures
- Price:$470,000
- Tax amount:$3,188
Features and amenities
- Laundry features:Laundry Room, Main Level
Parking
- Total parking spaces:4
 Listings marked with a Doorify MLS icon are provided courtesy of the Doorify MLS, of North Carolina, Internet Data Exchange Database. Brokers make an effort to deliver accurate information, but buyers should independently verify any information on which they will rely in a transaction. The listing broker shall not be responsible for any typographical errors, misinformation, or misprints, and they shall be held totally harmless from any damages arising from reliance upon this data. This data is provided exclusively for consumers’ personal, non-commercial use. Copyright 2026 Doorify MLS of North Carolina. All rights reserved.
New listings near 105 Redwing Lane
- New
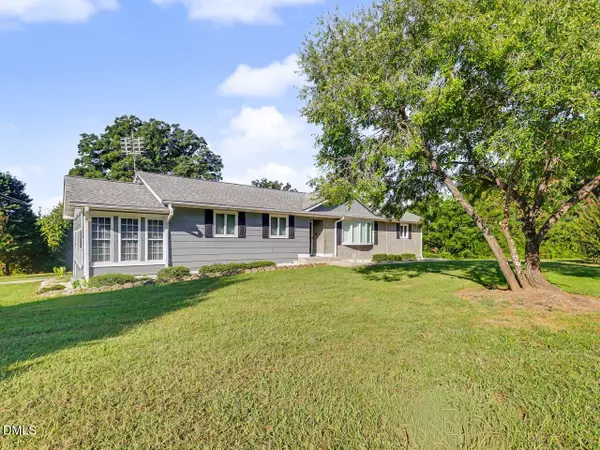 $650,000Active3 beds 3 baths2,356 sq. ft.
5210 Moncure Pittsboro Road, Moncure, NC 27559
MLS# 10193311Listed by: REALTY WORLD CAROLINA PROP 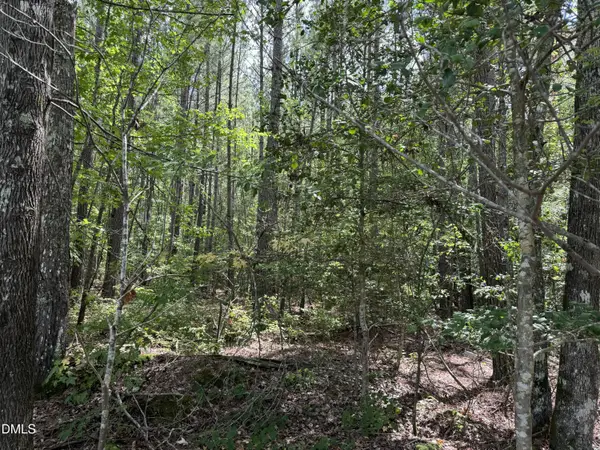 $399,900Pending14.26 Acres
0 New Elam Church Road, Moncure, NC 27559
MLS# 10192691Listed by: REALTY WORLD CAROLINA PROP- New
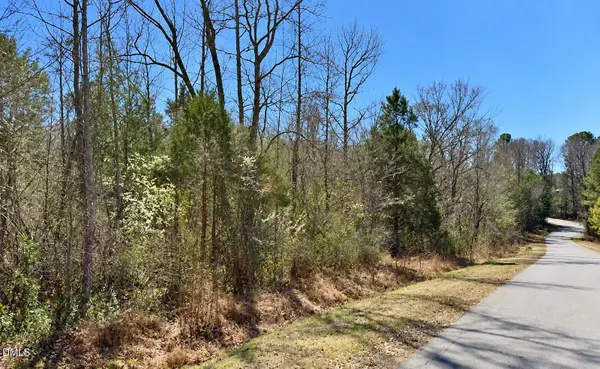 $265,000Active5.36 Acres
132 Bill Thomas Road, Moncure, NC 27559
MLS# 10192576Listed by: JUST BE HOME REALTY 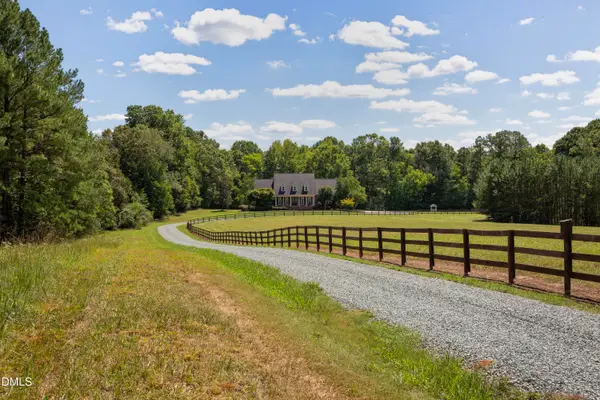 $2,950,000Active5 beds 6 baths6,200 sq. ft.
380 Mt View Church Road, Moncure, NC 27559
MLS# 10191829Listed by: LONG & FOSTER REAL ESTATE INC/NORTH RALEIGH- Open Sat, 2 to 4pm
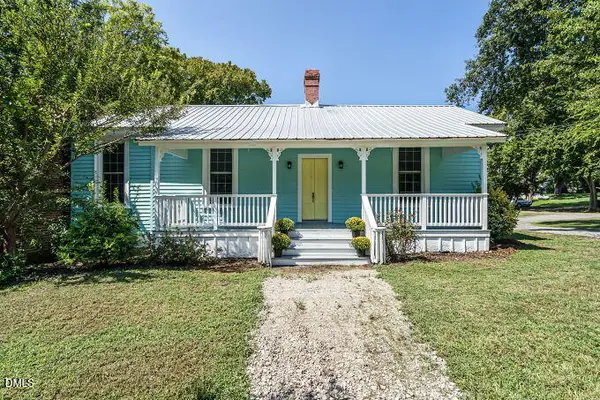 $299,000Active2 beds 1 baths1,537 sq. ft.
194 Post Office Road, Moncure, NC 27559
MLS# 10190369Listed by: STRAIGHT UP REALTY, LLC 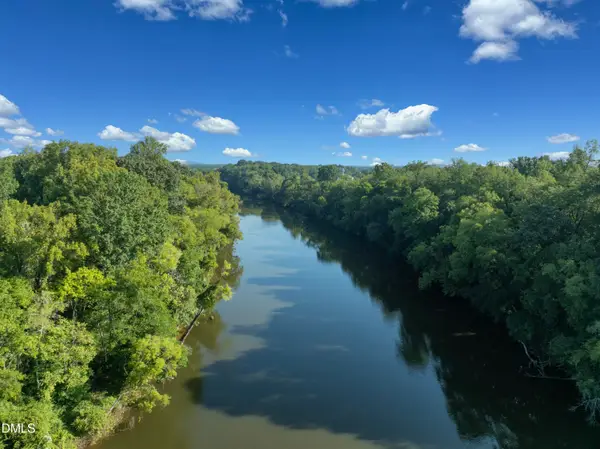 $750,000Pending39.16 Acres
833 River Point Road, Moncure, NC 27559
MLS# 10190218Listed by: LONG & FOSTER REAL ESTATE INC/NORTH RALEIGH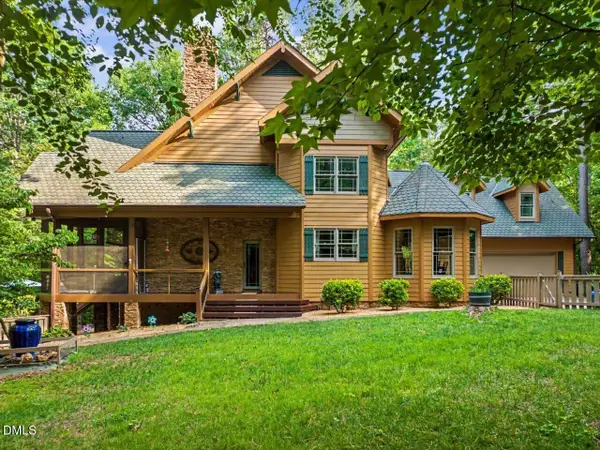 $995,000Active3 beds 5 baths3,529 sq. ft.
275 Mill Stone Road Ext., Moncure, NC 27559
MLS# 10186410Listed by: ABSOLUTE REALTY COMPANY, LLC $420,000Active10.5 Acres
00 Chatham Church Road, Moncure, NC 27559
MLS# 10184997Listed by: HOWARD HANNA ALLEN TATE BURLINGTON- Open Sun, 2 to 4pm
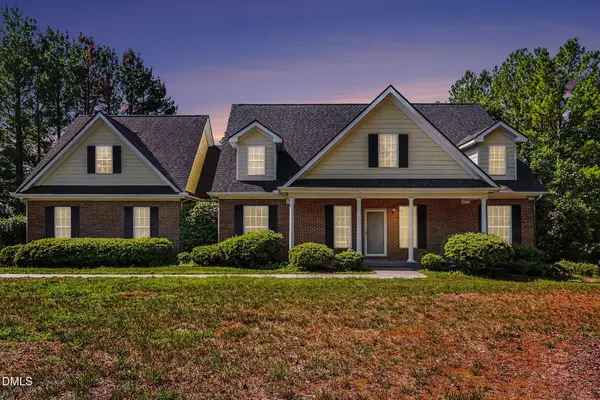 Listed by BHGRE$698,000Active3 beds 3 baths2,644 sq. ft.
606 Old Chestnut Crossing, Moncure, NC 27559
MLS# 10180990Listed by: BETTER HOMES & GARDENS REAL ES 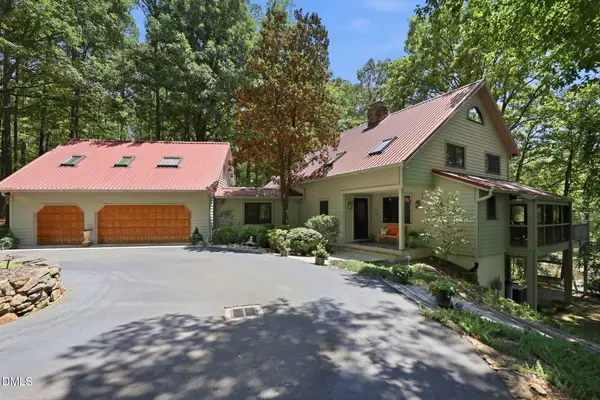 $1,250,000Pending3 beds 4 baths4,335 sq. ft.
1680 Center Grove Church Road, Moncure, NC 27559
MLS# 10180865Listed by: ZSUPPAN REALTY


Protect your home and budget from life's surprises with an Assurant Home Warranty, backed by a partner that supports you through every step of homeownership. Explore Plans.
© 2026 Better Homes and Gardens Real Estate LLC. An Anywhere Real Estate company. All rights reserved. Better Homes and Gardens® Real Estate is a registered trademark owned by Meredith Operations Corporation, licensed to Better Homes and Gardens Real Estate LLC and used with permission. Better Homes and Gardens Real Estate LLC fully supports the principles of the Fair Housing Act and the Equal Opportunity Act. Listing information is deemed reliable but is not guaranteed accurate.
Each office is independently owned and operated.
Any services or products provided by third parties are not provided by, affiliated with or related to Better Homes and Gardens Real Estate LLC, or its affiliated companies.